




























Skip To Content

189 Fishermans Ln

Glen Haven, CO 80532
  • $625,000
  • STATUS: Active
  • ON SITE: 8 Days
  • MLS #: 1069559
UPDATED: 25 min ago
$625,000
  • 3
    BEDS
  • 2.36
    ACRES
  • 2
    BATHS
  • 0
    1/2 BATHS
  • 2,349
    SQFT
  • $266
    $/SQFT
Neighborhood:
Type:
Single-Family Home
Built:
1980
County:
Area:

School Information

Elementary School:
Middle School:
High School:
School District:

Description

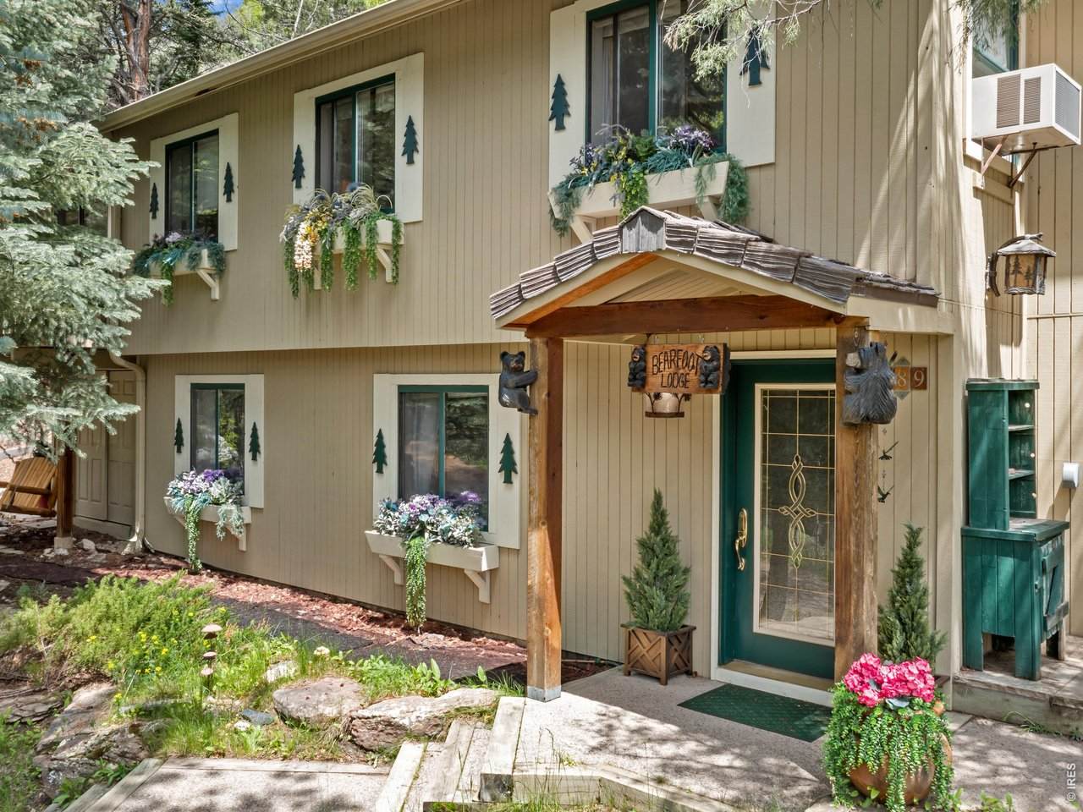
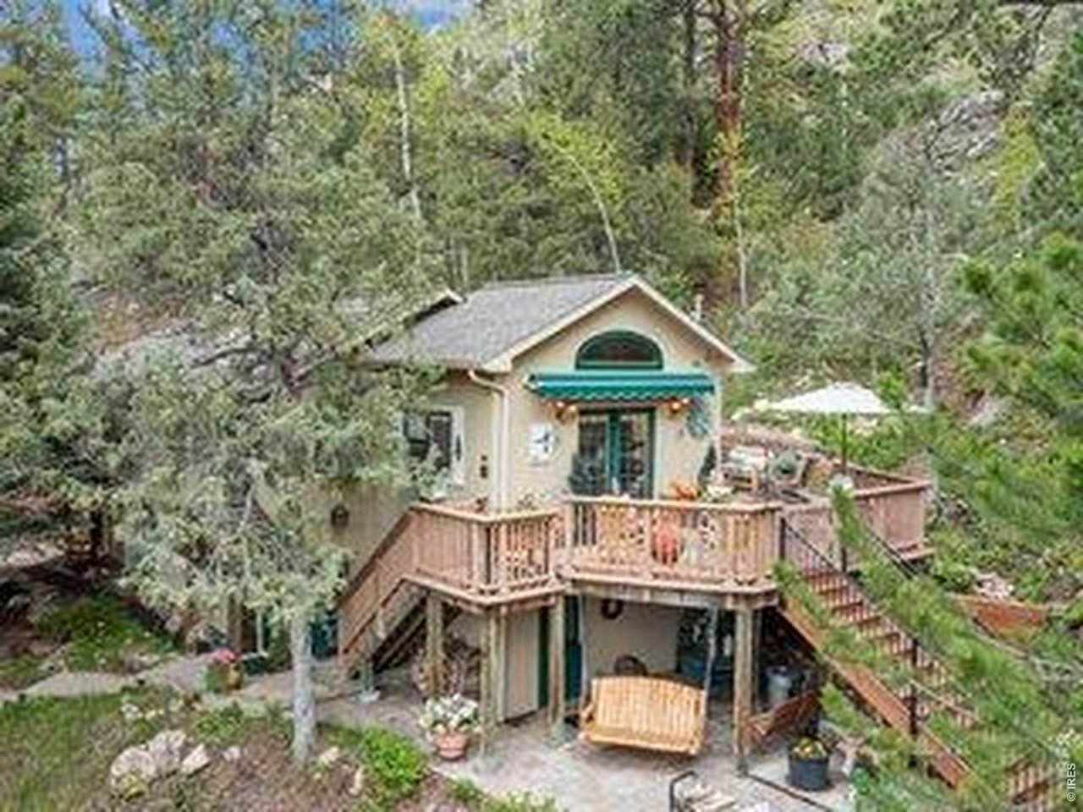
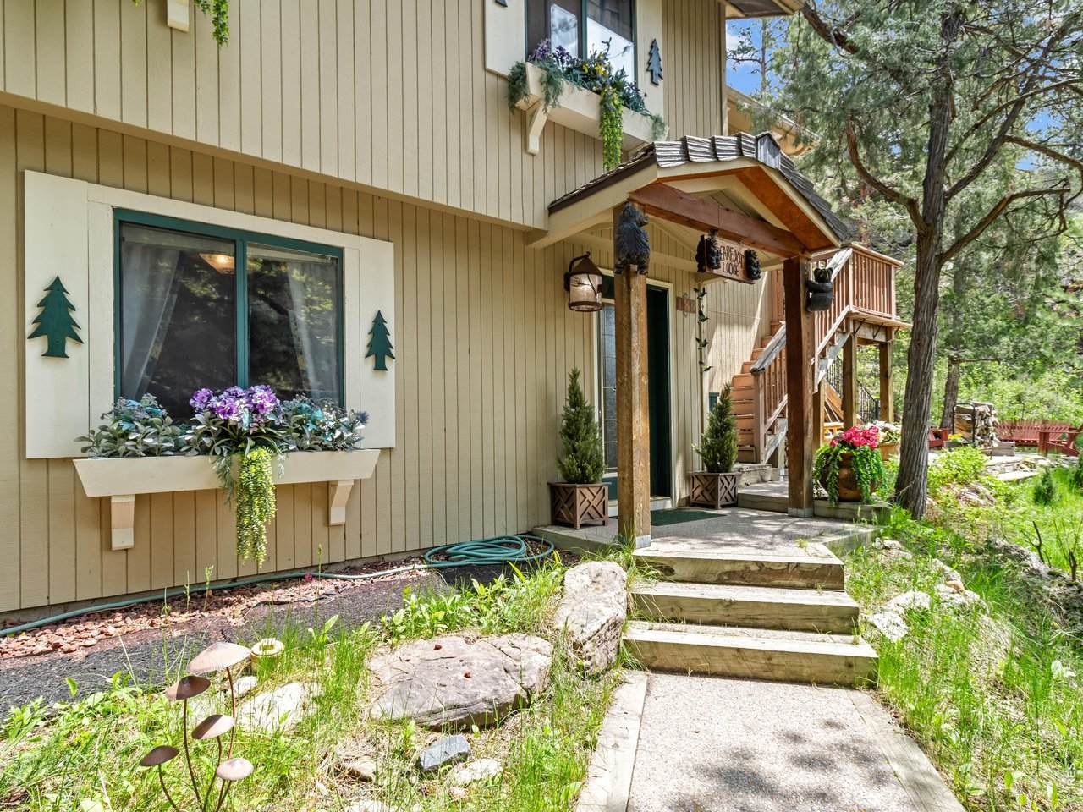
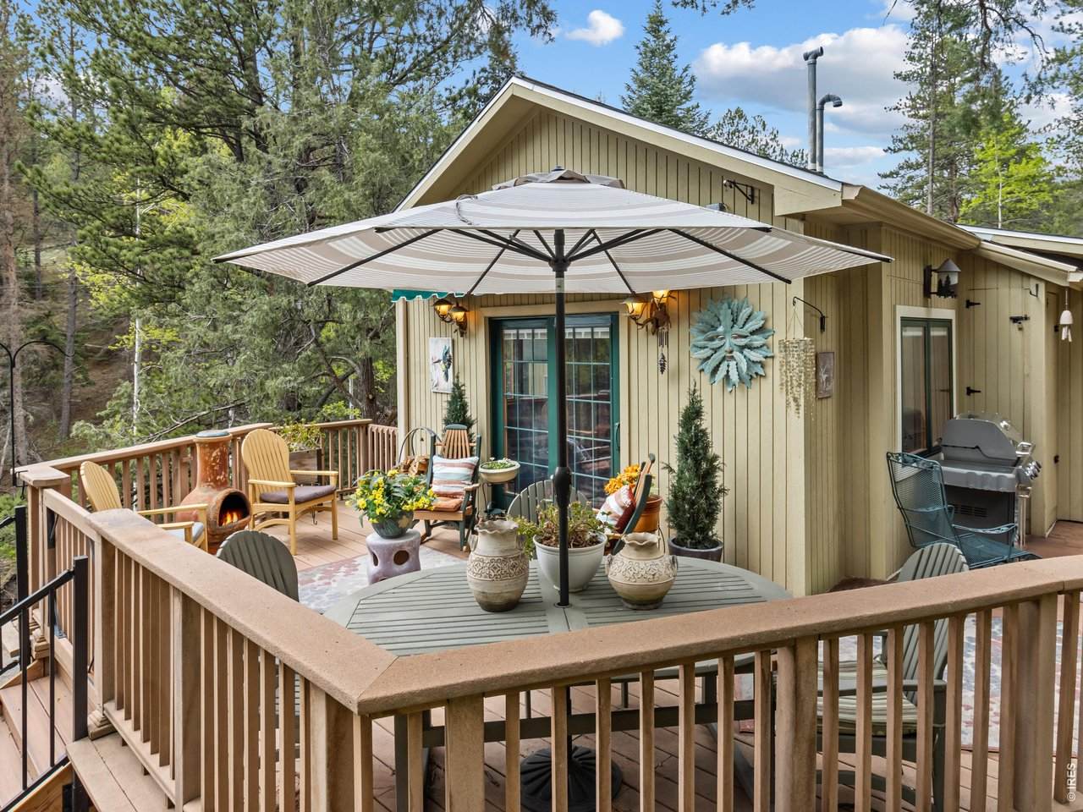
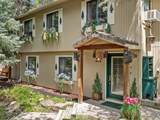
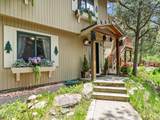
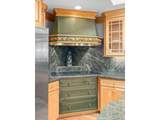
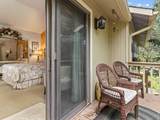
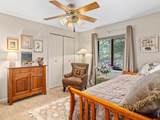
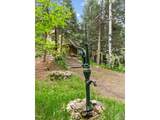
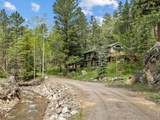
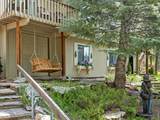
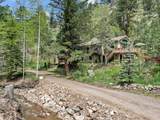
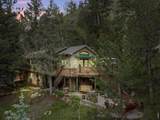
Stunning mountain home on 7 acres overlooking a beautiful stream, nestled in the heart of nature. This 3-bed, 2-bath home is perfect for those seeking privacy and tranquility with room to spread out in the home & outside on the multiple deck/patio areas. Key features of this home: Open living w/ Gourmet kitchen, high-end stainless appliances, custom maple cabinetry, Vermont casting wood stove, hardwood floors, luxury main bath, AC, backup generator, & gorgeous outdoor seating areas. West & East lots can be sold.

Monthly Payment Calculator


IRES logo

© 2026 Information and Real Estate Services, LLC. IDX information is provided exclusively for consumers' personal, non-commercial use and may not be used for any purpose other than to identify prospective properties consumers may be interested in purchasing. Information is deemed reliable but is not guaranteed accurate by the MLS or EXP Realty. Data last updated: 2026-10-06T08:43:02.273.

Information source: Information and Real Estate Services, LLC. Provided for limited non-commercial use only under IRES Rules © Copyright IRES.
www.findyournocohome.com/homes/181587215
Print Image

189 Fishermans Ln Glen Haven, CO 80532

  • Price: $625,000
  • Status: Active
  • On Site: 8 Days
  • Updated: 25 min ago
  • MLS #: 1069559
3
Beds
2
Baths
0
½ Baths
2.36
Acres
2,349
SQFT
$266
$/SQFT
1980
Built
Neighborhood:
Retreat 2
County:
Larimer
Area:
Estes Park
Elementary School:
Estes Park
Middle School:
Estes Park
High School:
Estes Park
School District:
Estes Park District
Property Description
Stunning mountain home on 7 acres overlooking a beautiful stream, nestled in the heart of nature. This 3-bed, 2-bath home is perfect for those seeking privacy and tranquility with room to spread out in the home & outside on the multiple deck/patio areas. Key features of this home: Open living w/ Gourmet kitchen, high-end stainless appliances, custom maple cabinetry, Vermont casting wood stove, hardwood floors, luxury main bath, AC, backup generator, & gorgeous outdoor seating areas. West & East lots can be sold.
Exterior Features

Architectural Style Chalet Construction Materials Frame Exterior Features Balcony Garage Type None Parking Features None Patio And Porch Features PatioDeck Roof Composition Spa Features Bath View Water Waterfront YN Yes Window Features Window Coverings

Interior Features

Above Grade Finished Area 2349 Accessibility Features Low Carpet All Bedrooms Conform Yes Appliances Electric RangeDishwasherRefrigeratorWasherDryerMicrowaveSome FurnitureWater Purifier OwnedDisposalFire Alarm Basement None Bathrooms Total Integer 2 Baths Full Additional 0 Baths Full Basement 0 Baths Full Lower 1 Baths Full Main 1 Baths Full Upper 0 Baths Half Additional 0 Baths Half Basement 0 Baths Half Lower 0 Baths Half Main 0 Baths Half Upper 0 Baths Rough In 0 Baths Three Quarters Additional 0 Baths Three Quarters Basement 0 Baths Three Quarters Lower 0 Baths Three Quarters Main 0 Baths Three Quarters Upper 0 Cooling Wall/Window Unit(s)Ceiling Fan(s) Fireplace Features Living Room Has Family Room No Has Study Yes Heating Forced AirWood StoveZoned2 or more Heat Sources Levels Two Living Area Source Assessor Lower Sq Ft 1175 Main Floor Sq Ft 1174

Property Features

Are Ditches Active No Association Fee 700 Association Fee Frequency Annually Association Fee Includes Snow RemovalManagement Association YN Yes Community Features Trail(s) Electric Town of Estes Park Exclusions Sellers Personal Possessions Flood Plain Minimal Flood or C Rating Gas Propane Green Energy Efficient Southern ExposureWindows Has Improvements No Has Irrigation Ditches No Has Metro Tax District No Has Water Rights No Irrigation Water Rights YN No Is Water Meter Installed Yes Listing Terms CashConventionalFHAVA Lot Features Stream(s) New Construction Status Not NewPreviously Owned New Construction YN No Other Equipment Fireplace Tools Included Other Structures Storage Possible Use Single Family Property Sub Type Single Family Residence Road Frontage Type Priv Rd up to County Standards Road Surface Type Dirt Sewer Septic Tank Special Listing Conditions Private Owner Tax Annual Amount 2722 Tax Year 2025 Trash Town of Estes or Superior Trash Company Utilities Electricity AvailablePropaneWood/CoalOtherSatellite AvailHigh Speed Avail Water Source Well Zoning FO

Listing information © 2026 Information and Real Estate Services
Listing provided courtesy of Maria Gomez of RE/MAX Mountain Brokers: 9702139479.


IRES logo

© 2026 Information and Real Estate Services, LLC. IDX information is provided exclusively for consumers' personal, non-commercial use and may not be used for any purpose other than to identify prospective properties consumers may be interested in purchasing. Information is deemed reliable but is not guaranteed accurate by the MLS or EXP Realty. Data last updated: 2026-10-06T08:43:02.273.

Information source: Information and Real Estate Services, LLC. Provided for limited non-commercial use only under IRES Rules © Copyright IRES.
 
https://bt-photos.global.ssl.fastly.net/ires/orig_boomver_1_1069559-2.jpg https://bt-photos.global.ssl.fastly.net/ires/orig_boomver_1_1069559-2.jpg https://bt-photos.global.ssl.fastly.net/ires/orig_boomver_1_1069559-2.jpg
Logo
EXP Realty
500 Whitcomb Street
Fort Collins CO, 80521