




Skip To Content

1876 Race St

Denver, CO 80206
  • $599,000
  • STATUS: Active
  • ON SITE: 10 Days
  • MLS #: 1069665
$599,000
  • 3
    BEDS
  • 0.07
    ACRES
  • 1
    BATHS
  • 1
    1/2 BATHS
  • 1,218
    SQFT
  • $492
    $/SQFT
Neighborhood:
Type:
Single-Family Home
Built:
1890
County:
Area:

School Information

Elementary School:
Middle School:
High School:
School District:

Description

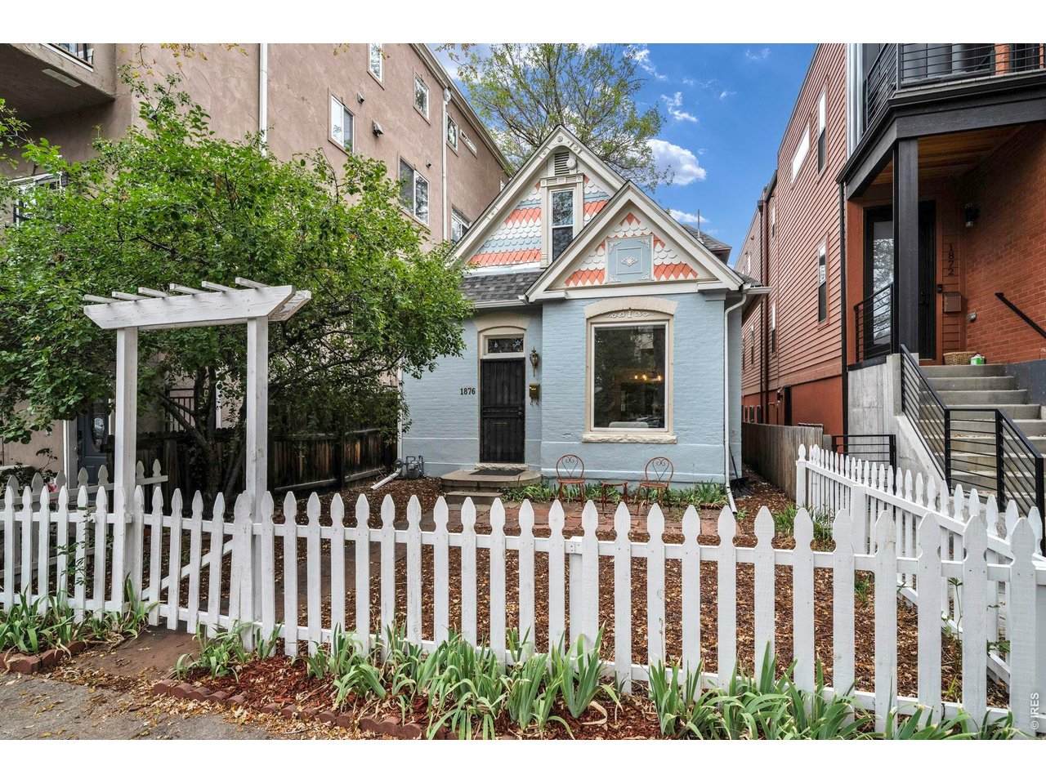
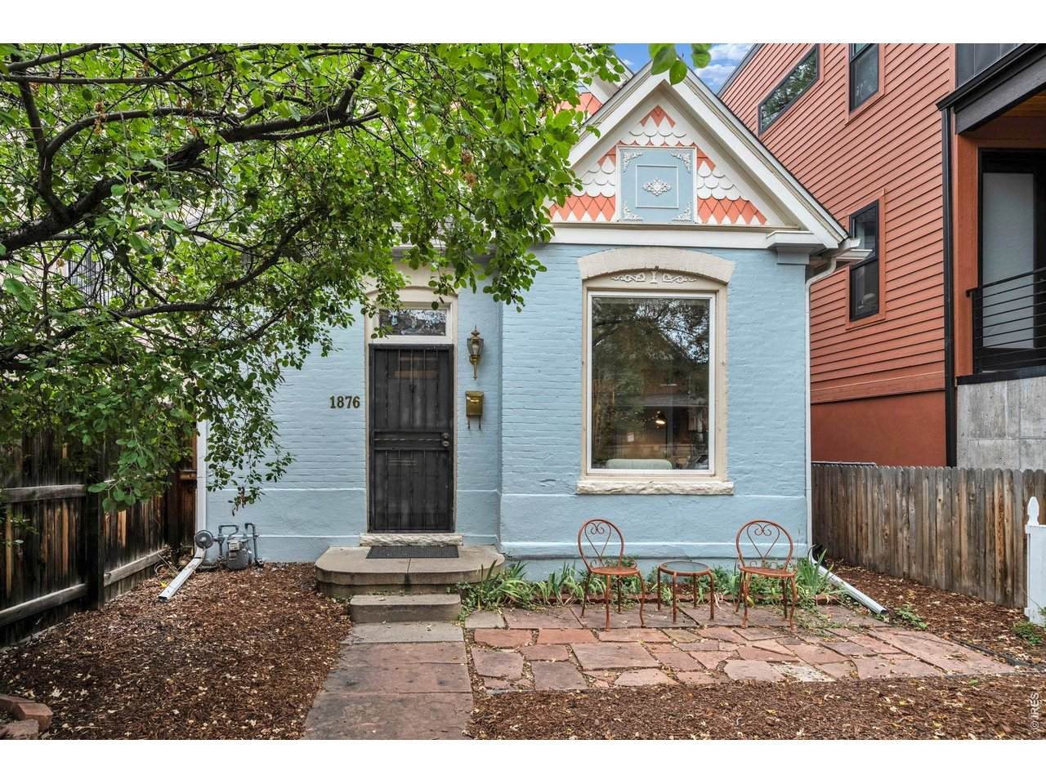
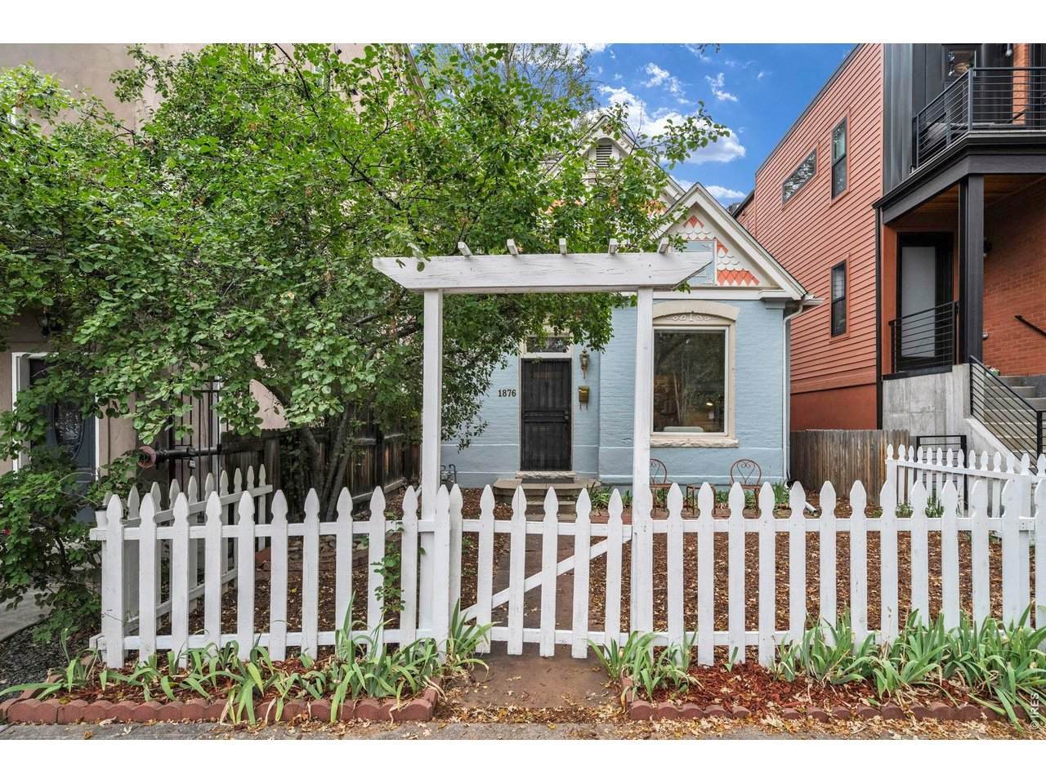
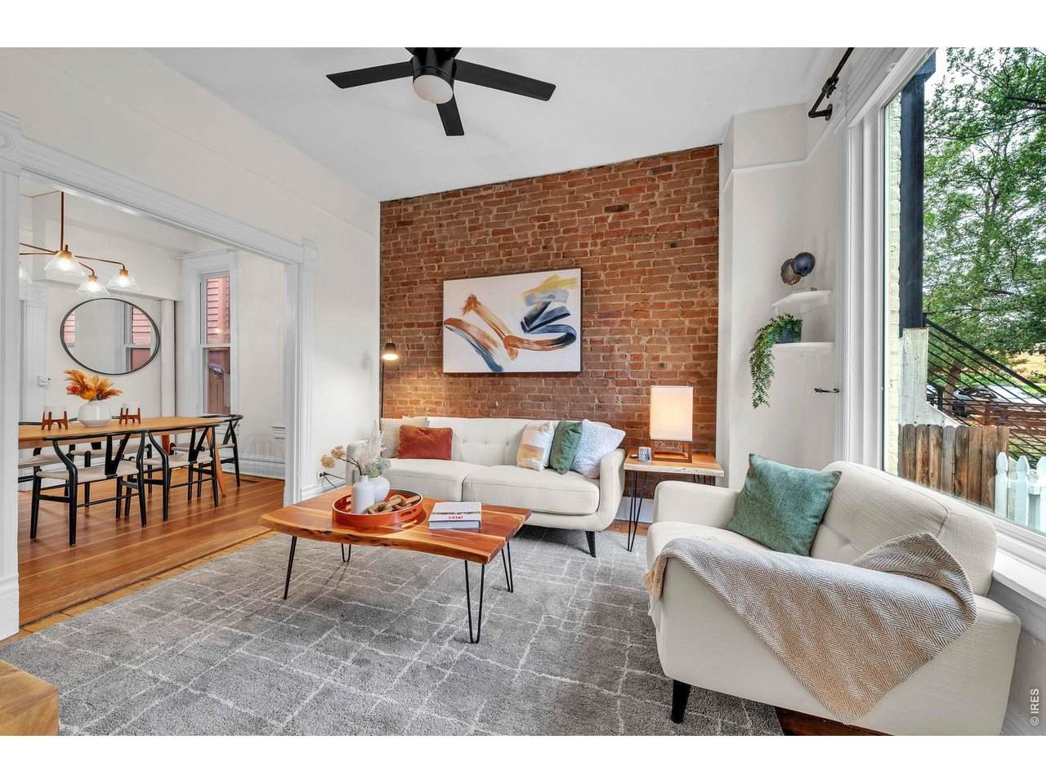
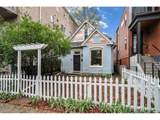
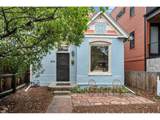
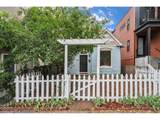
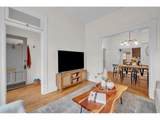
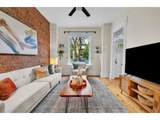
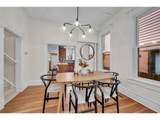
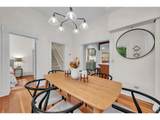
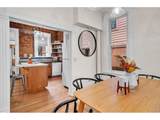
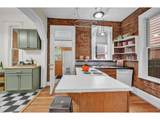
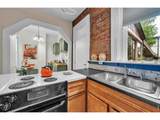
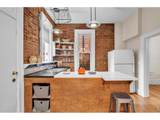
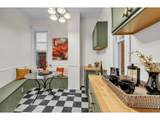
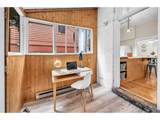
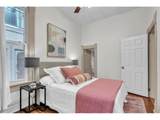
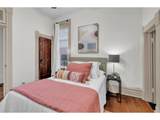
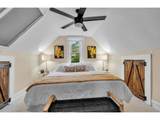
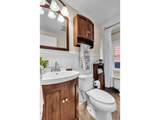
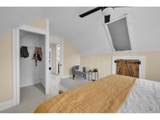
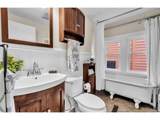
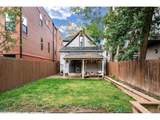
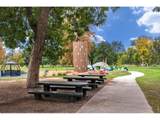
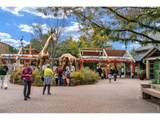
Welcome to this beautiful Victorian-style home in the heart of Denver's highly sought-after City Park West neighborhood. This 3 bed 1.5 bath home is full of character with exposed brick, newer interior and exterior paint (on the front of the house) and new carpet. Ideally positioned just two blocks from City Park, this home puts some of Denver's best attractions, recreation, dining, and entertainment right outside your door. When it's time to grab dinner, coffee, or drinks, the shops and restaurants along 17th Avenue are just minutes away. With its distinctive Victorian architecture, timeless charm, and incredible location, this home offers the best of classic Denver living with convenient access to everything that makes City Park West such a desirable neighborhood. Whether you're enjoying a morning walk through City Park, an afternoon at the museum or zoo, a round of golf, an evening out on 17th, or jazz in the park on a summer Sunday evening, this is a location that truly lets you experience Denver at its best. With flexible G-RO-3 zoning the possibilities on this home are endless.

Monthly Payment Calculator


IRES logo

© 2026 Information and Real Estate Services, LLC. IDX information is provided exclusively for consumers' personal, non-commercial use and may not be used for any purpose other than to identify prospective properties consumers may be interested in purchasing. Information is deemed reliable but is not guaranteed accurate by the MLS or EXP Realty. Data last updated: 2026-10-09T23:43:39.797.

Information source: Information and Real Estate Services, LLC. Provided for limited non-commercial use only under IRES Rules © Copyright IRES.
www.findyournocohome.com/homes/181646015
Print Image

1876 Race St Denver, CO 80206

  • Price: $599,000
  • Status: Active
  • On Site: 10 Days
  • MLS #: 1069665
3
Beds
1
Baths
1
½ Baths
0.07
Acres
1,218
SQFT
$492
$/SQFT
1890
Built
Neighborhood:
Mcculloughs Add
County:
Denver
Area:
Metro Denver
Elementary School:
Whittier
Middle School:
Whittier
High School:
East
School District:
Denver District 1
Property Description
Welcome to this beautiful Victorian-style home in the heart of Denver's highly sought-after City Park West neighborhood. This 3 bed 1.5 bath home is full of character with exposed brick, newer interior and exterior paint (on the front of the house) and new carpet. Ideally positioned just two blocks from City Park, this home puts some of Denver's best attractions, recreation, dining, and entertainment right outside your door. When it's time to grab dinner, coffee, or drinks, the shops and restaurants along 17th Avenue are just minutes away. With its distinctive Victorian architecture, timeless charm, and incredible location, this home offers the best of classic Denver living with convenient access to everything that makes City Park West such a desirable neighborhood. Whether you're enjoying a morning walk through City Park, an afternoon at the museum or zoo, a round of golf, an evening out on 17th, or jazz in the park on a summer Sunday evening, this is a location that truly lets you experience Denver at its best. With flexible G-RO-3 zoning the possibilities on this home are endless.
Exterior Features

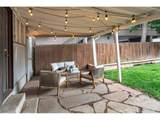
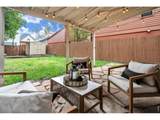
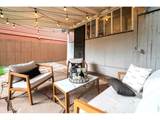
Architectural Style Victorian Construction Materials FrameBrickWood ShinglePainted/Stained Garage Type None Parking Features None Patio And Porch Features Patio Roof Composition Waterfront YN No

Interior Features

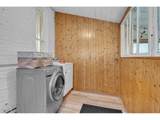
Above Grade Finished Area 1218 Accessibility Features Level LotLow Carpet All Bedrooms Conform Yes Appliances Electric RangeDishwasherRefrigeratorWasherDryerMicrowaveFire Alarm Basement Unfinished Bathrooms Total Integer 2 Baths Full Additional 0 Baths Full Basement 1 Baths Full Lower 0 Baths Full Main 0 Baths Full Upper 0 Baths Half Additional 0 Baths Half Basement 1 Baths Half Lower 0 Baths Half Main 0 Baths Half Upper 0 Baths Rough In 0 Baths Three Quarters Additional 0 Baths Three Quarters Basement 0 Baths Three Quarters Lower 0 Baths Three Quarters Main 0 Baths Three Quarters Upper 0 Cooling Ceiling Fan(s) Flooring Wood Has Family Room No Has Study No Heating Forced Air Interior Features Eat-in KitchenSeparate Dining RoomOpen FloorplanPantryWalk-In Closet(s)Washer/Dryer Hookup Levels Two Living Area Source Assessor Main Floor Sq Ft 1218

Property Features

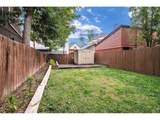
Are Ditches Active No Association YN No Electric Xcel Energy Exclusions Sellers Personal Property and Staging Items Fencing FencedWood Flood Plain Minimal Flood or C Rating Gas Xcel Energy Green Energy Efficient WindowsHigh Efficiency Furnace Has Improvements No Has Irrigation Ditches No Has Metro Tax District No Has Water Rights No Irrigation Water Rights YN No Is Water Meter Installed Yes Listing Terms CashConventionalFHAVA Lot Features Deciduous TreesNative GrassCity LimitsXeriscapePavedCurbsGuttersSidewalks MLSArea Minor Metro14/DNE New Construction Status Not NewPreviously Owned New Construction YN No Possible Use Single FamilyBusiness Property Sub Type Mixed Use Road Frontage Type City Street Road Surface Type Asphalt Special Listing Conditions Private Owner Tax Annual Amount 2762 Tax Year 2025 Trash City of Denver Utilities Natural Gas AvailableElectricity AvailableCable AvailableHigh Speed Avail Water Source Public Zoning G-RO-3

Listing information © 2026 Information and Real Estate Services
Listing provided courtesy of Colman Garthwaite of The Garthwaite Group LLC: 7202107868.


IRES logo

© 2026 Information and Real Estate Services, LLC. IDX information is provided exclusively for consumers' personal, non-commercial use and may not be used for any purpose other than to identify prospective properties consumers may be interested in purchasing. Information is deemed reliable but is not guaranteed accurate by the MLS or EXP Realty. Data last updated: 2026-10-09T23:43:39.797.

Information source: Information and Real Estate Services, LLC. Provided for limited non-commercial use only under IRES Rules © Copyright IRES.
 
https://bt-photos.global.ssl.fastly.net/ires/orig_boomver_1_1069665-2.jpg https://bt-photos.global.ssl.fastly.net/ires/orig_boomver_1_1069665-2.jpg https://bt-photos.global.ssl.fastly.net/ires/orig_boomver_1_1069665-2.jpg
Logo
EXP Realty
500 Whitcomb Street
Fort Collins CO, 80521