Skip To Content

1871 Garnet St

Leadville, CO 80461
  • $855,000
  • STATUS: Active
  • ON SITE: 13 Days
  • MLS #: 3457542
UPDATED: 33 min ago
$855,000
  • 3
    BEDS
  • 1.87
    ACRES
  • 2
    BATHS
  • 0
    1/2 BATHS
  • 2,028
    SQFT
  • $422
    $/SQFT
Neighborhood:
Type:
Single-Family Home
Built:
1974
County:
Area:

School Information

Elementary School:
Middle School:
High School:
School District:

Description

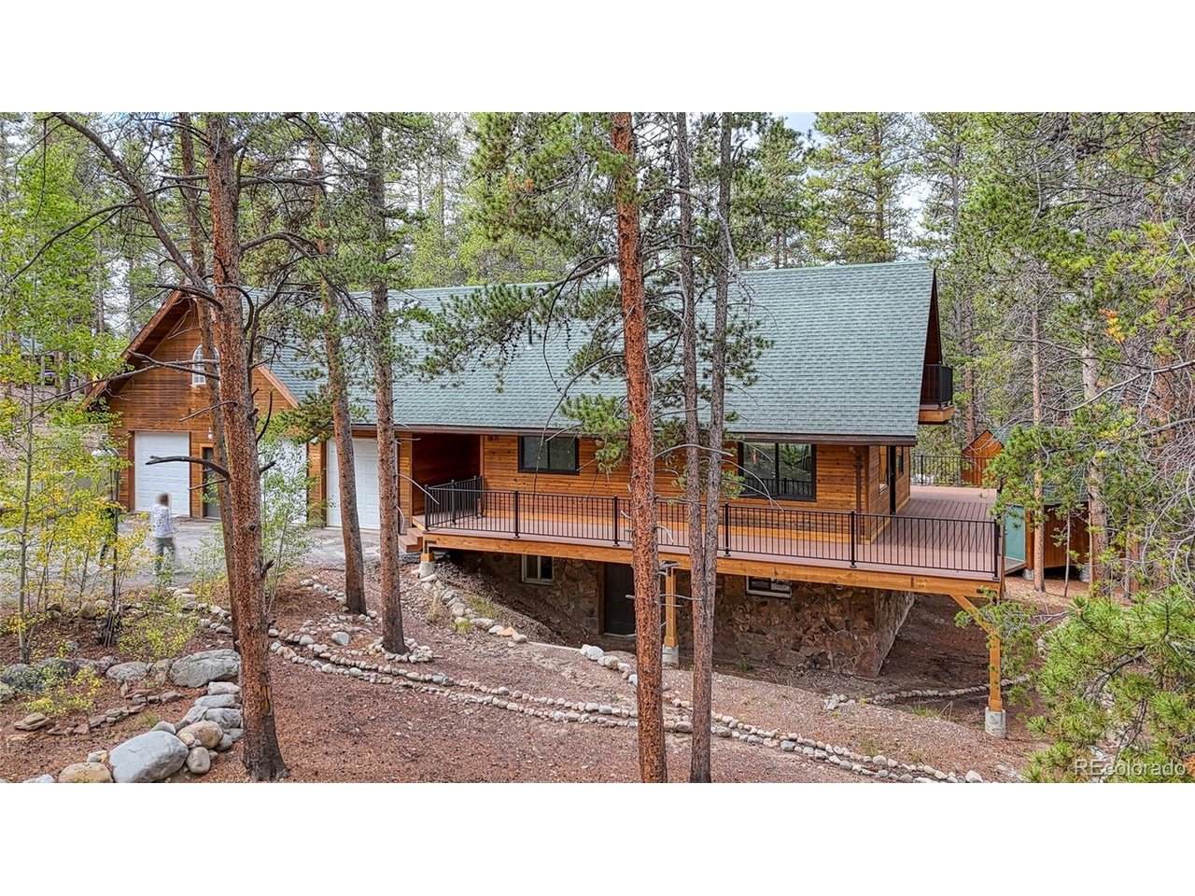
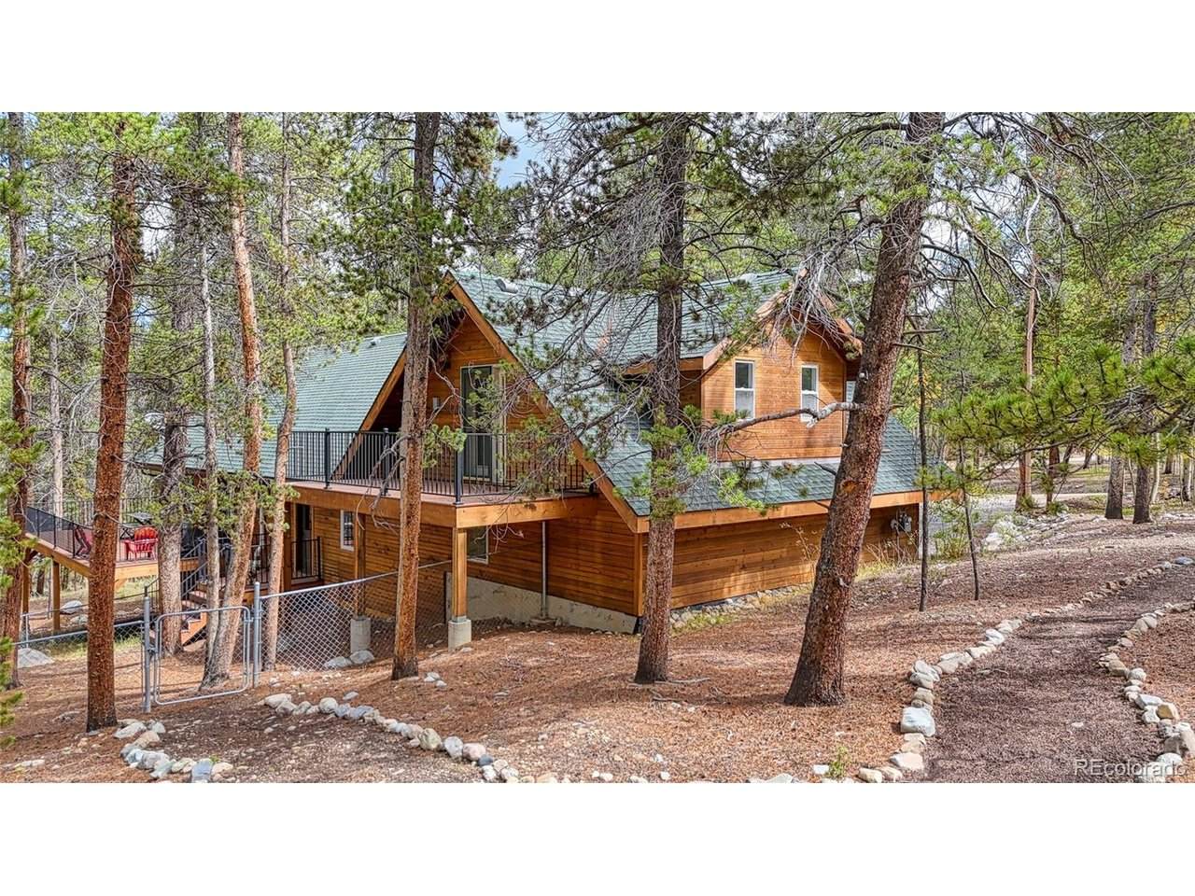
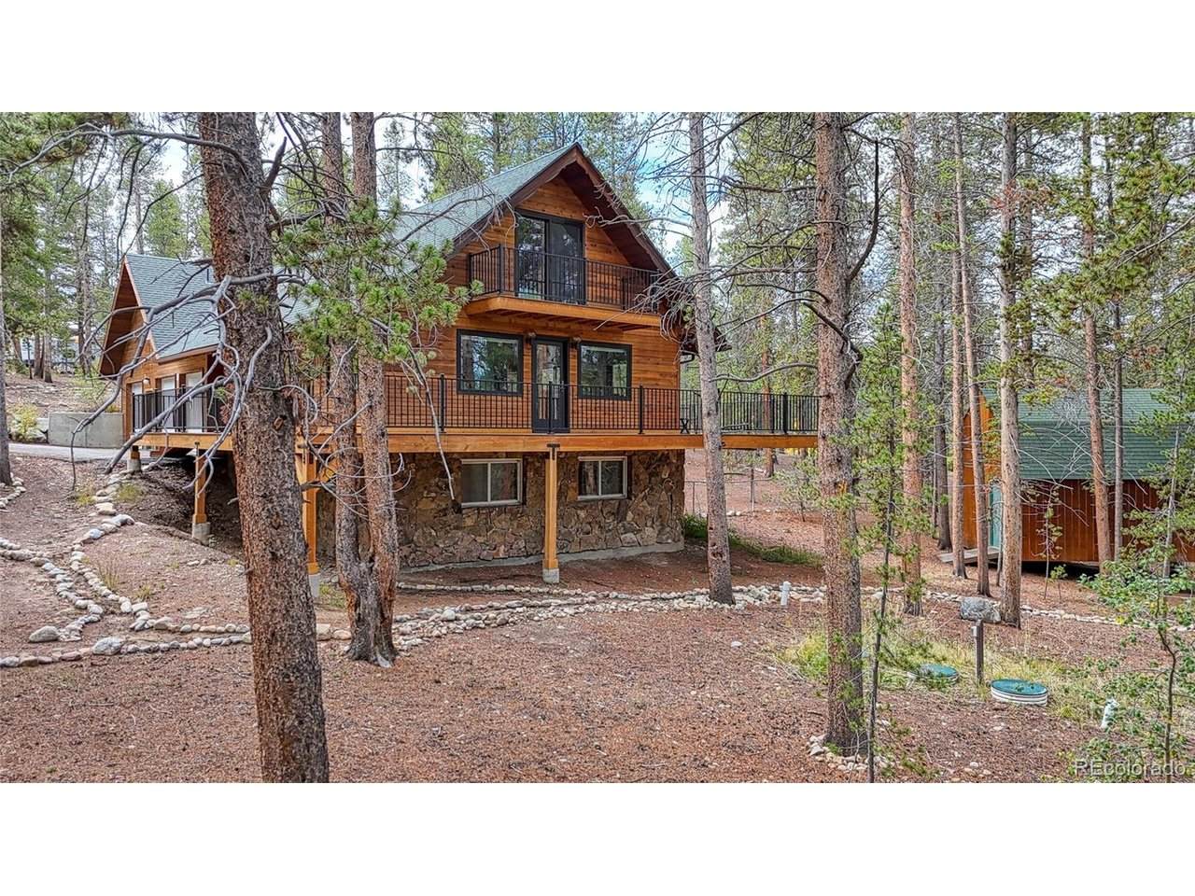
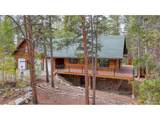
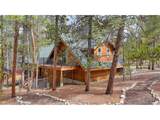
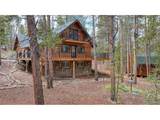
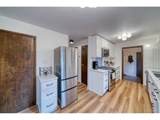
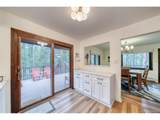
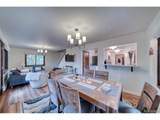
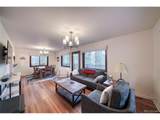
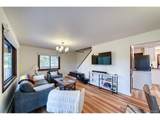
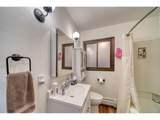
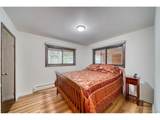
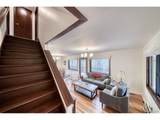
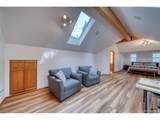
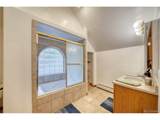
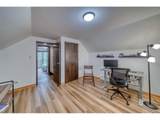
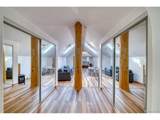
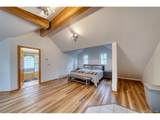
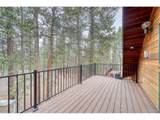
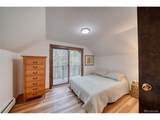
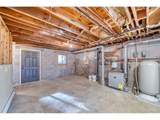
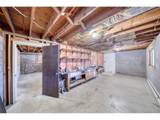
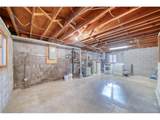
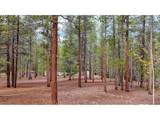
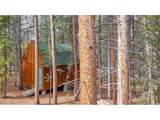
Mountain living at its best! Beautifully remodeled 3-bedroom, 2-bath home on 1.87 wooded acres, offering privacy, space, and easy access to year-round recreation. The updated kitchen features updated cabinetry, quartz countertops, and GE Profile and Electrolux appliances. Vinyl plank flooring, updated bathrooms and a modern feel throughout. Major updates include new decking (2022), heavy duty gutters (2022), new windows (2021), septic system (2022), and boiler (2023). Enjoy an impressive 1,140 sq. ft. of decking, including private bedroom decks and a spacious main deck ideal for entertaining or relaxing among the trees. The 748 sq. ft. unfinished basement offers excellent expansion potential, with a separate entrance, egress windows, and bathroom plumbing already in place. Additional highlights include a fenced yard, 220 sq ft shed. An oversized 3-car heated garage. Conveniently located just minutes from the town of Leadville, Turquoise Lake, golf, hiking, biking, Ski Cooper, and Copper Mountain. A rare opportunity to enjoy mountain privacy, extensive updates, abundant outdoor living space, and room to grow!

Monthly Payment Calculator


IRES logo

© 2026 Information and Real Estate Services, LLC. IDX information is provided exclusively for consumers' personal, non-commercial use and may not be used for any purpose other than to identify prospective properties consumers may be interested in purchasing. Information is deemed reliable but is not guaranteed accurate by the MLS or EXP Realty. Data last updated: 2026-10-06T07:43:08.633.

Information source: Information and Real Estate Services, LLC. Provided for limited non-commercial use only under IRES Rules © Copyright IRES.
www.findyournocohome.com/homes/181461471
Print Image

1871 Garnet St Leadville, CO 80461

  • Price: $855,000
  • Status: Active
  • On Site: 13 Days
  • Updated: 33 min ago
  • MLS #: 3457542
3
Beds
2
Baths
0
½ Baths
1.87
Acres
2,028
SQFT
$422
$/SQFT
1974
Built
Neighborhood:
Gem Valley
County:
Lake
Area:
Out of Area
Elementary School:
Lake County
Middle School:
Lake County
High School:
Lake County
School District:
Lake County Re-1
Property Description
Mountain living at its best! Beautifully remodeled 3-bedroom, 2-bath home on 1.87 wooded acres, offering privacy, space, and easy access to year-round recreation. The updated kitchen features updated cabinetry, quartz countertops, and GE Profile and Electrolux appliances. Vinyl plank flooring, updated bathrooms and a modern feel throughout. Major updates include new decking (2022), heavy duty gutters (2022), new windows (2021), septic system (2022), and boiler (2023). Enjoy an impressive 1,140 sq. ft. of decking, including private bedroom decks and a spacious main deck ideal for entertaining or relaxing among the trees. The 748 sq. ft. unfinished basement offers excellent expansion potential, with a separate entrance, egress windows, and bathroom plumbing already in place. Additional highlights include a fenced yard, 220 sq ft shed. An oversized 3-car heated garage. Conveniently located just minutes from the town of Leadville, Turquoise Lake, golf, hiking, biking, Ski Cooper, and Copper Mountain. A rare opportunity to enjoy mountain privacy, extensive updates, abundant outdoor living space, and room to grow!
Exterior Features

Architectural Style Chalet Construction Materials FrameWood SidingConcrete Exterior Features Balcony Garage Type Attached Parking Features Attached Patio And Porch Features PatioDeck Roof Fiberglass Waterfront YN No Window Features Window Coverings

Interior Features

Above Grade Finished Area 2028 Appliances DishwasherRefrigeratorWasherDryerGas Bar-B-QFire Alarm Basement UnfinishedSlab Bathrooms Total Integer 2 Baths Full Additional 0 Baths Full Basement 0 Baths Full Lower 0 Baths Full Main 1 Baths Full Upper 1 Baths Half Additional 0 Baths Half Basement 0 Baths Half Lower 0 Baths Half Main 0 Baths Half Upper 0 Baths Three Quarters Additional 0 Baths Three Quarters Basement 0 Baths Three Quarters Lower 0 Baths Three Quarters Main 0 Baths Three Quarters Upper 0 Has Study Yes Heating Baseboard Levels Two Living Area Source Assessor

Property Features

Association YN No Crops None Exclusions Owners' Personal property Fencing Partial Green Energy Efficient Windows Has Metro Tax District No Has Water Rights No Listing Terms CashConventional1031 Exchange Lot Features Deciduous TreesOutbuildingsGutters New Construction Status Not NewPreviously Owned New Construction YN No Property Sub Type Single Family Residence Sewer Septic Tank Sewer Supplier Septic Tank Special Listing Conditions Private Owner Tax Annual Amount 4708 Tax Year 2025 Utilities Natural Gas AvailableElectricity Available Water Source Well Well Information Type: Private Usage: Household Inside Only

Listing information © 2026 Information and Real Estate Services
Listing provided courtesy of Suzanne Benney of Independence Realty & Property Management: suzi.benney@gmail.com,719-486-4692.


IRES logo

© 2026 Information and Real Estate Services, LLC. IDX information is provided exclusively for consumers' personal, non-commercial use and may not be used for any purpose other than to identify prospective properties consumers may be interested in purchasing. Information is deemed reliable but is not guaranteed accurate by the MLS or EXP Realty. Data last updated: 2026-10-06T07:43:08.633.

Information source: Information and Real Estate Services, LLC. Provided for limited non-commercial use only under IRES Rules © Copyright IRES.
 
https://bt-photos.global.ssl.fastly.net/ires/orig_boomver_1_3457542-2.jpg https://bt-photos.global.ssl.fastly.net/ires/orig_boomver_1_3457542-2.jpg https://bt-photos.global.ssl.fastly.net/ires/orig_boomver_1_3457542-2.jpg
Logo
EXP Realty
500 Whitcomb Street
Fort Collins CO, 80521