


Description
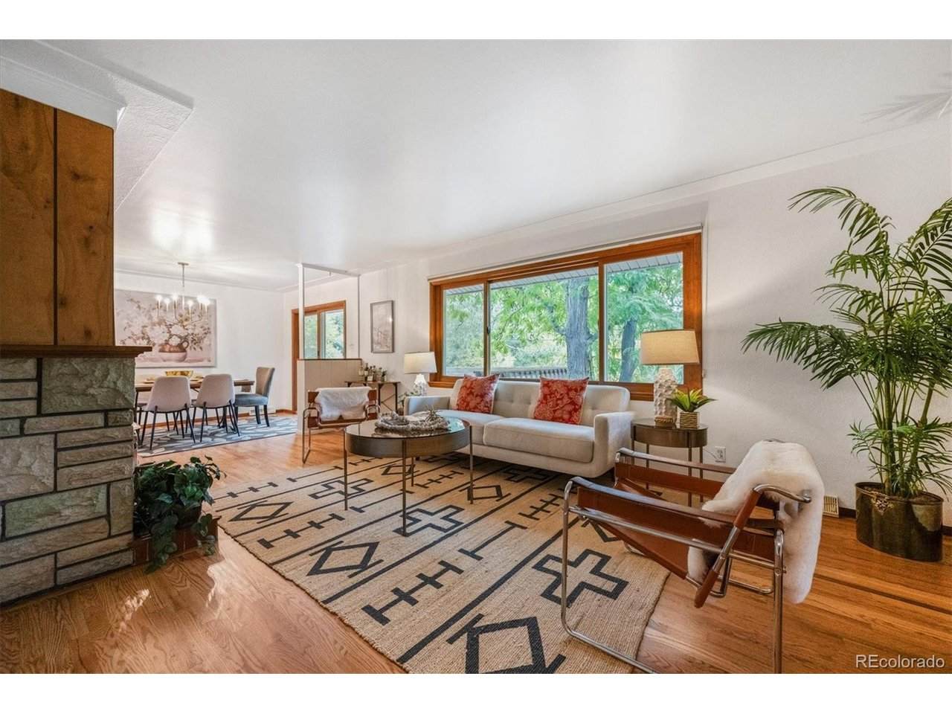
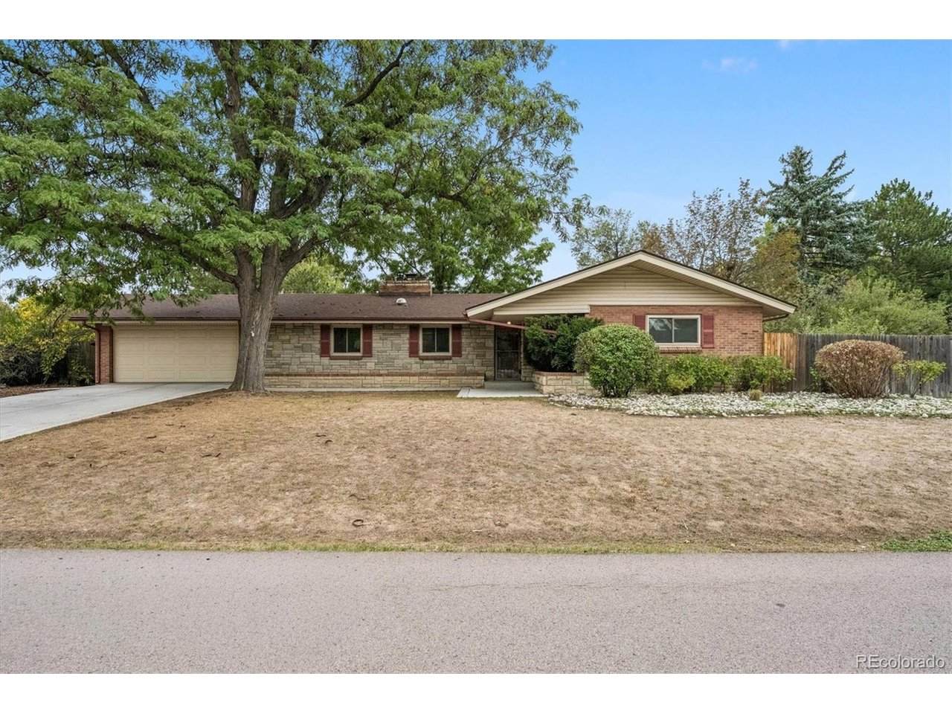
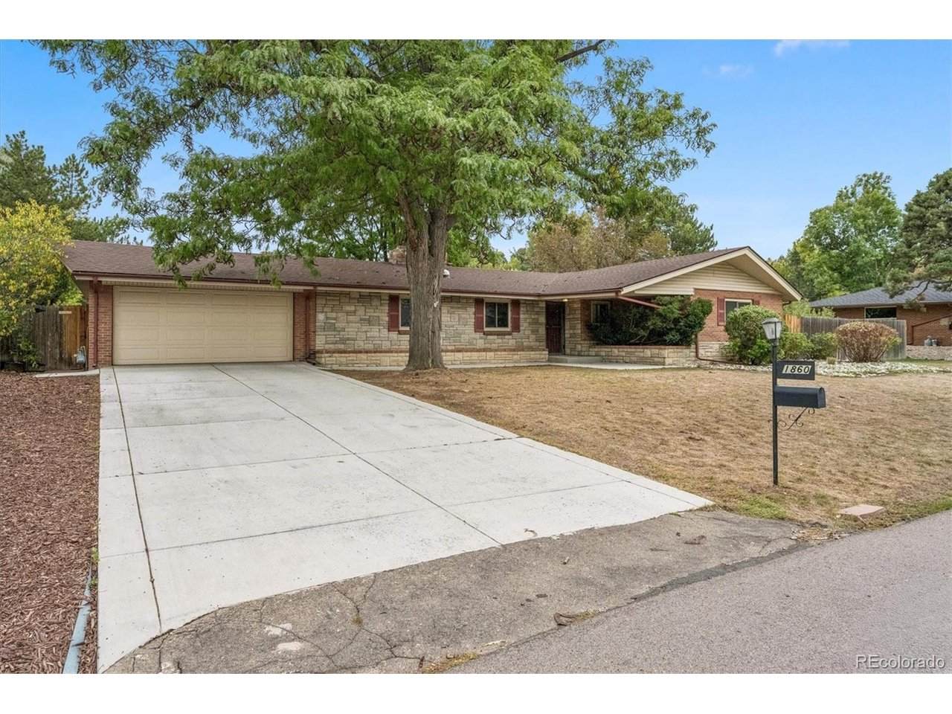
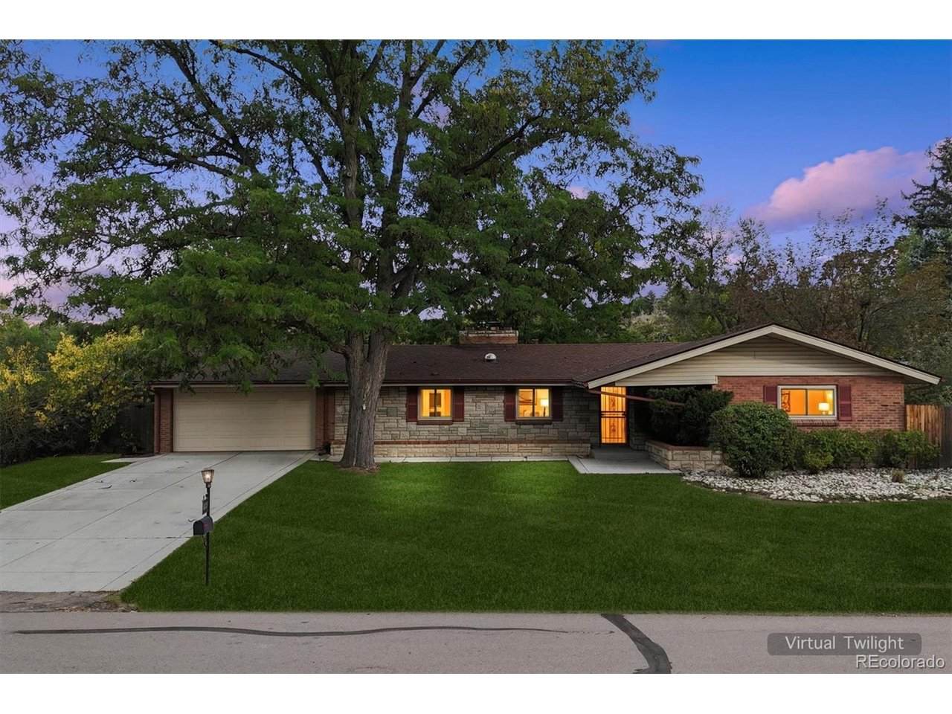
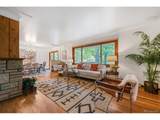
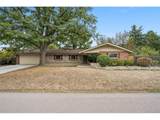
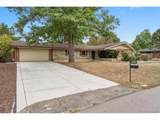
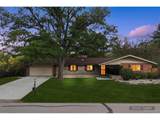
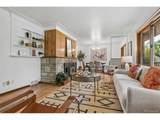
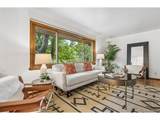
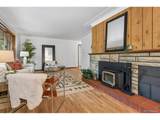
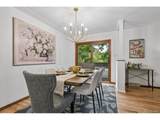
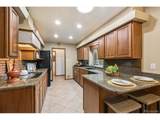
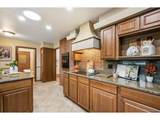
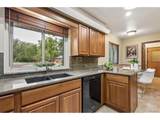
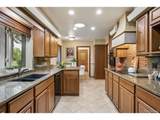
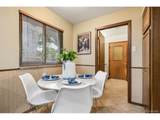
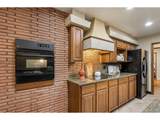
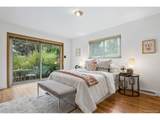
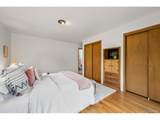
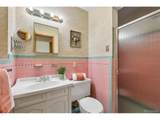
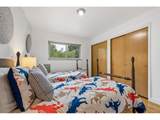
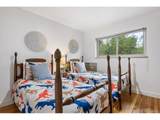
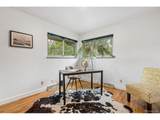
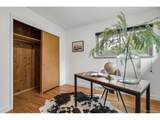
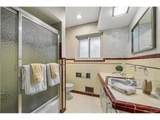
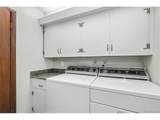
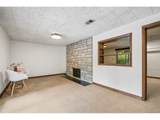
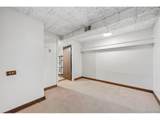
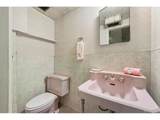
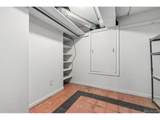
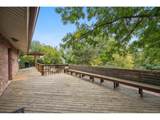
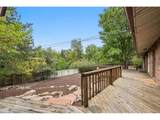
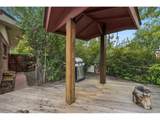
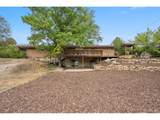
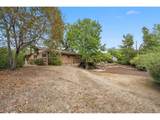
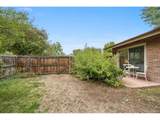
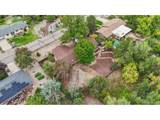
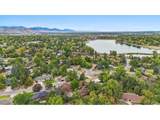
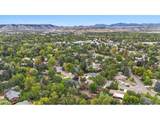
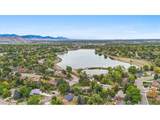
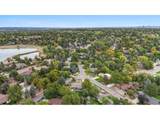
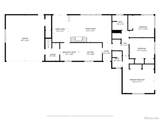
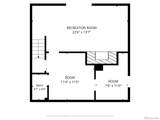
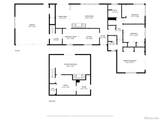
Mid-century charm meets modern ease in this 4-bed, 3-bath Applewood Hills retreat, just south of the reservoir. The backyard backs to a completely private gulch waterway - a rare slice of nature with a large deck, BBQ area, and sunny garden space perfect for entertaining or unwinding. Inside, you'll enjoy a cozy fireplace and oversized living room windows framing wooded views, refinished hardwood floors, fresh paint throughout, and new dining room lighting. The open dining area flows to the deck through sliding doors. The eat-in kitchen blends granite countertops with original mid-century character, and offers convenient access to the attached 2-car garage. You will have all the main-floor living you could want: three bedrooms, including a primary suite with cedar closets, a private sliding door to its own backyard patio, and a delightfully original 3/4 bath in vintage pink tile that time (thankfully) forgot. Two more well-sized bedrooms round out the floor, and yes - the washer and dryer are up here too, so laundry day skips the stairs entirely. Downstairs offers a second living area with its own fireplace and walkout patio, a fourth bedroom ideal for an office or studio with a half bath. Plus a storage area near utilities. Location is ideal and convenient to I-70, E-470, shopping and restaurants. Are you ready for morning walks at the reservoir, dinner at Teller's Taproom or Abrusci's Fire & Vine in the evening, and a backyard that feels like your own slice of wilderness? This home is waiting for you.
-
4BEDS
-
0.32ACRES
-
2BATHS
-
11/2 BATHS
-
2,165SQFT
-
$369$/SQFT
School Information
Description
Mid-century charm meets modern ease in this 4-bed, 3-bath Applewood Hills retreat, just south of the reservoir. The backyard backs to a completely private gulch waterway - a rare slice of nature with a large deck, BBQ area, and sunny garden space perfect for entertaining or unwinding. Inside, you'll enjoy a cozy fireplace and oversized living room windows framing wooded views, refinished hardwood floors, fresh paint throughout, and new dining room lighting. The open dining area flows to the deck through sliding doors. The eat-in kitchen blends granite countertops with original mid-century character, and offers convenient access to the attached 2-car garage. You will have all the main-floor living you could want: three bedrooms, including a primary suite with cedar closets, a private sliding door to its own backyard patio, and a delightfully original 3/4 bath in vintage pink tile that time (thankfully) forgot. Two more well-sized bedrooms round out the floor, and yes - the washer and dryer are up here too, so laundry day skips the stairs entirely. Downstairs offers a second living area with its own fireplace and walkout patio, a fourth bedroom ideal for an office or studio with a half bath. Plus a storage area near utilities. Location is ideal and convenient to I-70, E-470, shopping and restaurants. Are you ready for morning walks at the reservoir, dinner at Teller's Taproom or Abrusci's Fire & Vine in the evening, and a backyard that feels like your own slice of wilderness? This home is waiting for you.

© 2026 Information and Real Estate Services, LLC. IDX information is provided exclusively for consumers' personal, non-commercial use and may not be used for any purpose other than to identify prospective properties consumers may be interested in purchasing. Information is deemed reliable but is not guaranteed accurate by the MLS or EXP Realty. Data last updated: 2026-10-09T11:44:02.95.
Information source: Information and Real Estate Services, LLC. Provided for limited non-commercial use only under IRES Rules © Copyright IRES.