



Description
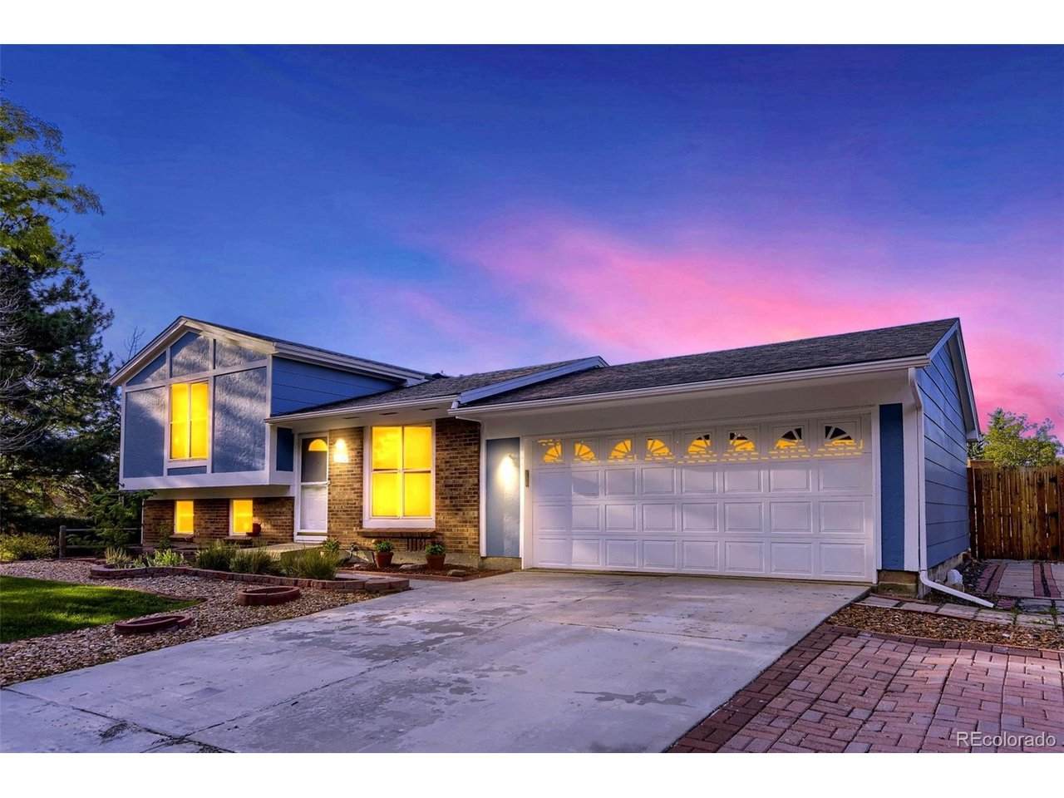
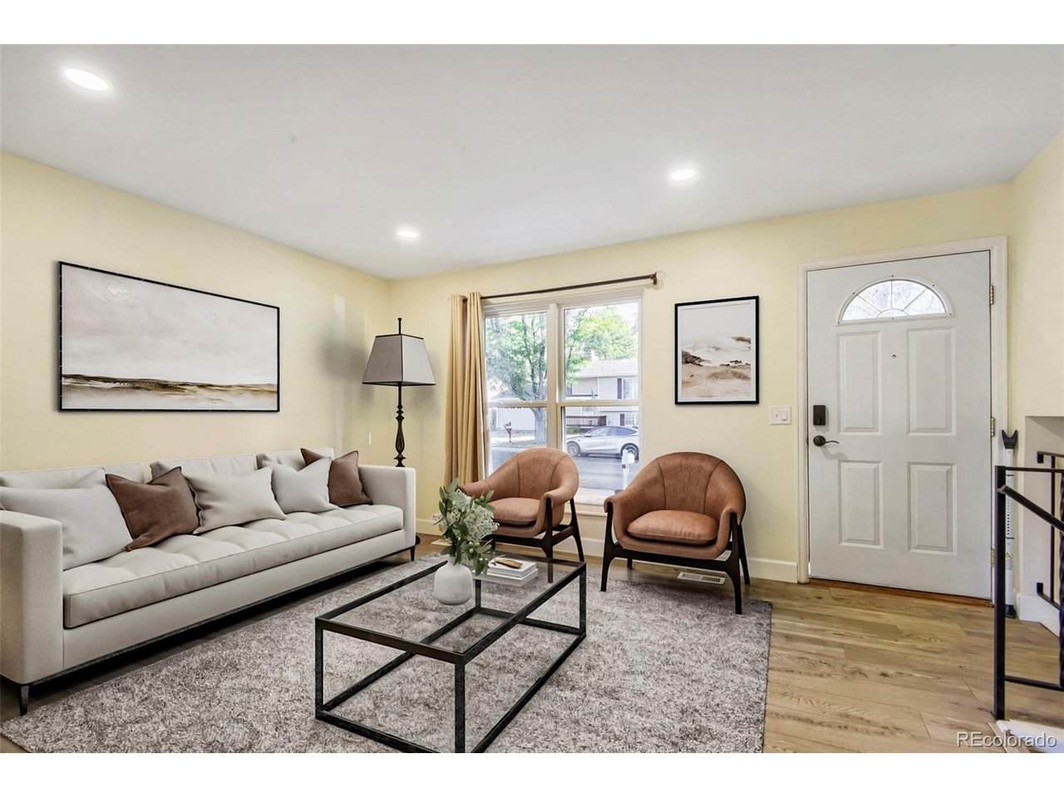
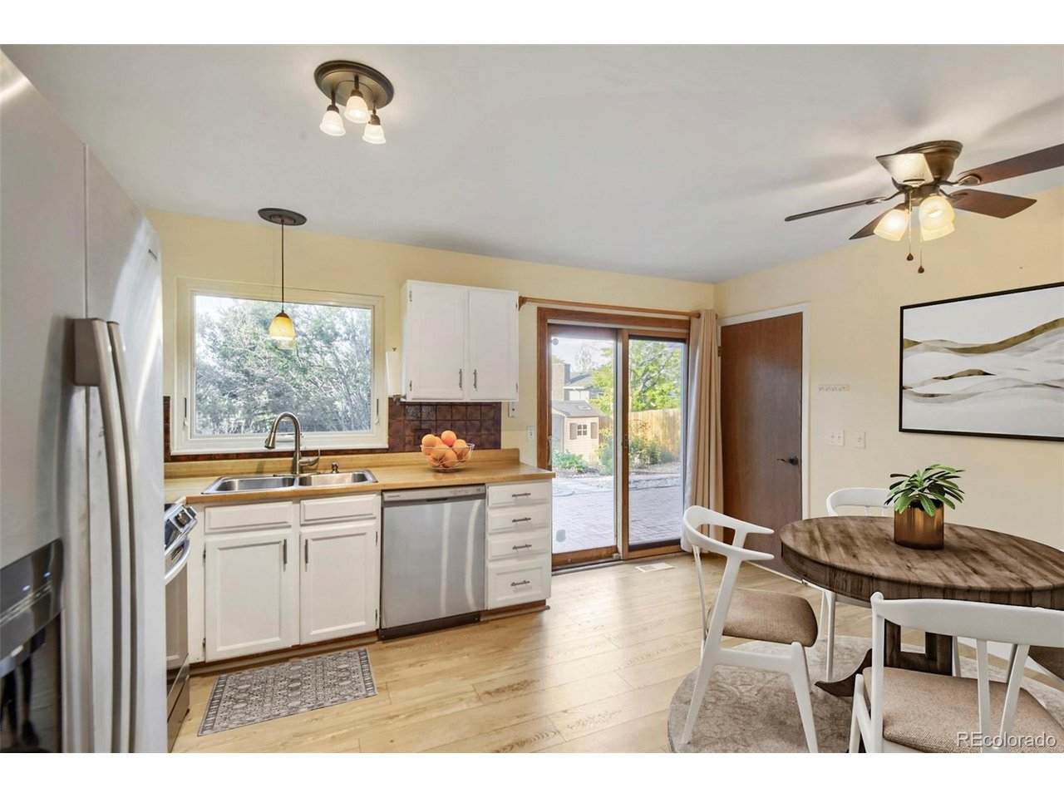
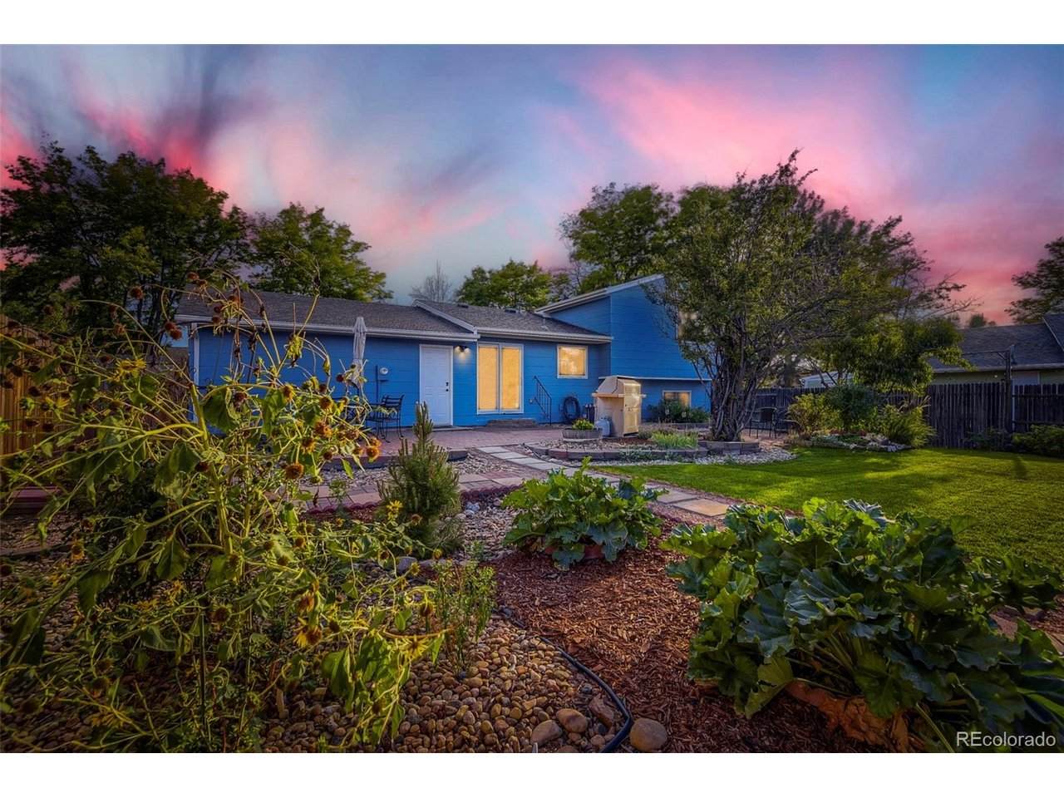
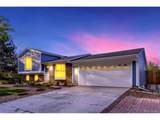
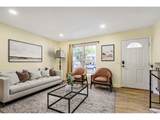
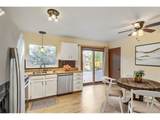
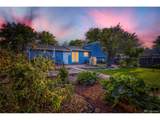
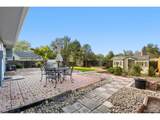
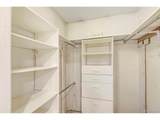
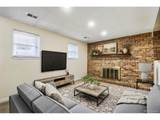
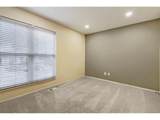
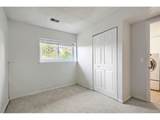
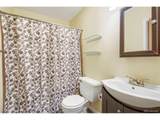
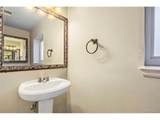
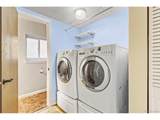
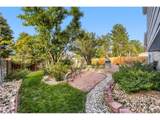
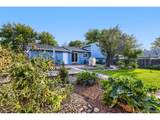
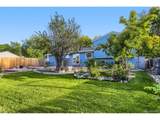
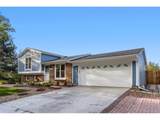
FINANCING OPPORTUNITY! This home may qualify eligible buyers for a $5,000 preferred lender credit and 100% financing, subject to program requirements and lender approval. Welcome to this charming tri-level in established Aurora Highlands, where mature landscaping and inviting indoor-outdoor spaces make this home stand out. The bright, open main level connects the living, dining and kitchen areas, with abundant natural light and easy access to a beautifully landscaped backyard designed for relaxing and entertaining. Mature trees create privacy around the spacious patio, garden areas and walking paths, with two large storage sheds providing plenty of additional storage. Inside, the upper level features an oversized primary bedroom with a walk-in closet, a secondary bedroom and full bath. The lower level offers a cozy family room with a wood-burning fireplace, third bedroom, half bath and laundry area. A two-car attached garage plus additional off-street parking provides room for vehicles and recreational toys. No HOA and a convenient Aurora Highlands location near parks, trails, schools, shopping, dining and everyday amenities. Enjoy an established neighborhood setting with nearby parks and trails, plus schools within walking distance.
-
3BEDS
-
0.14ACRES
-
1BATHS
-
11/2 BATHS
-
1,322SQFT
-
$325$/SQFT
School Information
Description
FINANCING OPPORTUNITY! This home may qualify eligible buyers for a $5,000 preferred lender credit and 100% financing, subject to program requirements and lender approval. Welcome to this charming tri-level in established Aurora Highlands, where mature landscaping and inviting indoor-outdoor spaces make this home stand out. The bright, open main level connects the living, dining and kitchen areas, with abundant natural light and easy access to a beautifully landscaped backyard designed for relaxing and entertaining. Mature trees create privacy around the spacious patio, garden areas and walking paths, with two large storage sheds providing plenty of additional storage. Inside, the upper level features an oversized primary bedroom with a walk-in closet, a secondary bedroom and full bath. The lower level offers a cozy family room with a wood-burning fireplace, third bedroom, half bath and laundry area. A two-car attached garage plus additional off-street parking provides room for vehicles and recreational toys. No HOA and a convenient Aurora Highlands location near parks, trails, schools, shopping, dining and everyday amenities. Enjoy an established neighborhood setting with nearby parks and trails, plus schools within walking distance.

© 2026 Information and Real Estate Services, LLC. IDX information is provided exclusively for consumers' personal, non-commercial use and may not be used for any purpose other than to identify prospective properties consumers may be interested in purchasing. Information is deemed reliable but is not guaranteed accurate by the MLS or EXP Realty. Data last updated: 2026-10-14T23:43:56.657.
Information source: Information and Real Estate Services, LLC. Provided for limited non-commercial use only under IRES Rules © Copyright IRES.