


Description
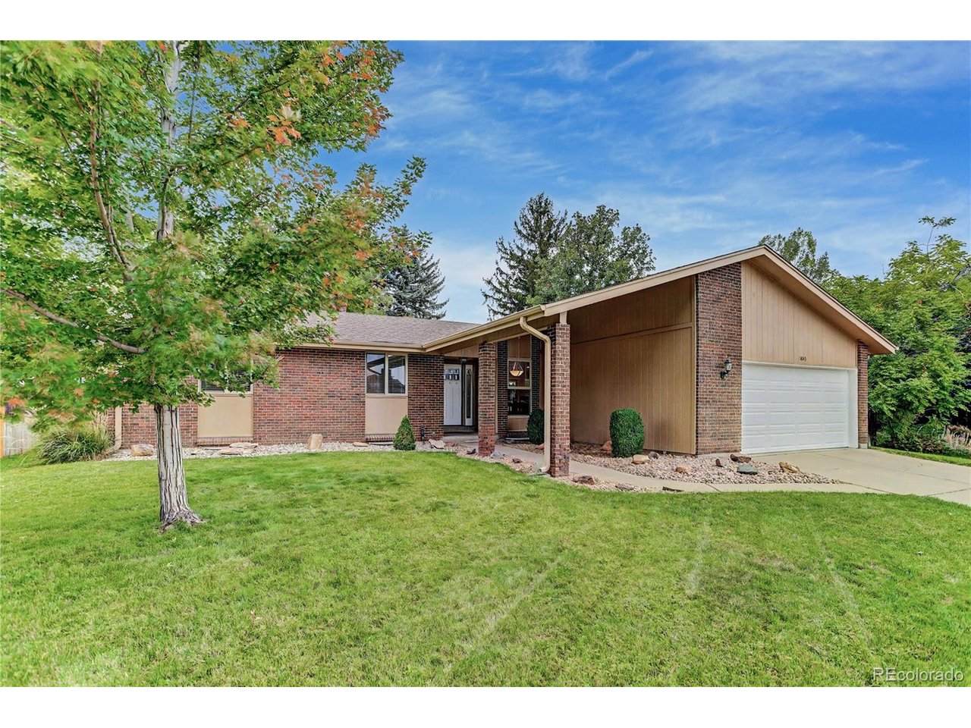
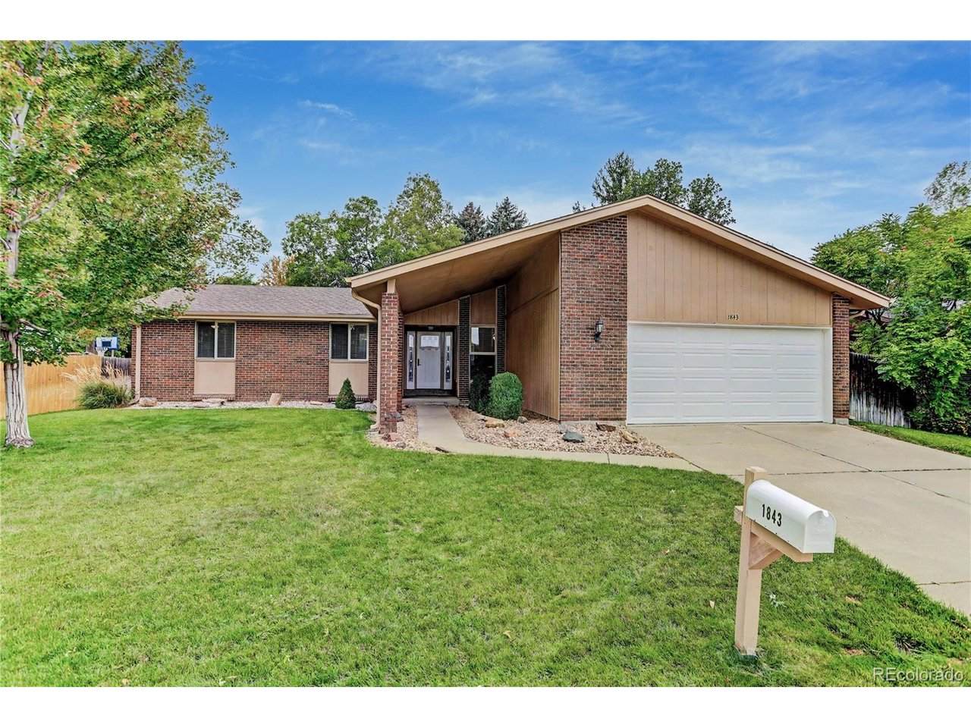
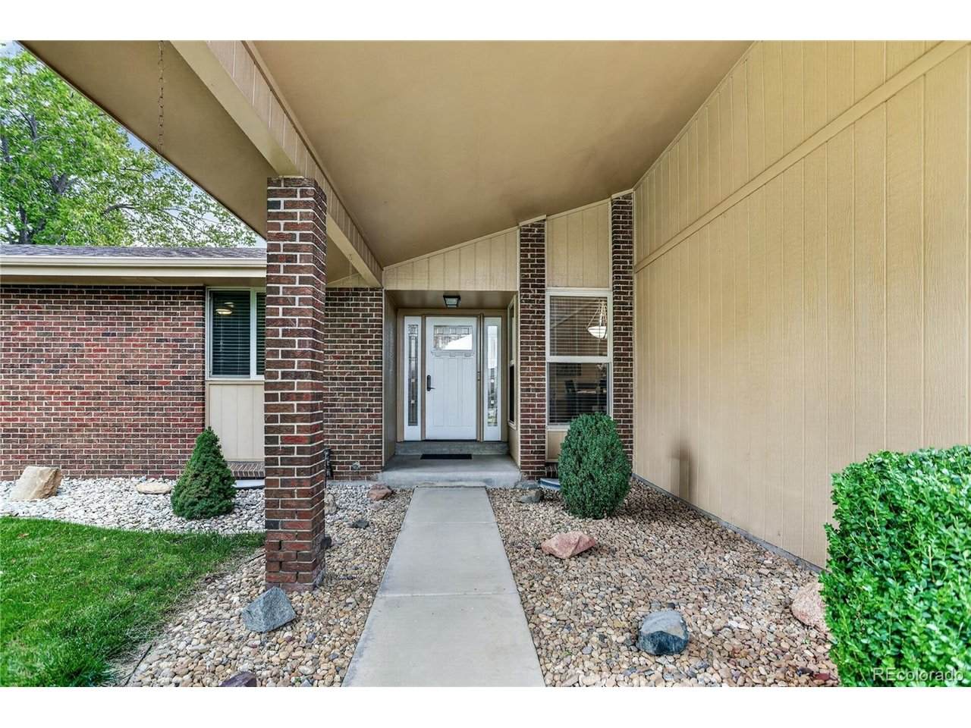
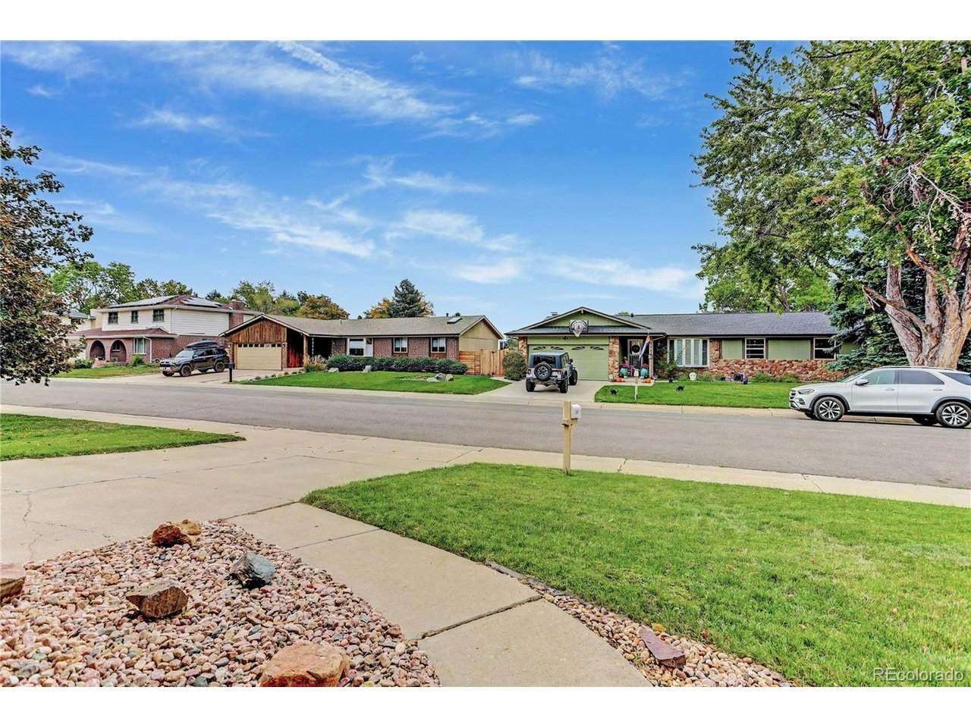
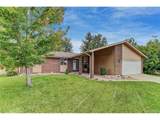
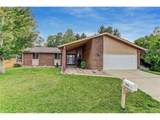
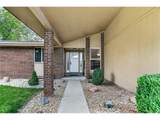
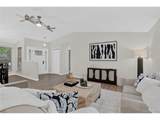
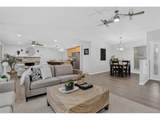
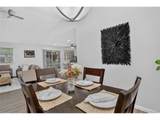
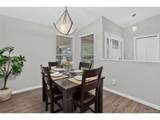
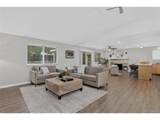
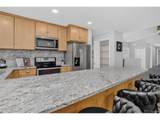
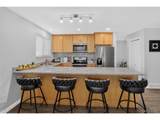
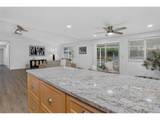
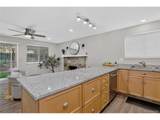
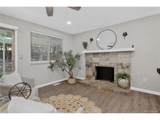
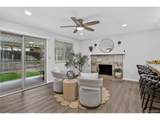
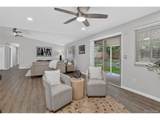
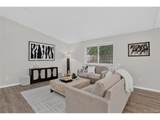
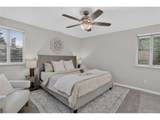
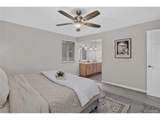
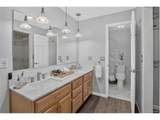
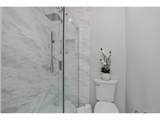
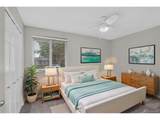
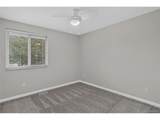
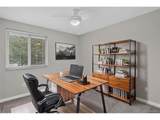
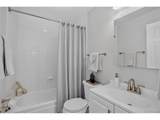
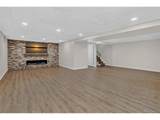
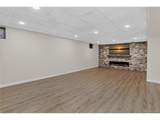
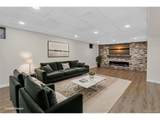
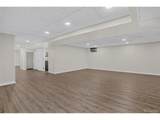
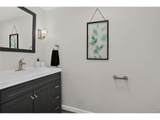
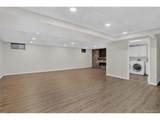
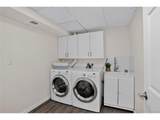
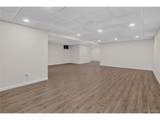
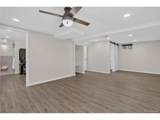
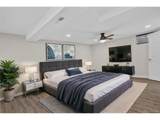
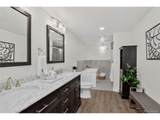
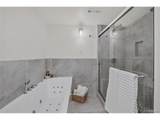
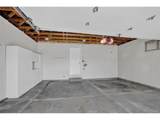
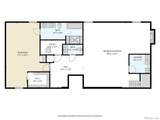
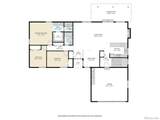
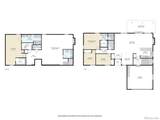
A beautifully updated brick ranch-style home nestled on a quiet cul-de-sac in desirable Lochwood is waiting for you. This move-in-ready home offers an open floor plan, tasteful finishes, and exceptional flexibility with TWO PRIMARY SUITES. The main level features a cozy primary bedroom with a spa-inspired bath offering dual sinks, quartz vanity, a walk-in shower and walk-in closet. Two additional bedrooms and a remodeled full bath complete the main floor. Upgraded LED can lights, new carpet in all main floor bedrooms and Cortec LVT flooring extends throughout the home, enhancing both style and functionality. The updated kitchen features granite countertops, newer stainless-steel appliances, and an open-concept design that seamlessly connects to the living and dining spaces, creating an ideal setting for entertaining and gathering. A spacious finished basement provides ample additional living space! The cozy family room, and gas fireplace with a modern full-wall stone tile offer a perfect area to retreat, relax and entertain! A second primary suite, walk-in closet and en-suite bath featuring dual sinks, granite counters, designer cabinetry, jetted tub, and dual rain showers await you after a day in race. The home improvements also include a 2024 tankless water heater and new furnace; 2025 new A/C, and thermostat; radon mitigation system; new garage door opener; and garage torsion spring replacement. A five-year roof certification is available. Pre-inspection and recommended corrections were completed for added peace of mind! Enjoy the convenience of nearby shopping, dining, and major routes including 285, C-470, I-70, and 6th Ave. Truly a must-see!
-
4BEDS
-
0.21ACRES
-
3BATHS
-
11/2 BATHS
-
3,141SQFT
-
$247$/SQFT
School Information
Description
A beautifully updated brick ranch-style home nestled on a quiet cul-de-sac in desirable Lochwood is waiting for you. This move-in-ready home offers an open floor plan, tasteful finishes, and exceptional flexibility with TWO PRIMARY SUITES. The main level features a cozy primary bedroom with a spa-inspired bath offering dual sinks, quartz vanity, a walk-in shower and walk-in closet. Two additional bedrooms and a remodeled full bath complete the main floor. Upgraded LED can lights, new carpet in all main floor bedrooms and Cortec LVT flooring extends throughout the home, enhancing both style and functionality. The updated kitchen features granite countertops, newer stainless-steel appliances, and an open-concept design that seamlessly connects to the living and dining spaces, creating an ideal setting for entertaining and gathering. A spacious finished basement provides ample additional living space! The cozy family room, and gas fireplace with a modern full-wall stone tile offer a perfect area to retreat, relax and entertain! A second primary suite, walk-in closet and en-suite bath featuring dual sinks, granite counters, designer cabinetry, jetted tub, and dual rain showers await you after a day in race. The home improvements also include a 2024 tankless water heater and new furnace; 2025 new A/C, and thermostat; radon mitigation system; new garage door opener; and garage torsion spring replacement. A five-year roof certification is available. Pre-inspection and recommended corrections were completed for added peace of mind! Enjoy the convenience of nearby shopping, dining, and major routes including 285, C-470, I-70, and 6th Ave. Truly a must-see!

© 2026 Information and Real Estate Services, LLC. IDX information is provided exclusively for consumers' personal, non-commercial use and may not be used for any purpose other than to identify prospective properties consumers may be interested in purchasing. Information is deemed reliable but is not guaranteed accurate by the MLS or EXP Realty. Data last updated: 2026-10-09T11:44:02.95.
Information source: Information and Real Estate Services, LLC. Provided for limited non-commercial use only under IRES Rules © Copyright IRES.