




Description
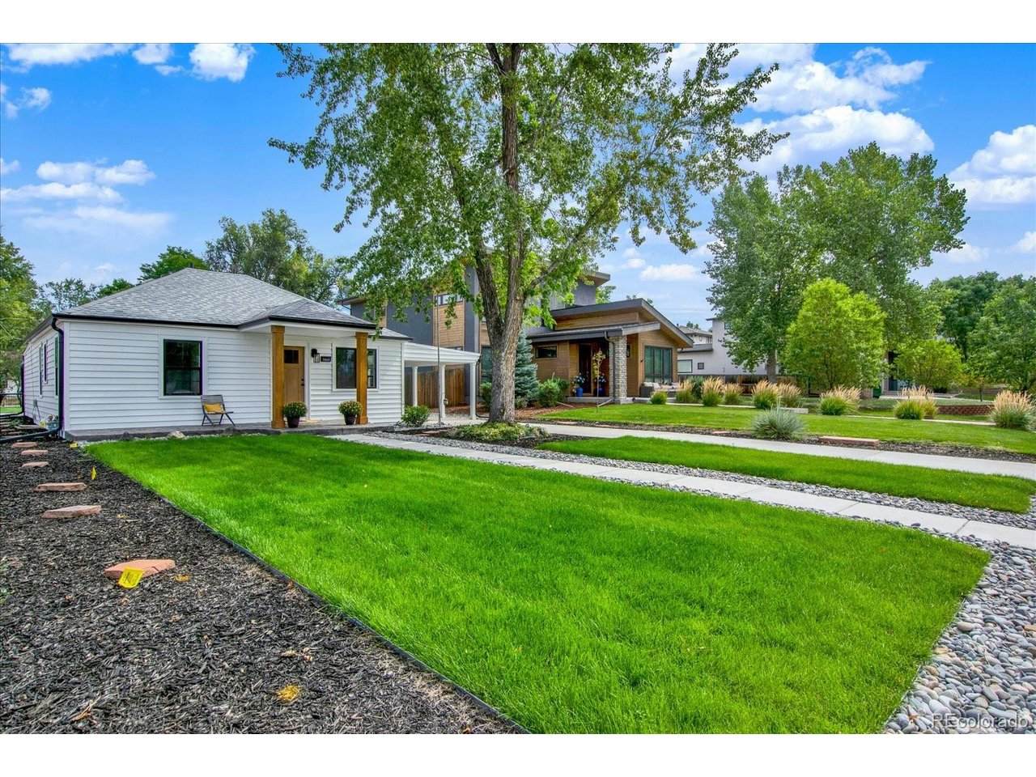
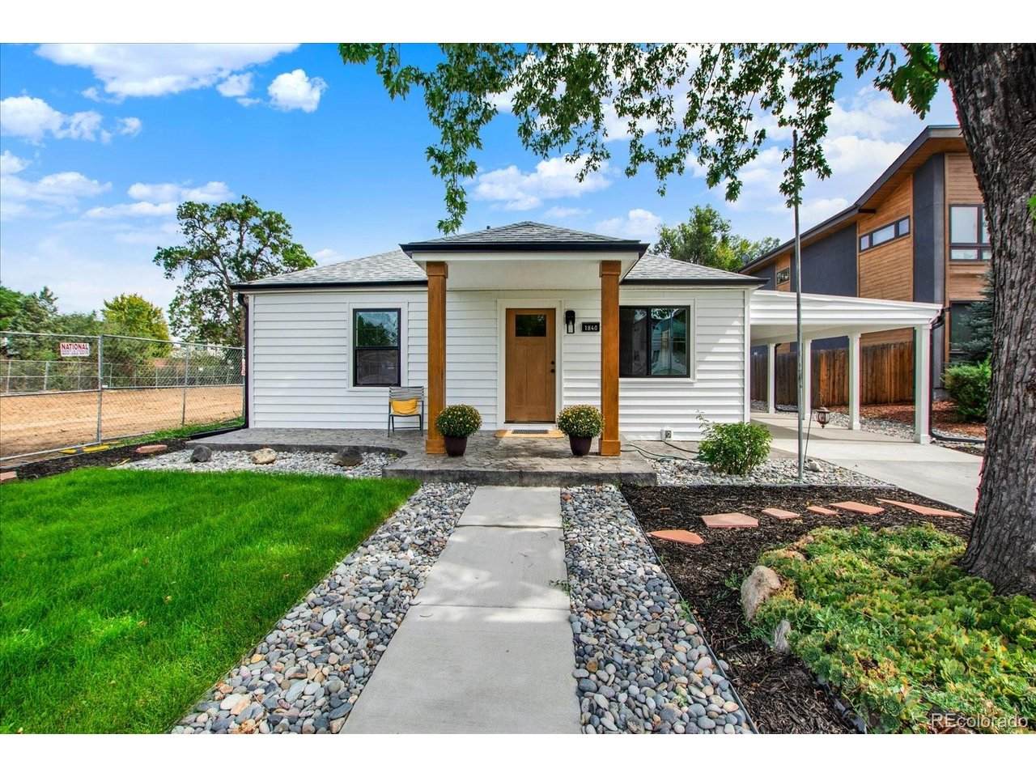
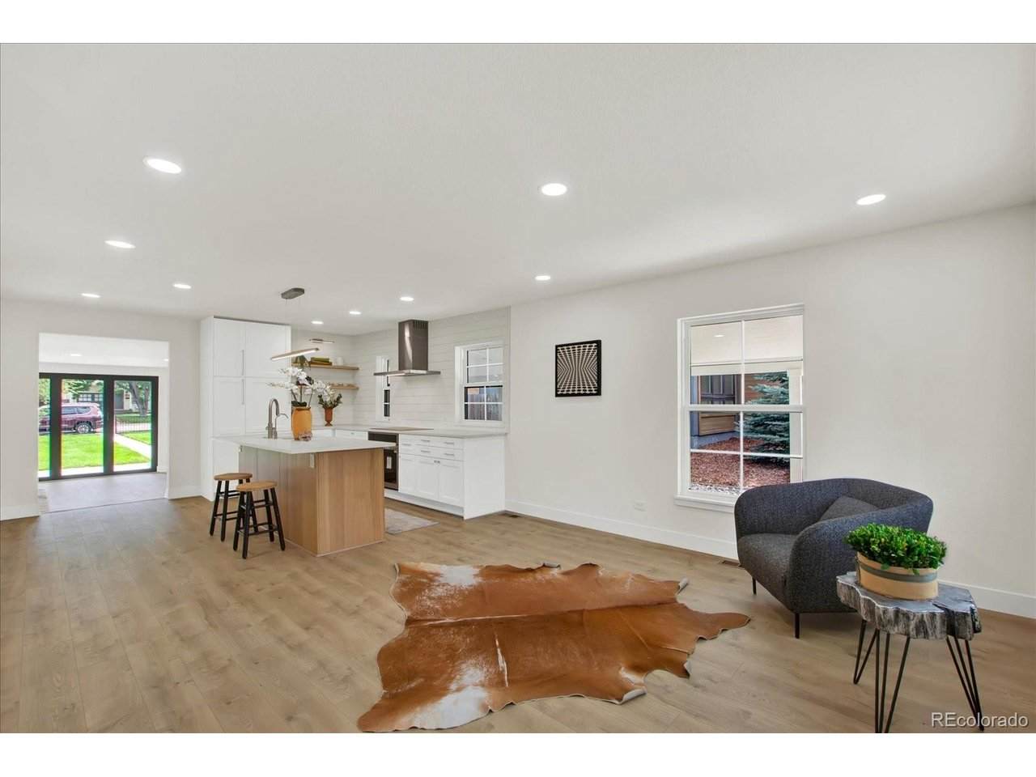
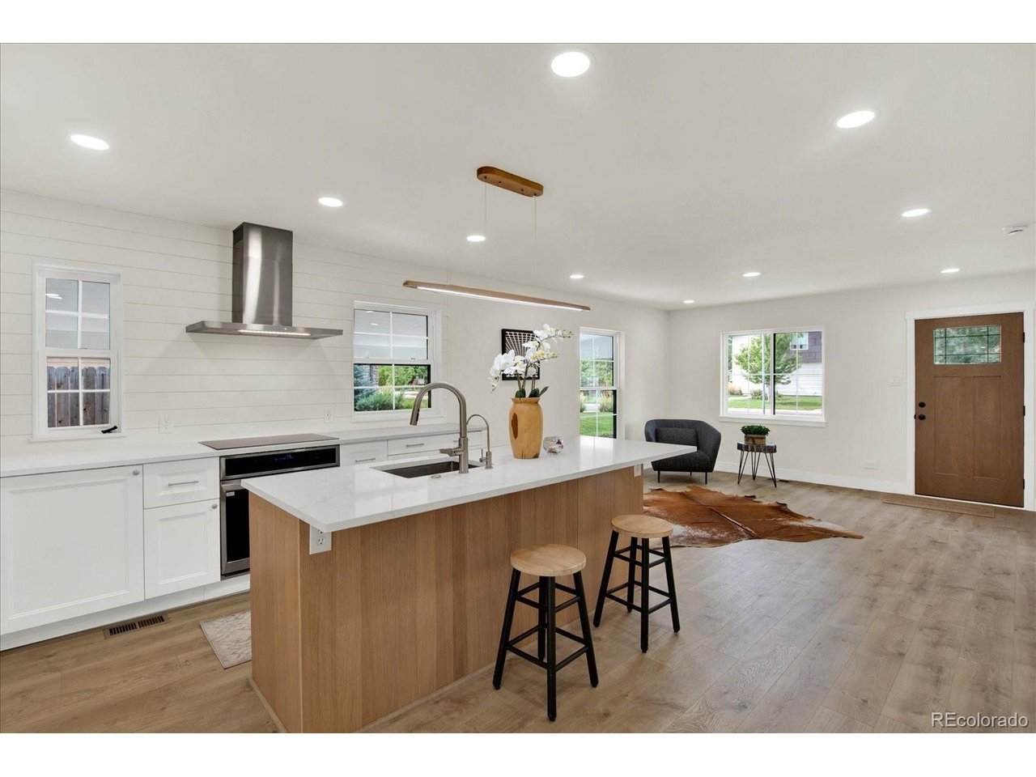
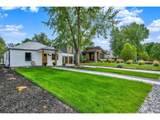
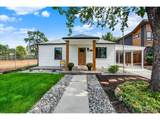
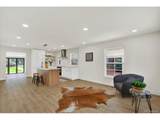
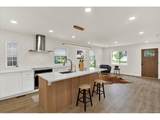
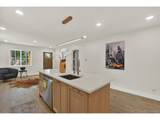
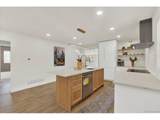
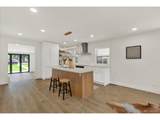
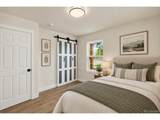
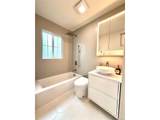
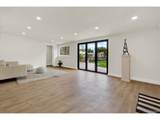
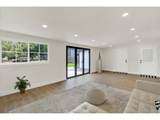
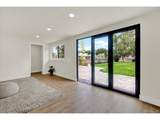
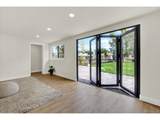
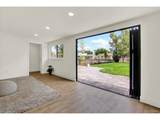
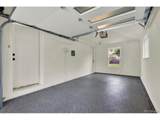
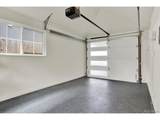
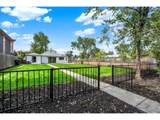
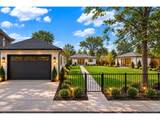
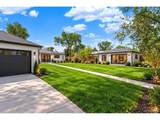
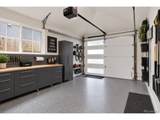
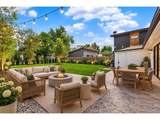
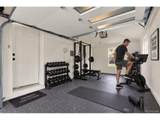
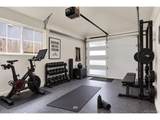
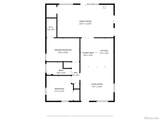
NEW PRICE - $40,000 ADJUSTMENT ! Excelent opportunity for buyers!Completely remodeled and thoughtfully upgraded home, this exceptional NO HOA property features over $200,000 in recent improvements and is truly move-in ready. The extensive updates include professional landscaping, a new sprinkler system with smart irrigation timer, new concrete driveways and decorative stamped concrete patios in both the front and back, a beautiful folding glass patio door creating a seamless indoor/outdoor connection, new kitchen cabinets and appliances, new washer and dryer, interior renovations, new flooring, high-efficiency windows and doors, new electrical wiring to the panel in accordance with current code, an upgraded electrical panel, new sewer line, a new high-efficiency HVAC system with a high-efficiency furnace, new water heater, custom garage door, epoxy-coated garage flooring, and new insulation. Beyond the impressive updates, the property offers exciting future potential, with room to expand and the possibility of adding an ADU and/or detached garage, subject to applicable zoning and approvals. A geotechnical report, garage plans, and Improvement Survey Plat are available and will be provided to the buyer with the purchase, offering valuable information for future planning and due diligence. Offering the benefits of a single-family property with substantial private space, NO HOA, extensive recent improvements, and opportunities for future expansion, this home provides an appealing alternative to condominium or duplex living. A rare combination of modern updates, quality improvements, privacy, and long-term potential!
-
2BEDS
-
0.17ACRES
-
1BATHS
-
01/2 BATHS
-
1,554SQFT
-
$482$/SQFT
School Information
Description
NEW PRICE - $40,000 ADJUSTMENT ! Excelent opportunity for buyers!Completely remodeled and thoughtfully upgraded home, this exceptional NO HOA property features over $200,000 in recent improvements and is truly move-in ready. The extensive updates include professional landscaping, a new sprinkler system with smart irrigation timer, new concrete driveways and decorative stamped concrete patios in both the front and back, a beautiful folding glass patio door creating a seamless indoor/outdoor connection, new kitchen cabinets and appliances, new washer and dryer, interior renovations, new flooring, high-efficiency windows and doors, new electrical wiring to the panel in accordance with current code, an upgraded electrical panel, new sewer line, a new high-efficiency HVAC system with a high-efficiency furnace, new water heater, custom garage door, epoxy-coated garage flooring, and new insulation. Beyond the impressive updates, the property offers exciting future potential, with room to expand and the possibility of adding an ADU and/or detached garage, subject to applicable zoning and approvals. A geotechnical report, garage plans, and Improvement Survey Plat are available and will be provided to the buyer with the purchase, offering valuable information for future planning and due diligence. Offering the benefits of a single-family property with substantial private space, NO HOA, extensive recent improvements, and opportunities for future expansion, this home provides an appealing alternative to condominium or duplex living. A rare combination of modern updates, quality improvements, privacy, and long-term potential!

© 2026 Information and Real Estate Services, LLC. IDX information is provided exclusively for consumers' personal, non-commercial use and may not be used for any purpose other than to identify prospective properties consumers may be interested in purchasing. Information is deemed reliable but is not guaranteed accurate by the MLS or EXP Realty. Data last updated: 2026-10-14T23:43:56.657.
Information source: Information and Real Estate Services, LLC. Provided for limited non-commercial use only under IRES Rules © Copyright IRES.