


Description
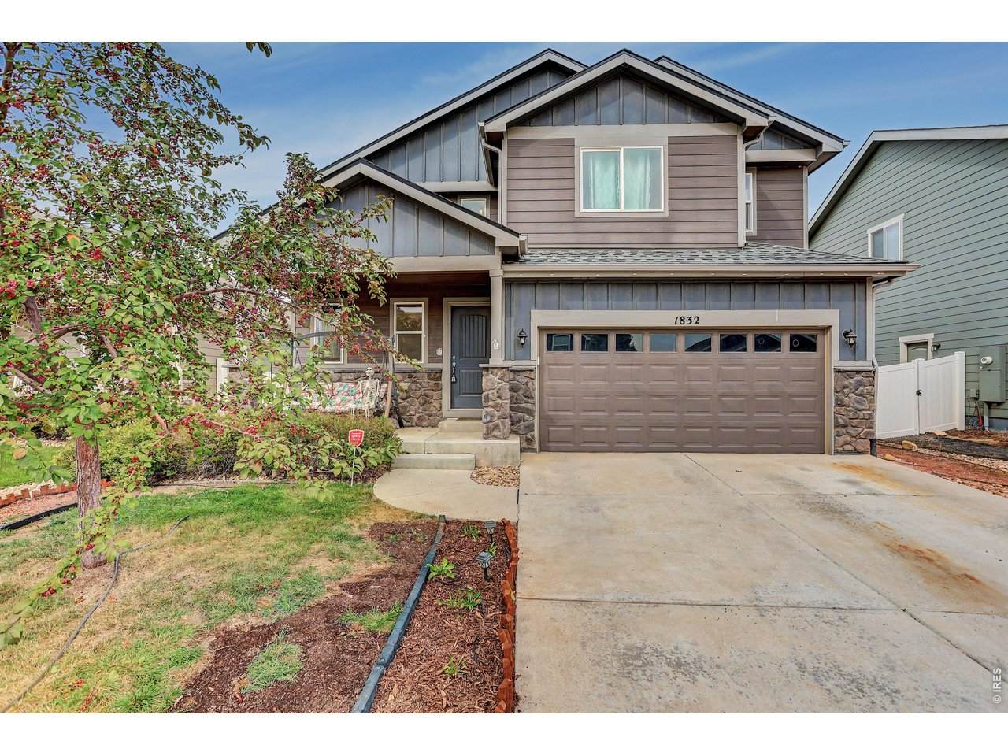
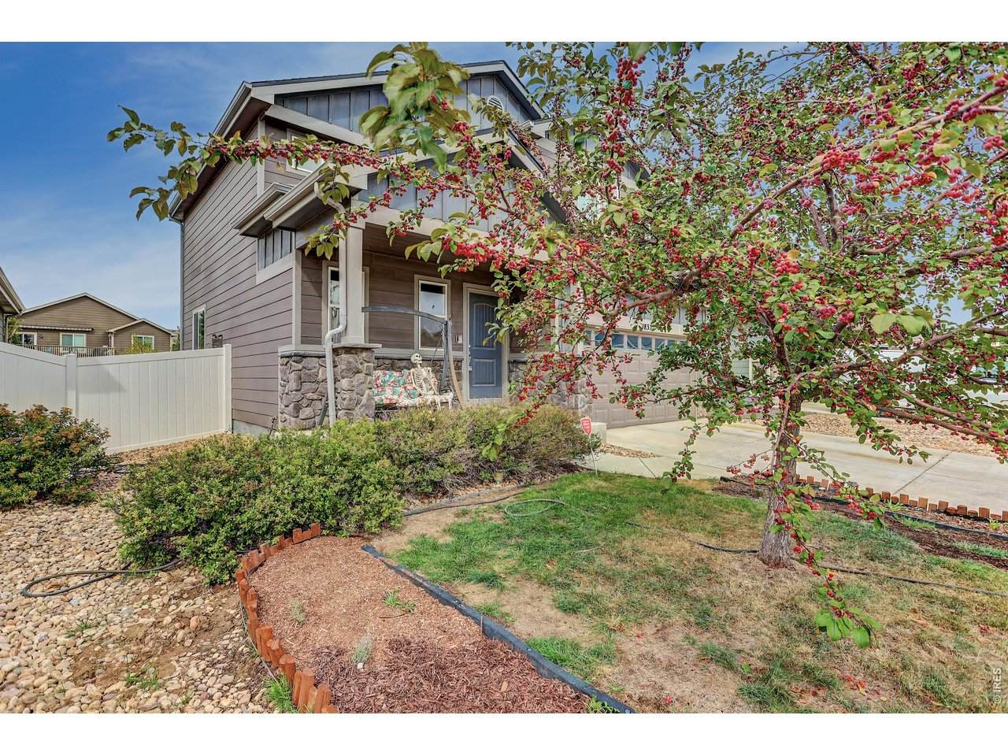
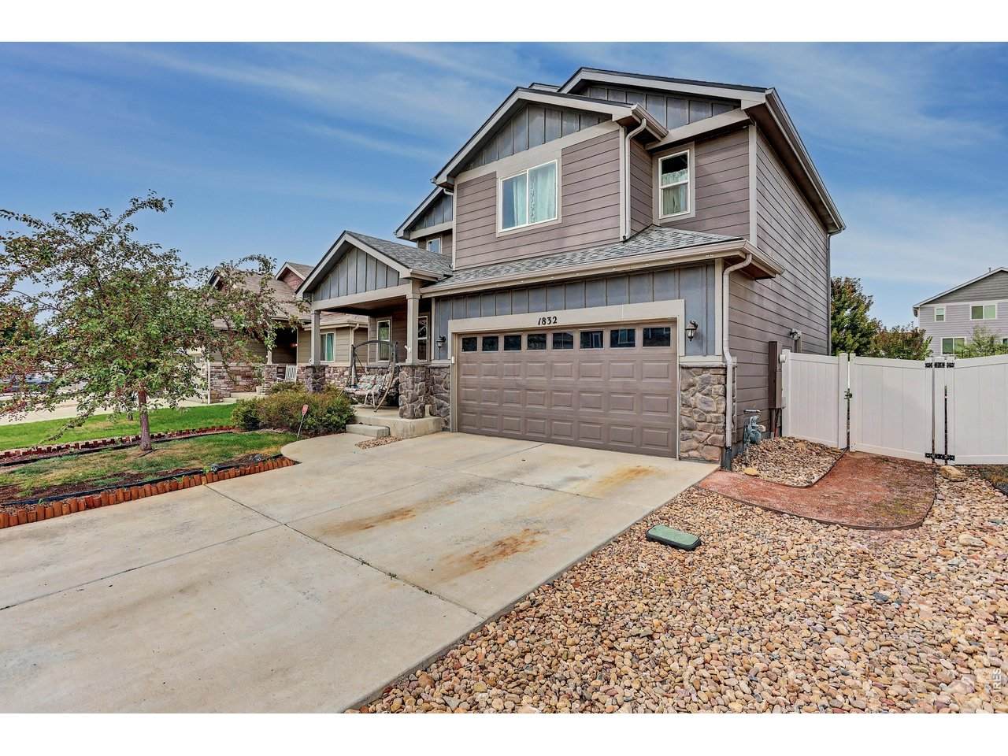
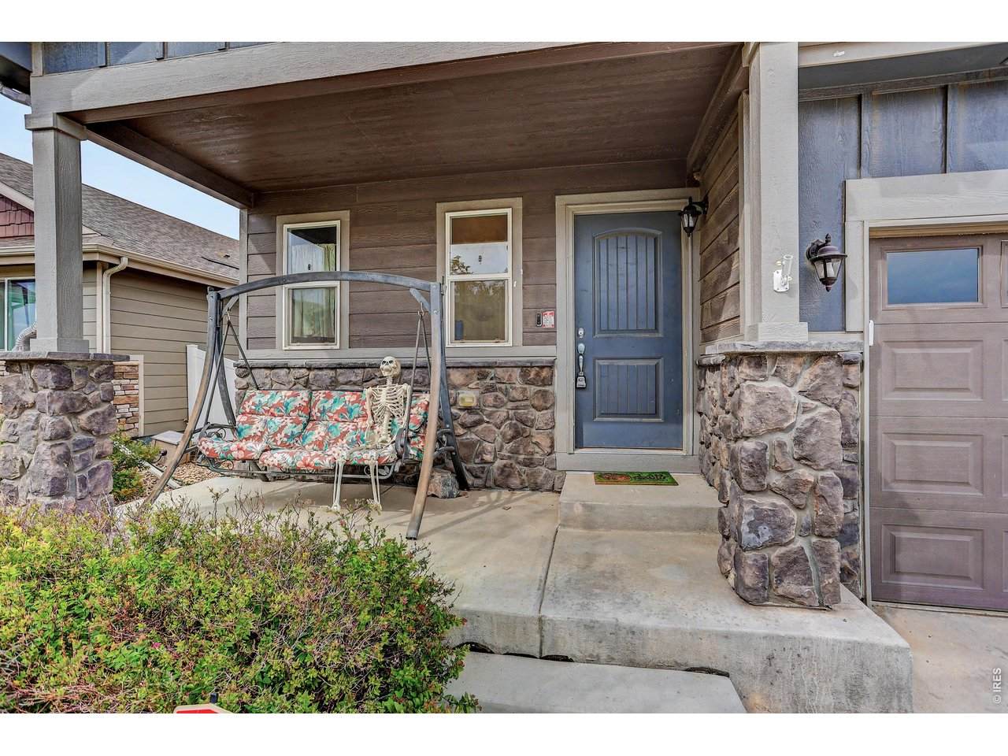
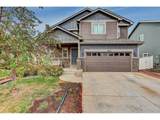
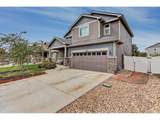
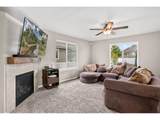
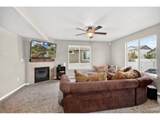
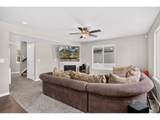
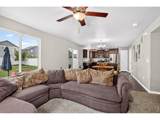
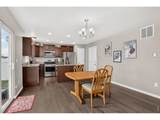
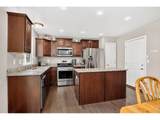
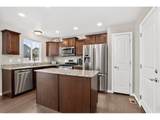
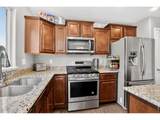
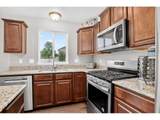
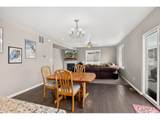
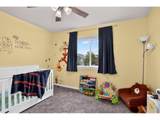
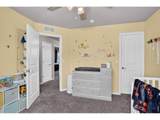
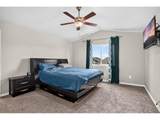
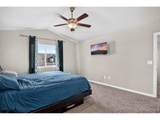
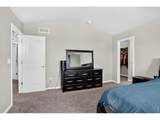
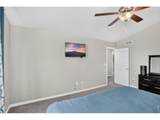
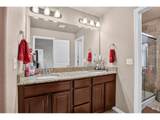
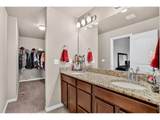
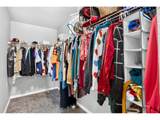
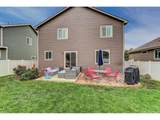
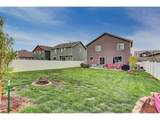
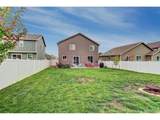
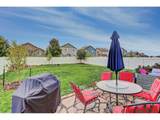
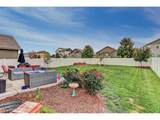
**This house comes with a REDUCED RATE as low as 6.625% (APR 7.17%) as of 09/30/2026 through List & Lock . This is a seller paid rate-buydown that reduces the buyer's interest rate and monthly payment. Terms apply, see disclosures for more information.**Welcome home to this inviting Windsor property, lovingly maintained by its original owners and located in a community-centered neighborhood with a new park just a short walk away! The main level features beautiful hardwood floors, ceiling fans, and a kitchen with granite countertops, gas range, Bosch dishwasher and a roomy pantry. A cozy gas fireplace is enhanced by a beautiful custom wood mantel, while convenient conduit keeps TV cords neatly hidden.Upstairs, the spacious primary suite features vaulted ceilings, a large walk-in closet and private bath with double sinks and an oversized walk-in shower. All bedrooms feature walk-in closets, and ceiling fans can be found throughout the home. You'll also appreciate the convenience of upstairs laundry. The full unfinished basement provides excellent storage and plenty of opportunity for future expansion.Step outside to a large backyard surrounded by a 6-foot white vinyl privacy fence. Relax on the flagstone patio and enjoy two newly planted trees, flower drip system and an installed drip system ready for a future garden. The xeriscaped front yard offers easy-care curb appeal, and Class 4 shingles were installed in 2023.Enjoy nearby shopping, dining and everyday conveniences, along with access to the Poudre River Trail connecting to the new bike path. Ideally located with easy access to Fort Collins and just minutes from both downtown Fort Collins and downtown Windsor, this home offers a wonderful combination of space, comfort, outdoor living and location.Listing agent is related to the sellers.
-
3BEDS
-
0.14ACRES
-
2BATHS
-
11/2 BATHS
-
1,638SQFT
-
$296$/SQFT
School Information
Description
**This house comes with a REDUCED RATE as low as 6.625% (APR 7.17%) as of 09/30/2026 through List & Lock . This is a seller paid rate-buydown that reduces the buyer's interest rate and monthly payment. Terms apply, see disclosures for more information.**Welcome home to this inviting Windsor property, lovingly maintained by its original owners and located in a community-centered neighborhood with a new park just a short walk away! The main level features beautiful hardwood floors, ceiling fans, and a kitchen with granite countertops, gas range, Bosch dishwasher and a roomy pantry. A cozy gas fireplace is enhanced by a beautiful custom wood mantel, while convenient conduit keeps TV cords neatly hidden.Upstairs, the spacious primary suite features vaulted ceilings, a large walk-in closet and private bath with double sinks and an oversized walk-in shower. All bedrooms feature walk-in closets, and ceiling fans can be found throughout the home. You'll also appreciate the convenience of upstairs laundry. The full unfinished basement provides excellent storage and plenty of opportunity for future expansion.Step outside to a large backyard surrounded by a 6-foot white vinyl privacy fence. Relax on the flagstone patio and enjoy two newly planted trees, flower drip system and an installed drip system ready for a future garden. The xeriscaped front yard offers easy-care curb appeal, and Class 4 shingles were installed in 2023.Enjoy nearby shopping, dining and everyday conveniences, along with access to the Poudre River Trail connecting to the new bike path. Ideally located with easy access to Fort Collins and just minutes from both downtown Fort Collins and downtown Windsor, this home offers a wonderful combination of space, comfort, outdoor living and location.Listing agent is related to the sellers.

© 2026 Information and Real Estate Services, LLC. IDX information is provided exclusively for consumers' personal, non-commercial use and may not be used for any purpose other than to identify prospective properties consumers may be interested in purchasing. Information is deemed reliable but is not guaranteed accurate by the MLS or EXP Realty. Data last updated: 2026-10-13T23:43:17.53.
Information source: Information and Real Estate Services, LLC. Provided for limited non-commercial use only under IRES Rules © Copyright IRES.