Skip To Content

1809 S Ouray St

Aurora, CO 80017
  • $470,000
  • STATUS: Active
  • ON SITE: 15 Days
  • MLS #: 8485100
Short Sale
UPDATED: 36 min ago
$470,000
  • 4
    BEDS
  • 0.16
    ACRES
  • 2
    BATHS
  • 0
    1/2 BATHS
  • 1,610
    SQFT
  • $292
    $/SQFT
Neighborhood:
Type:
Single-Family Home
Built:
1978
County:
Area:

School Information

Elementary School:
Middle School:
High School:
School District:

Description

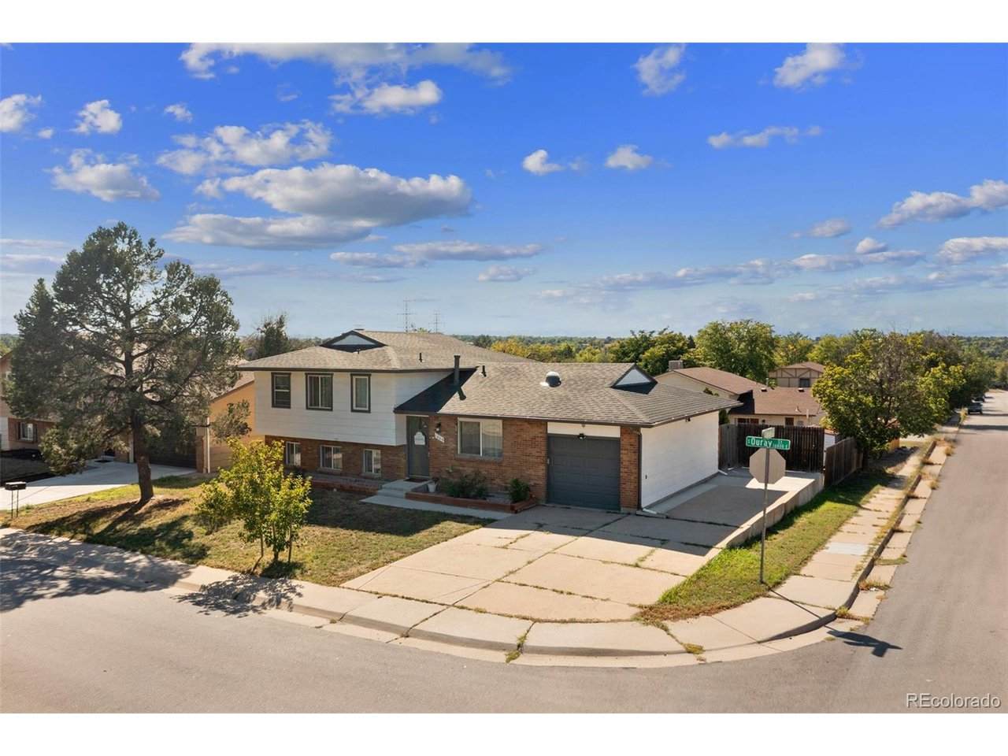
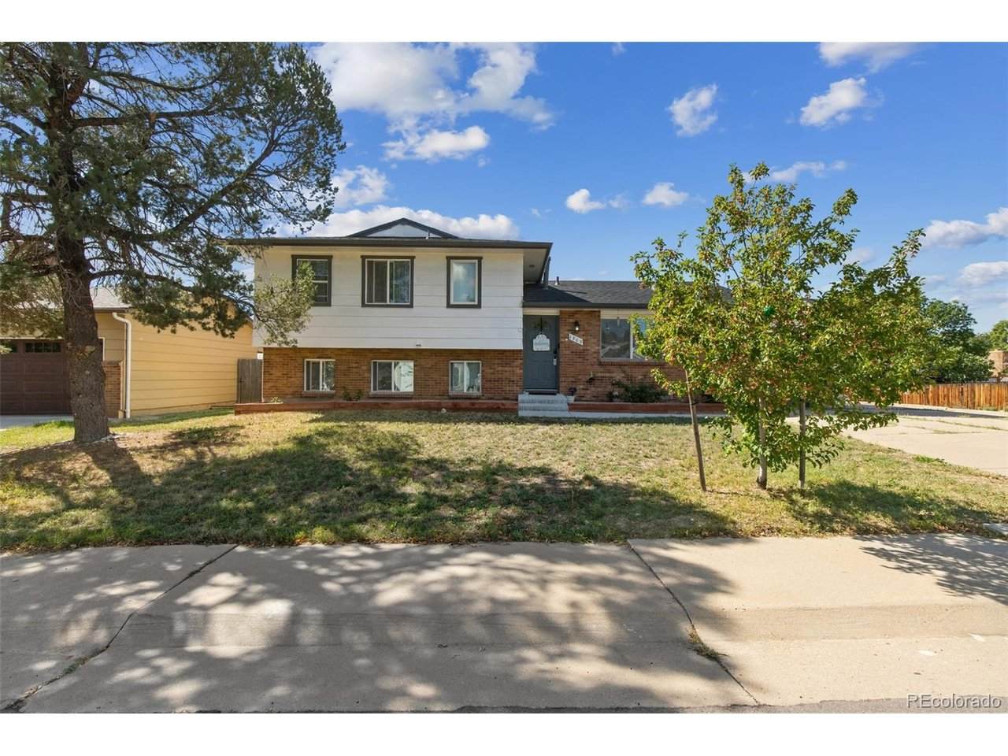
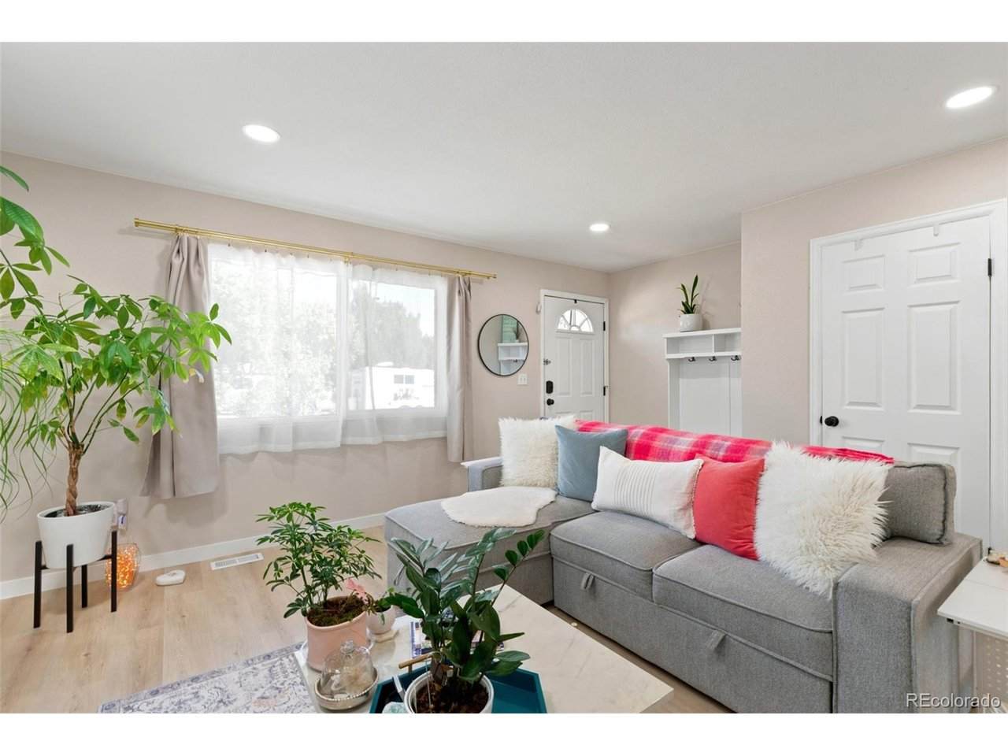
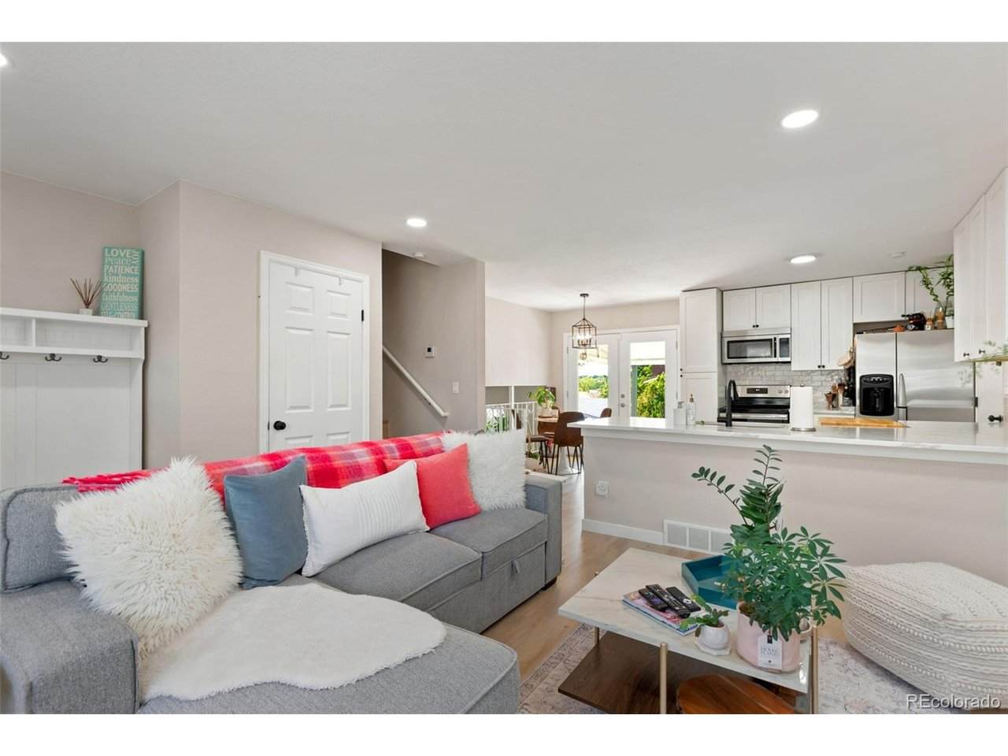
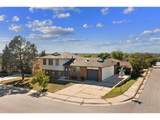
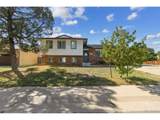
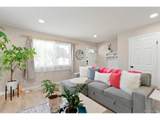
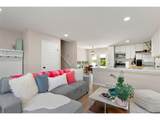
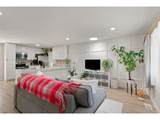
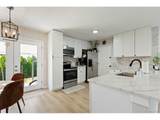
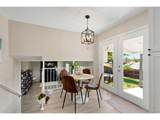
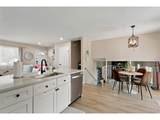
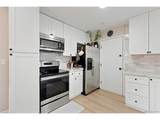
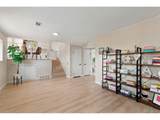
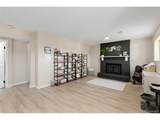
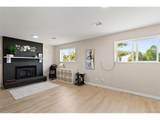
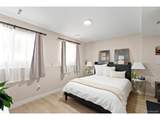
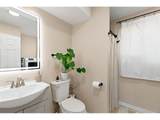
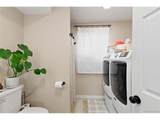
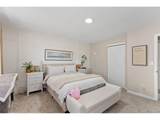
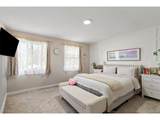
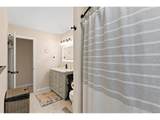
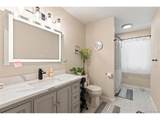
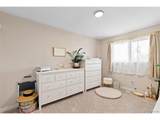
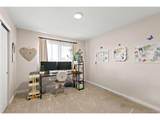
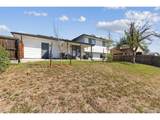
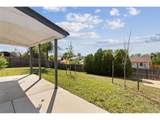
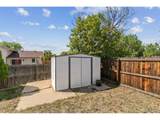
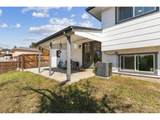
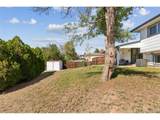
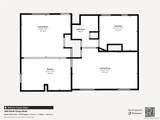
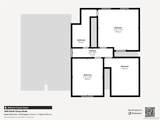
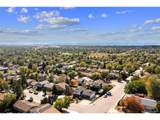
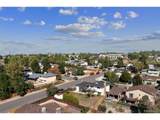
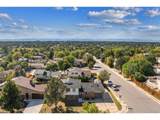
This property qualifies for a grant program for up to 17K towards closing costs and down payment for eligible buyers. Welcome to this updated four-bedroom, two-bathroom home. The tri-level design offers a comfortable, open layout with plenty of room to gather, entertain, or create separate living and work spaces. The kitchen features white shaker-style cabinetry, quartz countertops, stainless steel appliances, and an adjoining dining area. Updated finishes, built-in features, and abundant natural light add to the home's inviting feel. Additional improvements completed in 2022 include a new roof, furnace, windows, water heater, and in 2023, a new washer and dryer. Three bedrooms and a full bathroom are located upstairs, while the lower level offers a fourth bedroom, three-quarter bathroom, laundry area, a large crawl space and additional utility space. Situated on a corner lot, the property includes a fully fenced private yard, covered patio, storage shed, and an attached garage. This home offers convenient access to neighborhood schools, shopping, dining, parks, and major commuter routes.

Monthly Payment Calculator


IRES logo

© 2026 Information and Real Estate Services, LLC. IDX information is provided exclusively for consumers' personal, non-commercial use and may not be used for any purpose other than to identify prospective properties consumers may be interested in purchasing. Information is deemed reliable but is not guaranteed accurate by the MLS or EXP Realty. Data last updated: 2026-10-08T23:43:42.207.

Information source: Information and Real Estate Services, LLC. Provided for limited non-commercial use only under IRES Rules © Copyright IRES.
www.findyournocohome.com/homes/181476361
Print Image

1809 S Ouray St Aurora, CO 80017

  • Price: $470,000
  • Status: Active
  • On Site: 15 Days
  • Updated: 36 min ago
  • MLS #: 8485100
4
Beds
2
Baths
0
½ Baths
0.16
Acres
1,610
SQFT
$292
$/SQFT
1978
Built
Neighborhood:
Stone Ridge Park
County:
Arapahoe
Area:
Metro Denver
Elementary School:
Iowa
Middle School:
Mrachek
High School:
Gateway
School District:
Adams-Arapahoe 28J
Property Description
This property qualifies for a grant program for up to 17K towards closing costs and down payment for eligible buyers. Welcome to this updated four-bedroom, two-bathroom home. The tri-level design offers a comfortable, open layout with plenty of room to gather, entertain, or create separate living and work spaces. The kitchen features white shaker-style cabinetry, quartz countertops, stainless steel appliances, and an adjoining dining area. Updated finishes, built-in features, and abundant natural light add to the home's inviting feel. Additional improvements completed in 2022 include a new roof, furnace, windows, water heater, and in 2023, a new washer and dryer. Three bedrooms and a full bathroom are located upstairs, while the lower level offers a fourth bedroom, three-quarter bathroom, laundry area, a large crawl space and additional utility space. Situated on a corner lot, the property includes a fully fenced private yard, covered patio, storage shed, and an attached garage. This home offers convenient access to neighborhood schools, shopping, dining, parks, and major commuter routes.
Exterior Features

Construction Materials BrickWood Siding Garage Type Attached Parking Features Attached Patio And Porch Features Patio Roof Composition Waterfront YN No Window Features Skylight(s)

Interior Features

Above Grade Finished Area 1610 Appliances DishwasherRefrigeratorWasherDryerDisposal Bathrooms Total Integer 2 Baths Full Additional 0 Baths Full Basement 0 Baths Full Lower 0 Baths Full Main 0 Baths Full Upper 1 Baths Half Additional 0 Baths Half Basement 0 Baths Half Lower 0 Baths Half Main 0 Baths Half Upper 0 Baths Three Quarters Additional 0 Baths Three Quarters Basement 0 Baths Three Quarters Lower 1 Baths Three Quarters Main 0 Baths Three Quarters Upper 0 Cooling Central Air Fireplace Features Great RoomOne Heating Forced Air Interior Features Skylights Levels Tri-Level Living Area Source Assessor

Property Features

Association YN No Crops None Exclusions Seller's personal property Fencing Fenced Has Metro Tax District No Has Water Rights No Listing Terms CashConventionalFHAVAShort Sale Lot Features Corner Lot MLSArea Minor Metro19/AUS New Construction Status Not NewPreviously Owned New Construction YN No Property Sub Type Single Family Residence Sewer Public Sewer Sewer Supplier Public Sewer Special Listing Conditions Private Owner Tax Annual Amount 3268 Tax Year 2025 Water Source Public

Listing information © 2026 Information and Real Estate Services
Listing provided courtesy of Christina Duskis of Real Broker, LLC DBA Real: 720-560-8808.


IRES logo

© 2026 Information and Real Estate Services, LLC. IDX information is provided exclusively for consumers' personal, non-commercial use and may not be used for any purpose other than to identify prospective properties consumers may be interested in purchasing. Information is deemed reliable but is not guaranteed accurate by the MLS or EXP Realty. Data last updated: 2026-10-08T23:43:42.207.

Information source: Information and Real Estate Services, LLC. Provided for limited non-commercial use only under IRES Rules © Copyright IRES.
 
https://bt-photos.global.ssl.fastly.net/ires/orig_boomver_1_8485100-2.jpg https://bt-photos.global.ssl.fastly.net/ires/orig_boomver_1_8485100-2.jpg https://bt-photos.global.ssl.fastly.net/ires/orig_boomver_1_8485100-2.jpg
Logo
EXP Realty
500 Whitcomb Street
Fort Collins CO, 80521