Skip To Content

1802 104th Ave

Greeley, CO 80634
  • $475,000
  • STATUS: Active
  • ON SITE: 10 Days
  • MLS #: 1069527
UPDATED: 30 min ago
$475,000
  • 4
    BEDS
  • 0.19
    ACRES
  • 2
    BATHS
  • 1
    1/2 BATHS
  • 2,412
    SQFT
  • $197
    $/SQFT
Type:
Single-Family Home
Built:
2021
County:
Area:

School Information

Elementary School:
Middle School:
High School:
School District:

Description

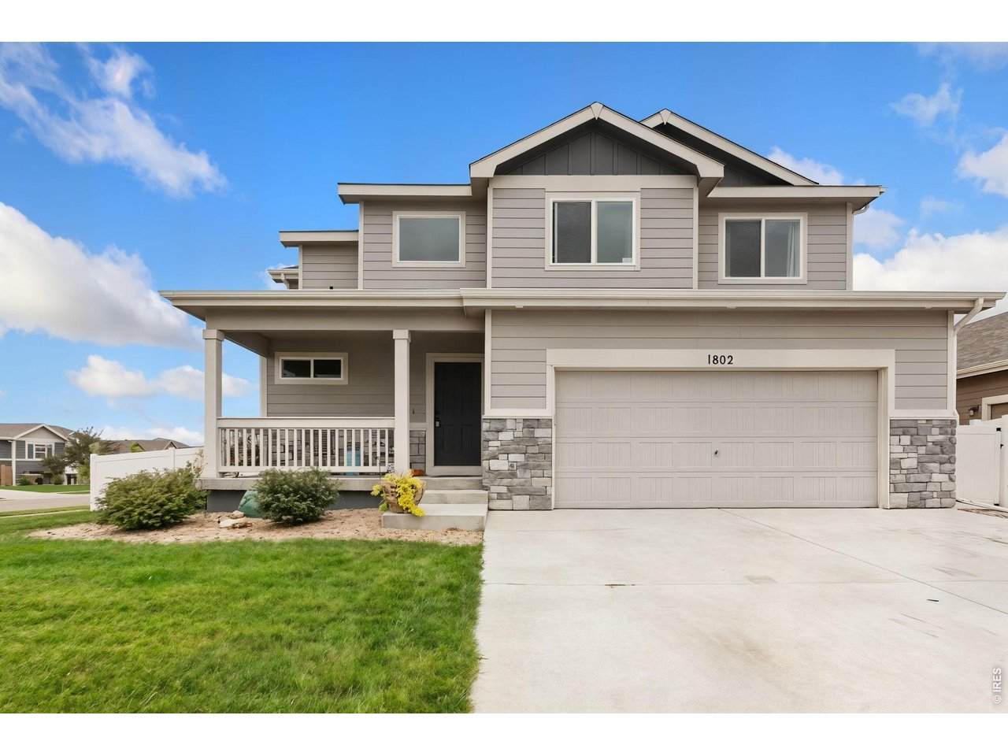
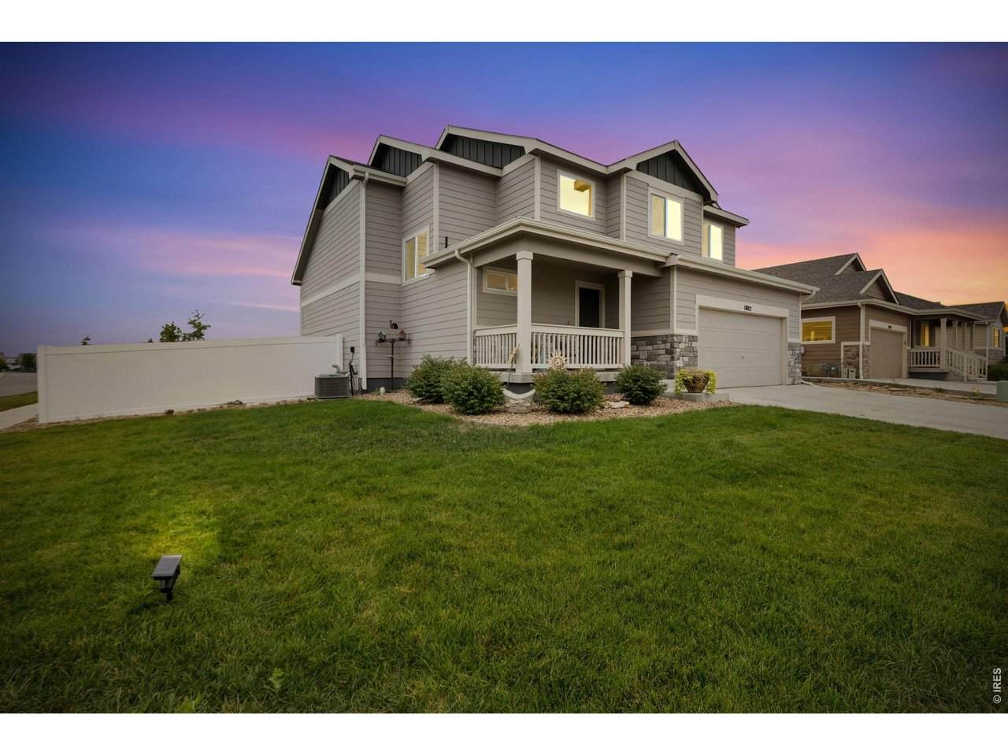
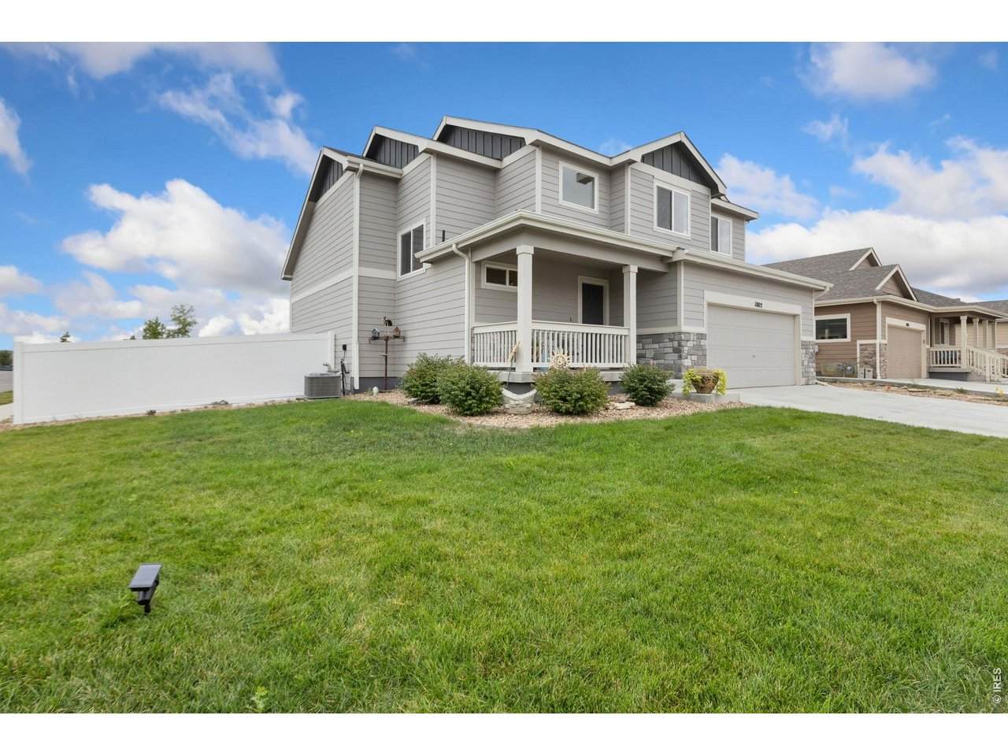
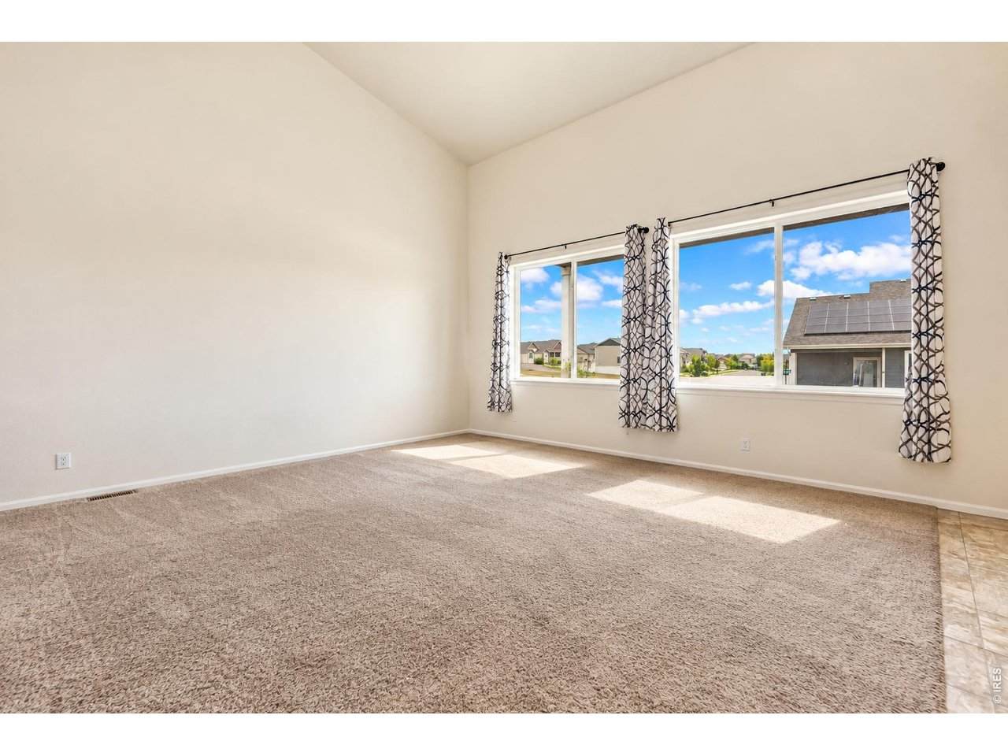
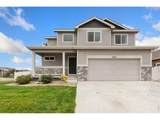
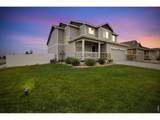
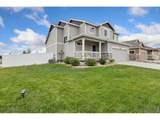
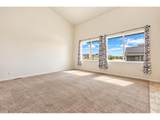
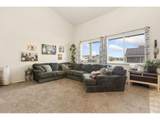
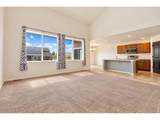
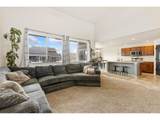
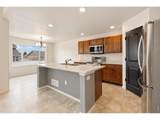
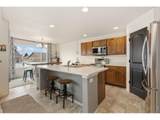
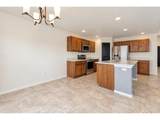
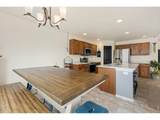
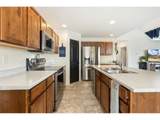
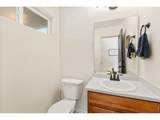
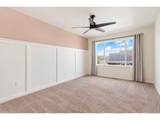
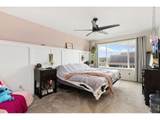
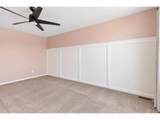
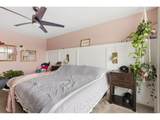
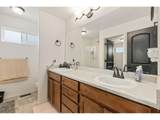
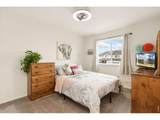
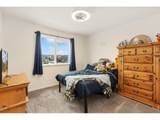
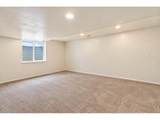
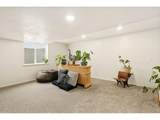
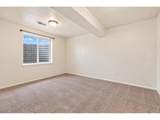
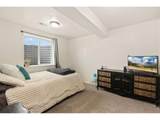
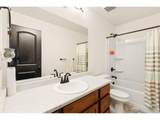
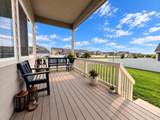
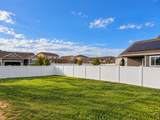
Welcome to this 4-bedroom, 3-bath home with a 3-car garage on a fully fenced corner lot in the sought-after Promontory community. A covered front porch opens into a bright, open main floor with updated kitchen flooring and a spacious family room built for both everyday living and entertaining. Upstairs are three bedrooms with fresh carpet throughout. The newly finished basement adds real flexibility: a large rec room for movie nights and game days, a 4th bedroom that works for guests or a home office, and room to add a 4th bathroom down the line - a built-in value-add opportunity. Outside, enjoy the fenced yard and deck. Set in fast-growing west Greeley on a corner lot, the location offers quick access to Highway 34 and Business 34 for an easy Front Range commute, and puts you minutes from Loveland for anyone working outside town. With a 3-car garage, corner-lot setting, and a well-cared-for feel throughout, this move-in ready home is ready for its next owner. Come see it before it's gone.

Monthly Payment Calculator


IRES logo

© 2026 Information and Real Estate Services, LLC. IDX information is provided exclusively for consumers' personal, non-commercial use and may not be used for any purpose other than to identify prospective properties consumers may be interested in purchasing. Information is deemed reliable but is not guaranteed accurate by the MLS or EXP Realty. Data last updated: 2026-10-06T07:43:08.633.

Information source: Information and Real Estate Services, LLC. Provided for limited non-commercial use only under IRES Rules © Copyright IRES.
www.findyournocohome.com/homes/181567734
Print Image

1802 104th Ave Greeley, CO 80634

  • Price: $475,000
  • Status: Active
  • On Site: 10 Days
  • Updated: 30 min ago
  • MLS #: 1069527
4
Beds
2
Baths
1
½ Baths
0.19
Acres
2,412
SQFT
$197
$/SQFT
2021
Built
Neighborhood:
Promontory Imagine School 3Rd Fg
County:
Weld
Area:
Greeley/Weld
Elementary School:
Grandview
Middle School:
Severance
High School:
Windsor
School District:
Weld Re-4
Property Description
Welcome to this 4-bedroom, 3-bath home with a 3-car garage on a fully fenced corner lot in the sought-after Promontory community. A covered front porch opens into a bright, open main floor with updated kitchen flooring and a spacious family room built for both everyday living and entertaining. Upstairs are three bedrooms with fresh carpet throughout. The newly finished basement adds real flexibility: a large rec room for movie nights and game days, a 4th bedroom that works for guests or a home office, and room to add a 4th bathroom down the line - a built-in value-add opportunity. Outside, enjoy the fenced yard and deck. Set in fast-growing west Greeley on a corner lot, the location offers quick access to Highway 34 and Business 34 for an easy Front Range commute, and puts you minutes from Loveland for anyone working outside town. With a 3-car garage, corner-lot setting, and a well-cared-for feel throughout, this move-in ready home is ready for its next owner. Come see it before it's gone.
Exterior Features

Construction Materials FrameStoneComposition Exterior Features Sprinkler System Garage Sq Ft 724 Garage Type Attached Parking Features Garage Door OpenerAttached Patio And Porch Features PatioDeck Roof Composition Waterfront YN No

Interior Features

Above Grade Finished Area 1712 All Bedrooms Conform Yes Appliances Electric RangeDishwasherRefrigeratorMicrowaveDisposalFire Alarm Basement Partially Finished Bathrooms Total Integer 3 Baths Full Additional 0 Baths Full Basement 0 Baths Full Lower 0 Baths Full Main 0 Baths Full Upper 2 Baths Half Additional 0 Baths Half Basement 0 Baths Half Lower 0 Baths Half Main 1 Baths Half Upper 0 Baths Rough In 1 Baths Three Quarters Additional 0 Baths Three Quarters Basement 0 Baths Three Quarters Lower 0 Baths Three Quarters Main 0 Baths Three Quarters Upper 0 Cooling Central AirCeiling Fan(s) Has Family Room No Has Study No Heating Forced Air Interior Features Eat-in KitchenOpen FloorplanPantryWalk-In Closet(s)Washer/Dryer HookupJack & Jill BathroomKitchen Island Levels Tri-Level Living Area Source Other Main Floor Sq Ft 1712

Property Features

Are Ditches Active No Association Fee 350 Association Fee Frequency Annually Association Fee Includes Common Amenities Association YN Yes Fencing FencedVinyl Flood Plain Minimal Flood or C Rating Has Improvements No Has Irrigation Ditches No Has Metro Tax District No Has Water Rights No Irrigation Water Rights YN No Is Water Meter Installed Yes Listing Terms CashConventionalFHAVAUSDA Loan Lot Features Corner LotPavedCurbsGuttersSidewalksStreet LightFire Hydrant within 500 Feet New Construction Status Not NewPreviously Owned New Construction YN No Possible Use Single Family Property Sub Type Single Family Residence Road Frontage Type City Street Security Features Fire Alarm Special Listing Conditions Private Owner Tax Annual Amount 3888 Tax Year 2025 Utilities Natural Gas AvailableElectricity AvailableHigh Speed Avail Water Source Public Zoning SFR

Listing information © 2026 Information and Real Estate Services
Listing provided courtesy of Sam Ghaffarvand of Vand Bros Real Estate Investments: 9702786509.


IRES logo

© 2026 Information and Real Estate Services, LLC. IDX information is provided exclusively for consumers' personal, non-commercial use and may not be used for any purpose other than to identify prospective properties consumers may be interested in purchasing. Information is deemed reliable but is not guaranteed accurate by the MLS or EXP Realty. Data last updated: 2026-10-06T07:43:08.633.

Information source: Information and Real Estate Services, LLC. Provided for limited non-commercial use only under IRES Rules © Copyright IRES.
 
https://bt-photos.global.ssl.fastly.net/ires/orig_boomver_1_1069527-2.jpg https://bt-photos.global.ssl.fastly.net/ires/orig_boomver_1_1069527-2.jpg https://bt-photos.global.ssl.fastly.net/ires/orig_boomver_1_1069527-2.jpg
Logo
EXP Realty
500 Whitcomb Street
Fort Collins CO, 80521