Skip To Content

1800 5th St

Greeley, CO 80631
  • $300,000
  • STATUS: Active
  • ON SITE: 10 Days
  • MLS #: 1069450
Price Reduced
UPDATED: 16 min ago
$300,000
  • 2
    BEDS
  • 0.13
    ACRES
  • 1
    BATHS
  • 0
    1/2 BATHS
  • 897
    SQFT
  • $334
    $/SQFT
Neighborhood:
Type:
Single-Family Home
Built:
1954
County:
Area:

School Information

Elementary School:
Middle School:
High School:
School District:

Description

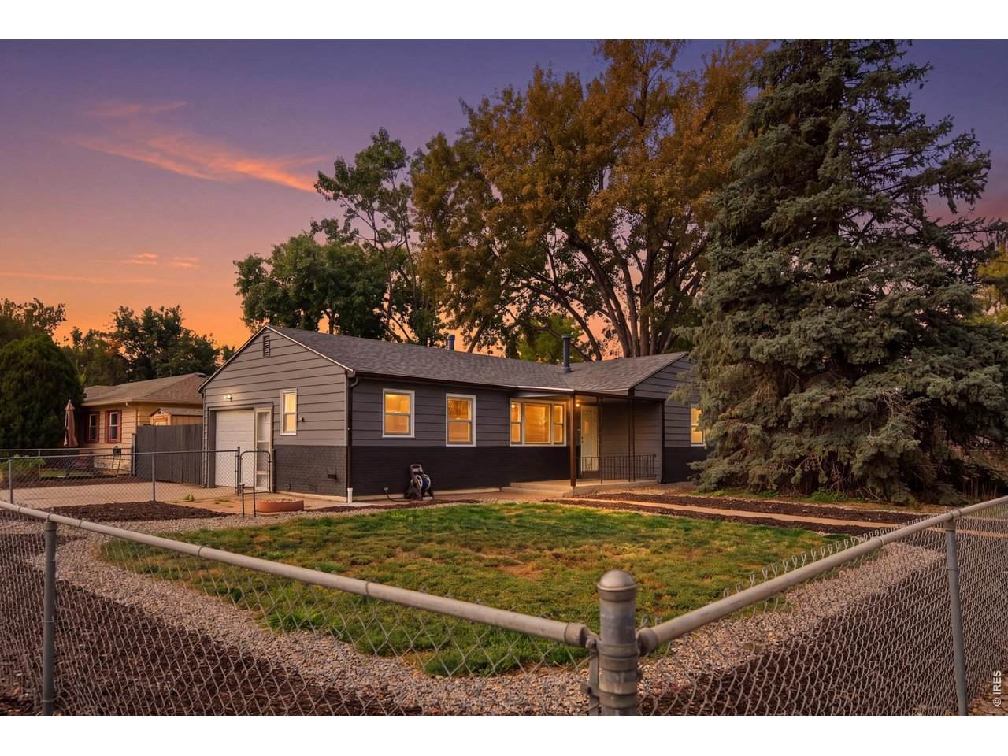
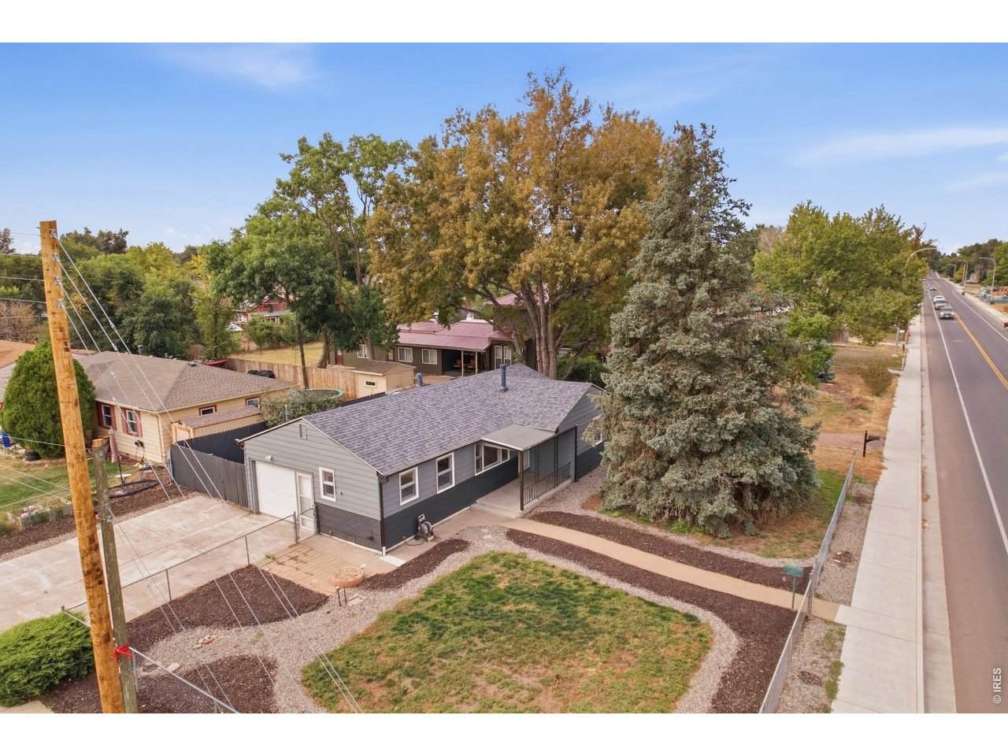
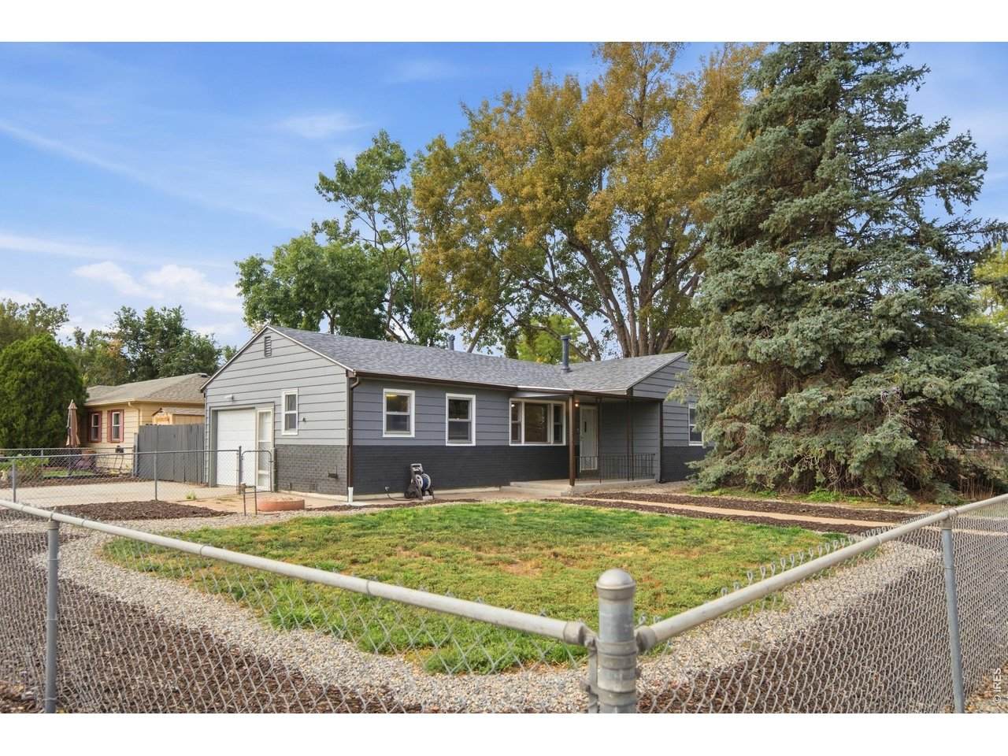
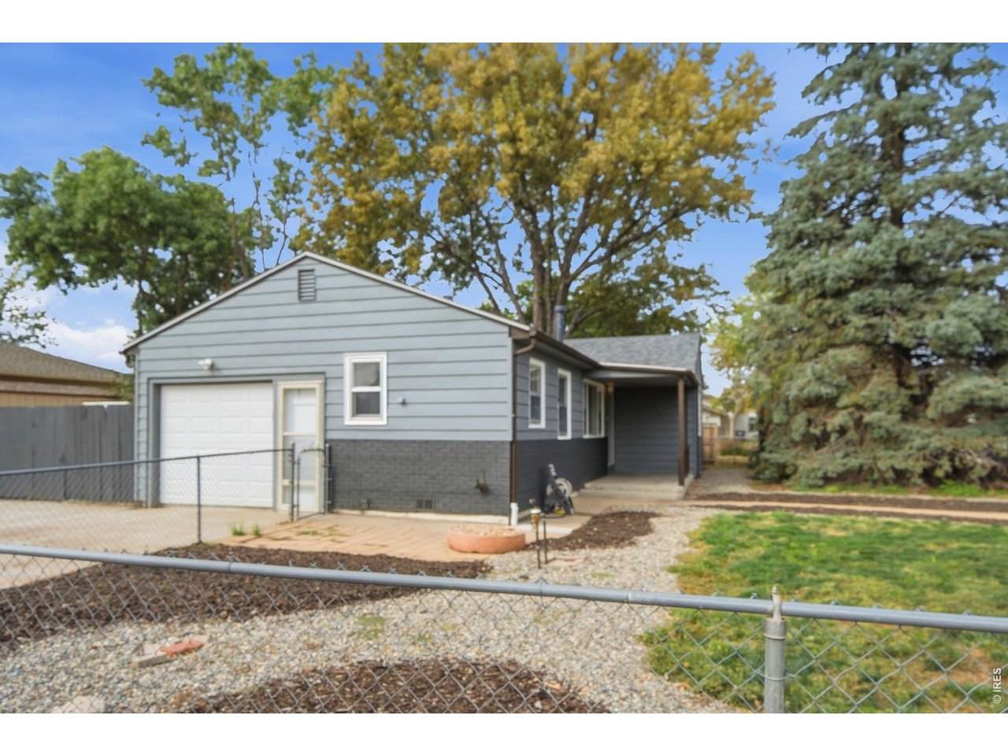
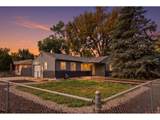
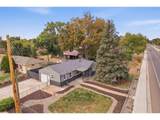
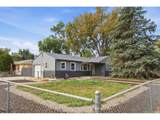
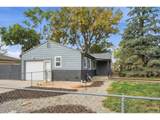
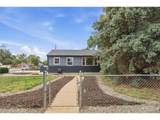
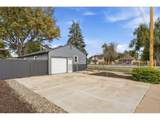
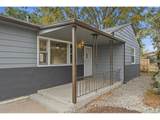
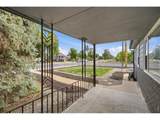
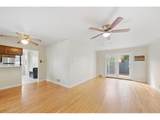
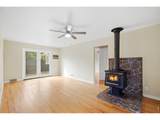
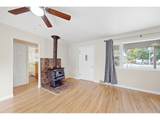
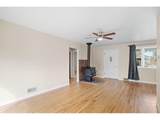
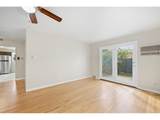
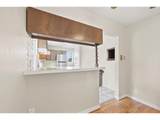
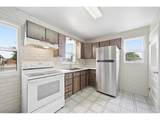
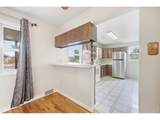
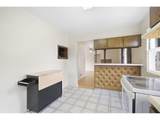
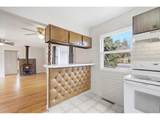
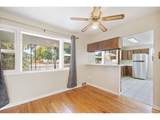
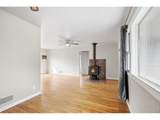
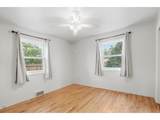
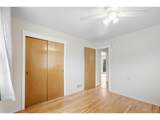
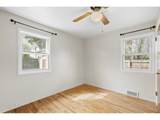
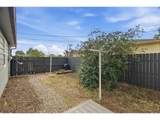
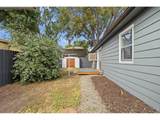
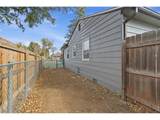
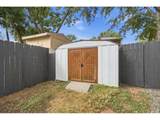
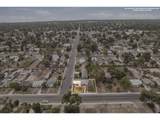
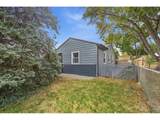
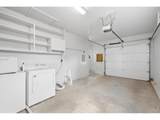
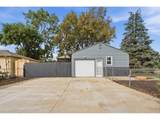
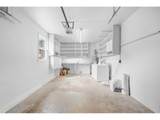
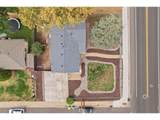
Welcome to 1800 5th Street in Greeley. This corner-lot home has already had the big-ticket updates done: one-year-old roof, fresh paint, new back deck, and new landscaping. Inside, wood floors run through the living areas, with vinyl in the kitchen. Stay comfortable with a swamp cooler for cooling, ceiling fans in most rooms, forced-air furnace heat, and a wood-burning stove. Outside is fully fenced, with a dog run, attached garage, and room to park up to four cars in the driveway.

Monthly Payment Calculator


IRES logo

© 2026 Information and Real Estate Services, LLC. IDX information is provided exclusively for consumers' personal, non-commercial use and may not be used for any purpose other than to identify prospective properties consumers may be interested in purchasing. Information is deemed reliable but is not guaranteed accurate by the MLS or EXP Realty. Data last updated: 2026-10-06T07:43:08.633.

Information source: Information and Real Estate Services, LLC. Provided for limited non-commercial use only under IRES Rules © Copyright IRES.
www.findyournocohome.com/homes/181539716
Print Image

1800 5th St Greeley, CO 80631

  • Price: $300,000
  • Status: Active
  • On Site: 10 Days
  • Updated: 16 min ago
  • MLS #: 1069450
2
Beds
1
Baths
0
½ Baths
0.13
Acres
897
SQFT
$334
$/SQFT
1954
Built
Neighborhood:
Kerns
County:
Weld
Area:
Greeley/Weld
Elementary School:
Billie Martinez
Middle School:
Franklin
High School:
Northridge
School District:
Greeley 6
Property Description
Welcome to 1800 5th Street in Greeley. This corner-lot home has already had the big-ticket updates done: one-year-old roof, fresh paint, new back deck, and new landscaping. Inside, wood floors run through the living areas, with vinyl in the kitchen. Stay comfortable with a swamp cooler for cooling, ceiling fans in most rooms, forced-air furnace heat, and a wood-burning stove. Outside is fully fenced, with a dog run, attached garage, and room to park up to four cars in the driveway.
Exterior Features

Construction Materials Composition Exterior Features Sprinkler System>8' Garage Door Garage Sq Ft 273 Garage Type Attached Parking Features Garage Door OpenerRV Access/ParkingAttached Patio And Porch Features Deck Roof Composition Waterfront YN No

Interior Features

Above Grade Finished Area 897 Accessibility Features Level LotInterior Door Openings 32" plusNo StairsMain Floor BathMain Level Bedroom All Bedrooms Conform Yes Appliances Electric RangeRefrigeratorWasherDryer Basement None Bathrooms Total Integer 1 Baths Full Additional 0 Baths Full Basement 0 Baths Full Lower 0 Baths Full Main 1 Baths Full Upper 0 Baths Half Additional 0 Baths Half Basement 0 Baths Half Lower 0 Baths Half Main 0 Baths Half Upper 0 Baths Rough In 0 Baths Three Quarters Additional 0 Baths Three Quarters Basement 0 Baths Three Quarters Lower 0 Baths Three Quarters Main 0 Baths Three Quarters Upper 0 Cooling Evaporative CoolingCeiling Fan(s) Fireplace Features None Has Family Room No Has Study No Heating Forced AirWood Stove Interior Features Separate Dining RoomOpen Floorplan Levels One Living Area Source Other Main Floor Sq Ft 871

Property Features

Are Ditches Active No Association YN No Fencing FencedChain LinkDog Run/Kennel Flood Plain Minimal Flood or C Rating Green Energy Efficient Windows Has Improvements No Has Irrigation Ditches No Has Metro Tax District No Has Water Rights No Irrigation Water Rights YN No Is Water Meter Installed Yes Listing Terms CashConventionalFHAVA Lot Features House Faces NorthPavedCurbsGuttersSidewalksStreet LightMineral Rights Included New Construction Status Not NewPreviously Owned New Construction YN No Other Structures Storage Possible Use Single Family Property Sub Type Single Family Residence Road Frontage Type City Street Road Surface Type Asphalt Sewer Public Sewer Special Listing Conditions Private Owner Tax Annual Amount 1570 Tax Year 2025 Utilities Natural Gas AvailableElectricity AvailableWood/CoalCable AvailableHigh Speed Avail Water Source Public Zoning SFR

Listing information © 2026 Information and Real Estate Services
Listing provided courtesy of Steve Baumgaertner of C3 Real Estate Solutions LLC: 9709888725.


IRES logo

© 2026 Information and Real Estate Services, LLC. IDX information is provided exclusively for consumers' personal, non-commercial use and may not be used for any purpose other than to identify prospective properties consumers may be interested in purchasing. Information is deemed reliable but is not guaranteed accurate by the MLS or EXP Realty. Data last updated: 2026-10-06T07:43:08.633.

Information source: Information and Real Estate Services, LLC. Provided for limited non-commercial use only under IRES Rules © Copyright IRES.
 
https://bt-photos.global.ssl.fastly.net/ires/orig_boomver_1_1069450-2.jpg https://bt-photos.global.ssl.fastly.net/ires/orig_boomver_1_1069450-2.jpg https://bt-photos.global.ssl.fastly.net/ires/orig_boomver_1_1069450-2.jpg
Logo
EXP Realty
500 Whitcomb Street
Fort Collins CO, 80521