


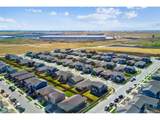
Description
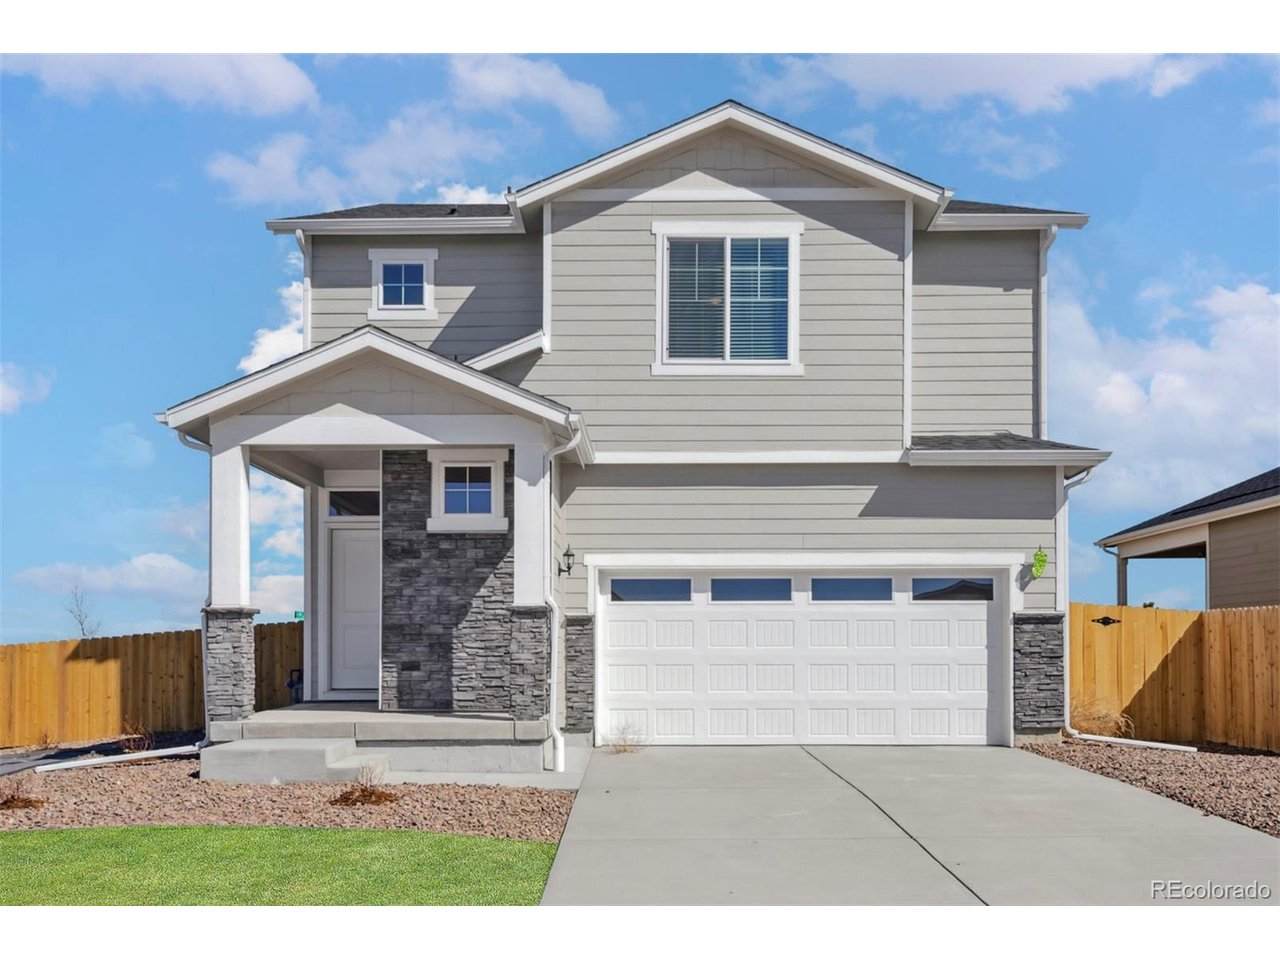
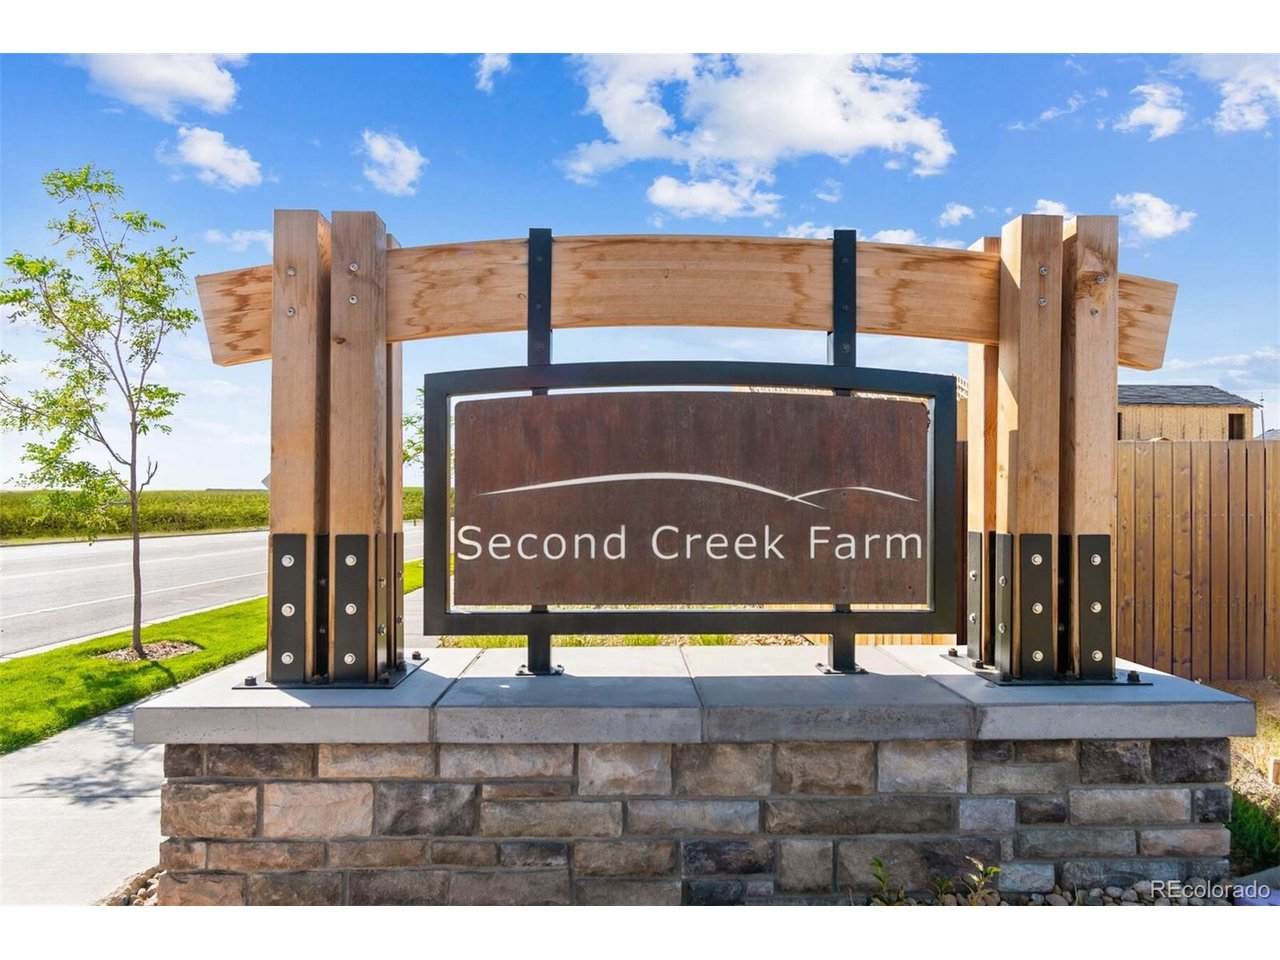
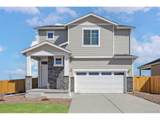
Your Dream Home Awaits at Second Creek Farm - Move In Before It's Gone! BUILDER PAID CLOSING COSTS - Limited Time Offer! Imagine waking up in a home that checks every box-without breaking the bank. This isn't just another house; it's abundant space, thoughtful design, and exceptional value wrapped into one stunning property. Step into your chef-ready kitchen featuring a full suite of stainless-steel appliances, granite countertops, modern wood cabinetry, and a walk-in pantry that'll make meal prep a dream. Upstairs, your private owner's retreat awaits with a spacious walk-in closet and a spa-like bathroom complete with an oversized step-in shower, large soaking tub, dual sink vanity, and private toilet space. But wait, there's more: an upstairs laundry room (no more hauling baskets downstairs!), a dedicated tech area, and curb appeal that'll make your neighbors jealous. Grocery stores and restaurants are just minutes away. Downtown Denver, the Zoo, and Botanic Gardens are approximately thirty minutes from home. Denver International Airport is right up the road-perfect for frequent travelers. Nature lovers will appreciate Rocky Mountain Arsenal National Wildlife Refuge, one of the largest urban refuges in the country, offering wildlife watching, hiking, and nature tours. Barr Lake State Park is minutes away for boating, fishing, and birdwatching. This is the home you've been searching for. Don't let it slip away.
-
3BEDS
-
0.15ACRES
-
2BATHS
-
11/2 BATHS
-
1,851SQFT
-
$289$/SQFT
School Information
Description
Your Dream Home Awaits at Second Creek Farm - Move In Before It's Gone! BUILDER PAID CLOSING COSTS - Limited Time Offer! Imagine waking up in a home that checks every box-without breaking the bank. This isn't just another house; it's abundant space, thoughtful design, and exceptional value wrapped into one stunning property. Step into your chef-ready kitchen featuring a full suite of stainless-steel appliances, granite countertops, modern wood cabinetry, and a walk-in pantry that'll make meal prep a dream. Upstairs, your private owner's retreat awaits with a spacious walk-in closet and a spa-like bathroom complete with an oversized step-in shower, large soaking tub, dual sink vanity, and private toilet space. But wait, there's more: an upstairs laundry room (no more hauling baskets downstairs!), a dedicated tech area, and curb appeal that'll make your neighbors jealous. Grocery stores and restaurants are just minutes away. Downtown Denver, the Zoo, and Botanic Gardens are approximately thirty minutes from home. Denver International Airport is right up the road-perfect for frequent travelers. Nature lovers will appreciate Rocky Mountain Arsenal National Wildlife Refuge, one of the largest urban refuges in the country, offering wildlife watching, hiking, and nature tours. Barr Lake State Park is minutes away for boating, fishing, and birdwatching. This is the home you've been searching for. Don't let it slip away.

© 2026 Information and Real Estate Services, LLC. IDX information is provided exclusively for consumers' personal, non-commercial use and may not be used for any purpose other than to identify prospective properties consumers may be interested in purchasing. Information is deemed reliable but is not guaranteed accurate by the MLS or EXP Realty. Data last updated: 2026-10-05T23:43:09.39.
Information source: Information and Real Estate Services, LLC. Provided for limited non-commercial use only under IRES Rules © Copyright IRES.