








Description
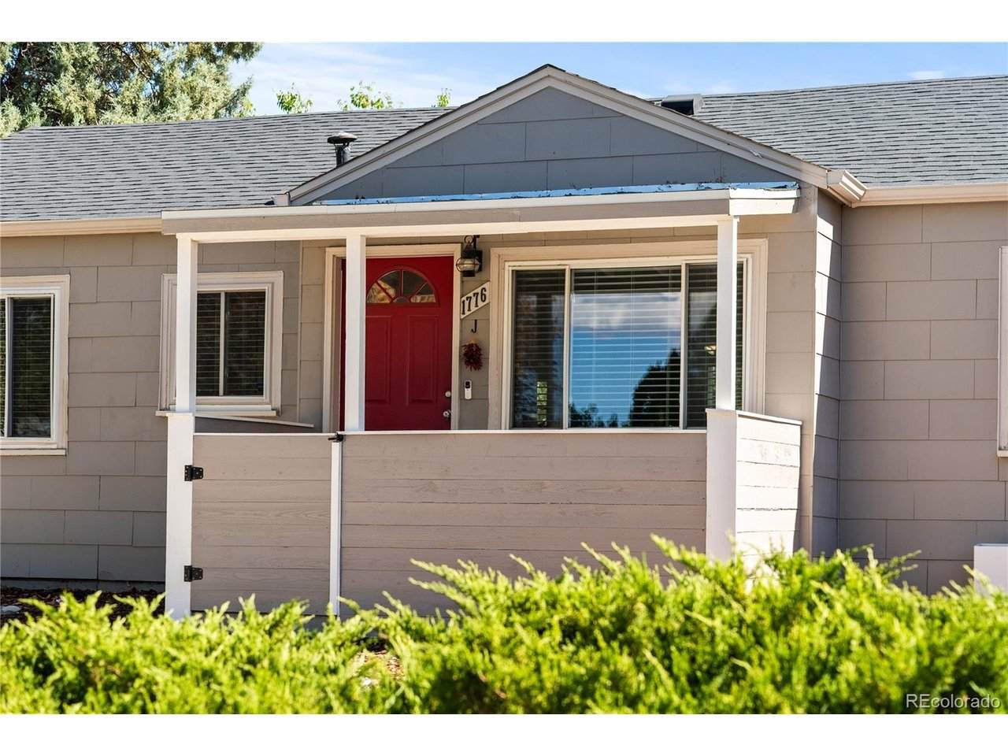
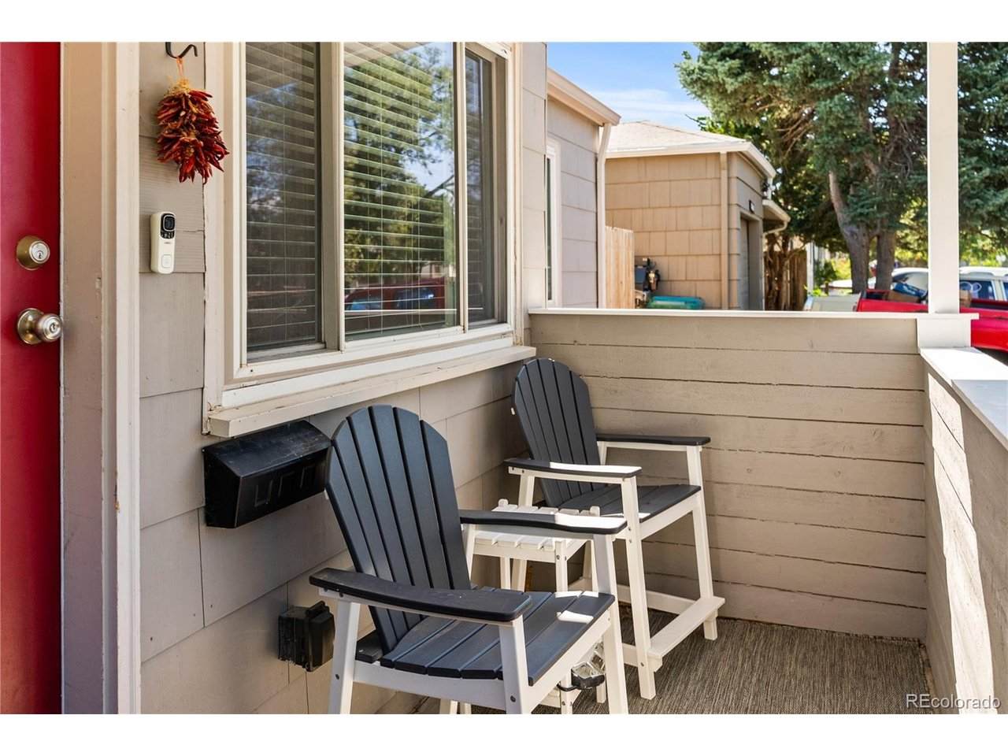
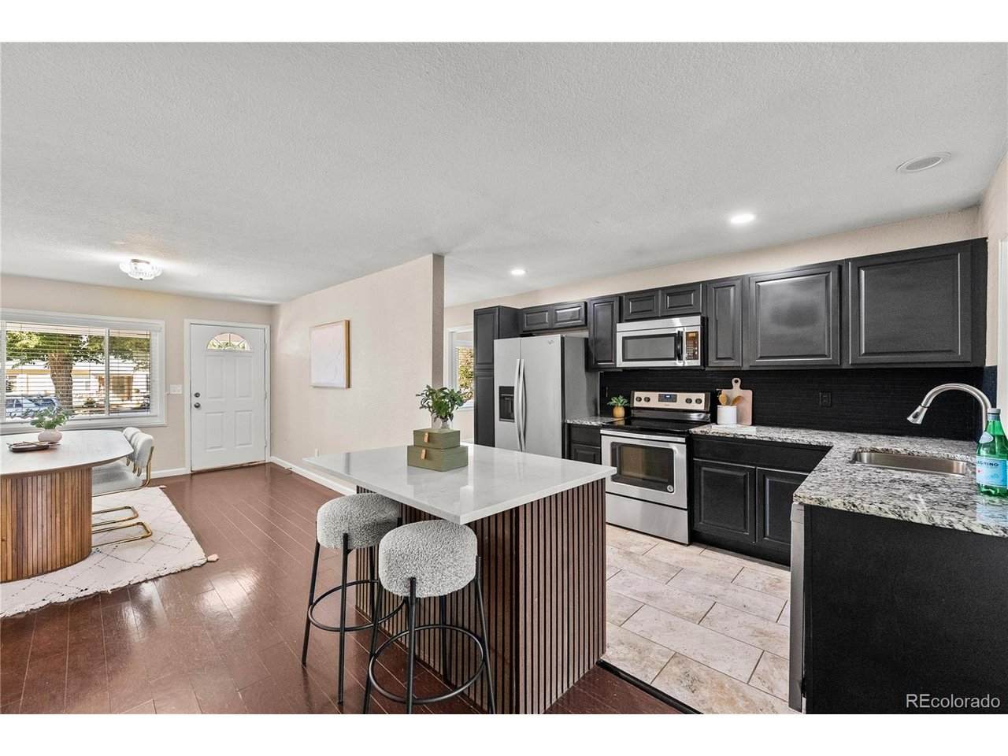
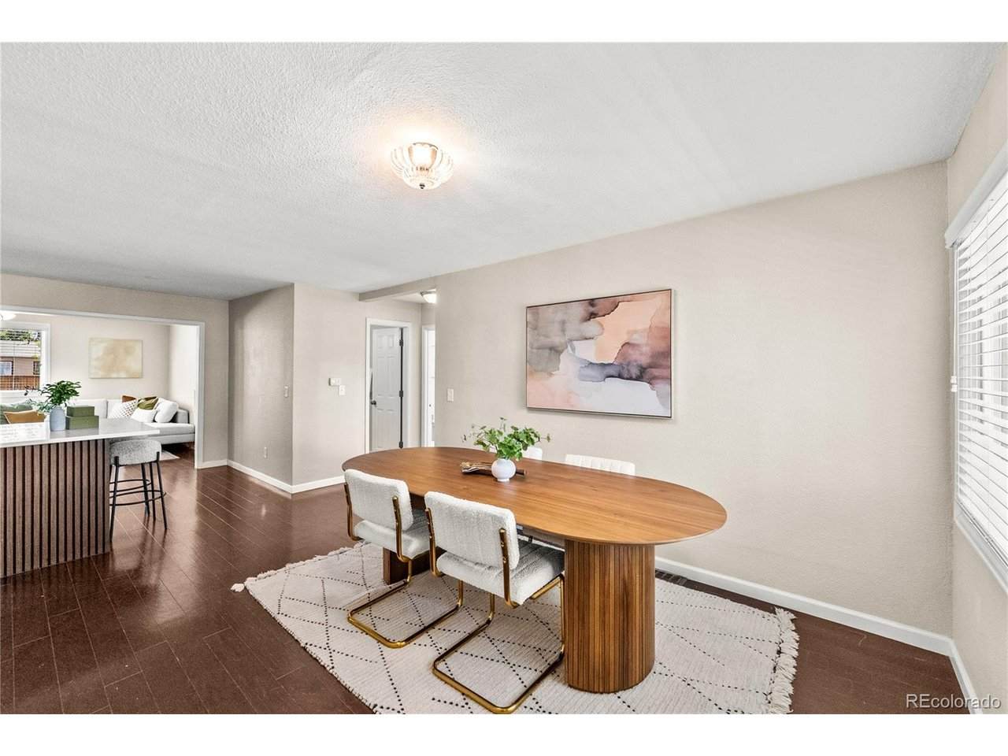
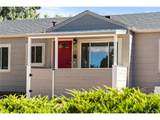
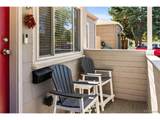
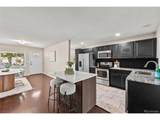
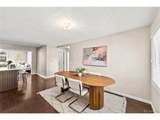
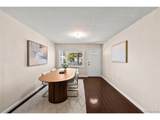
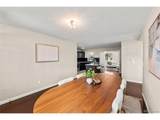
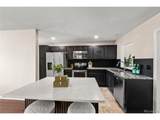
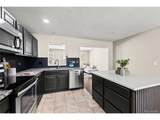
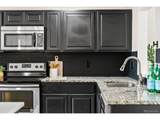
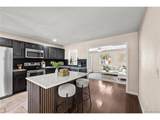
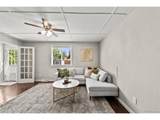
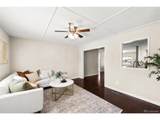
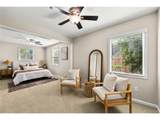
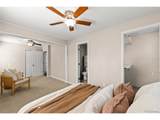
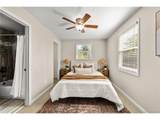
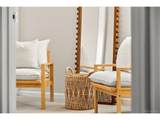
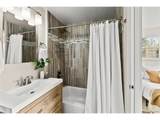
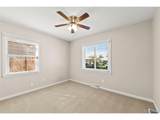
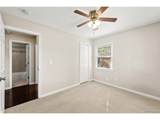
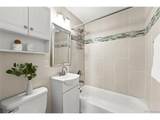
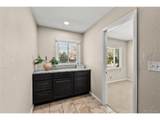
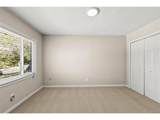
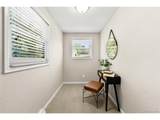
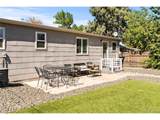
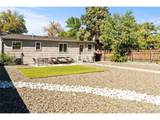
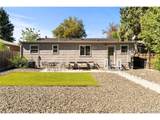
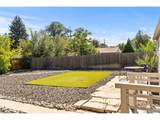
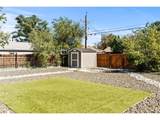
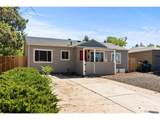
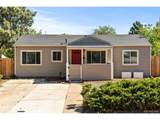
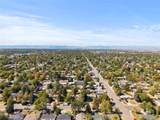
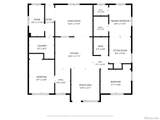
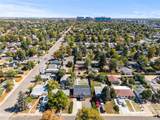
Welcome to this charming 3-bedroom, 2-bathroom single-family home in Aurora's Gateway Park neighborhood! Offering 1,430 square feet of comfortable living space, this home combines a functional layout with thoughtful updates and an inviting outdoor space designed for enjoying Colorado living. Inside, you'll find a spacious floor plan offering plenty of room to gather, relax, and make yourself at home. The kitchen offers ample cabinetry and counter space, while the dining and living areas provide a comfortable setting for everyday living or entertaining. The oversized primary bedroom features the added convenience of an en-suite bathroom and walk-in closet, while the additional bedrooms offer flexibility for guests, hobbies, or a growing household. Need a dedicated workspace? A bonus room provides the perfect spot for a home office, creative space, workout area, or quiet retreat, giving you flexibility to tailor the home to your lifestyle. Step outside and discover one of the home's standout features: a beautifully landscaped, xeriscaped backyard. Thoughtfully designed for both beauty and easy maintenance, the backyard provides a wonderful space to entertain, relax, enjoy a morning coffee, or let your four-legged friends enjoy the outdoors. The fully fenced yard offers privacy and plenty of room to make the space your own. Conveniently located in Gateway Park, you are just minutes from the vibrant Stanley Marketplace, Central Park shopping district, CU Health Campus, and VA Hospital. With easy access to I-225, I-70, light rail, downtown Denver, and DIA, this home offers convenience and style in a prime location. With a comfortable layout, flexible living spaces, and a beautifully landscaped backyard, this home offers the perfect opportunity to enjoy all that Colorado living has to offer. Come see it for yourself!
-
3BEDS
-
0.15ACRES
-
2BATHS
-
01/2 BATHS
-
1,430SQFT
-
$297$/SQFT
School Information
Description
Welcome to this charming 3-bedroom, 2-bathroom single-family home in Aurora's Gateway Park neighborhood! Offering 1,430 square feet of comfortable living space, this home combines a functional layout with thoughtful updates and an inviting outdoor space designed for enjoying Colorado living. Inside, you'll find a spacious floor plan offering plenty of room to gather, relax, and make yourself at home. The kitchen offers ample cabinetry and counter space, while the dining and living areas provide a comfortable setting for everyday living or entertaining. The oversized primary bedroom features the added convenience of an en-suite bathroom and walk-in closet, while the additional bedrooms offer flexibility for guests, hobbies, or a growing household. Need a dedicated workspace? A bonus room provides the perfect spot for a home office, creative space, workout area, or quiet retreat, giving you flexibility to tailor the home to your lifestyle. Step outside and discover one of the home's standout features: a beautifully landscaped, xeriscaped backyard. Thoughtfully designed for both beauty and easy maintenance, the backyard provides a wonderful space to entertain, relax, enjoy a morning coffee, or let your four-legged friends enjoy the outdoors. The fully fenced yard offers privacy and plenty of room to make the space your own. Conveniently located in Gateway Park, you are just minutes from the vibrant Stanley Marketplace, Central Park shopping district, CU Health Campus, and VA Hospital. With easy access to I-225, I-70, light rail, downtown Denver, and DIA, this home offers convenience and style in a prime location. With a comfortable layout, flexible living spaces, and a beautifully landscaped backyard, this home offers the perfect opportunity to enjoy all that Colorado living has to offer. Come see it for yourself!

© 2026 Information and Real Estate Services, LLC. IDX information is provided exclusively for consumers' personal, non-commercial use and may not be used for any purpose other than to identify prospective properties consumers may be interested in purchasing. Information is deemed reliable but is not guaranteed accurate by the MLS or EXP Realty. Data last updated: 2026-10-13T23:43:17.53.
Information source: Information and Real Estate Services, LLC. Provided for limited non-commercial use only under IRES Rules © Copyright IRES.