

Skip To Content

1763 Vine St

Denver, CO 80206
  • $825,000
  • STATUS: Active
  • ON SITE: 11 Days
  • MLS #: 6495396
$825,000
  • 3
    BEDS
  • 0.09
    ACRES
  • 2
    BATHS
  • 0
    1/2 BATHS
  • 1,916
    SQFT
  • $431
    $/SQFT
Type:
Single-Family Home
Built:
1893
County:
Area:

School Information

Elementary School:
Middle School:
High School:
School District:

Description

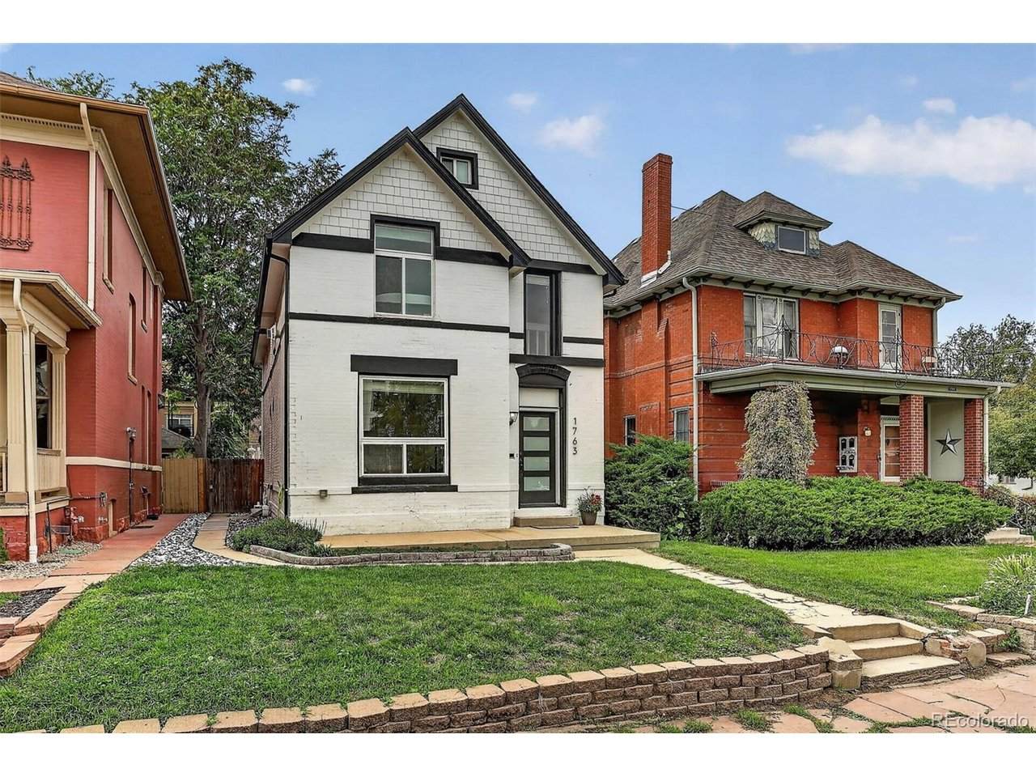
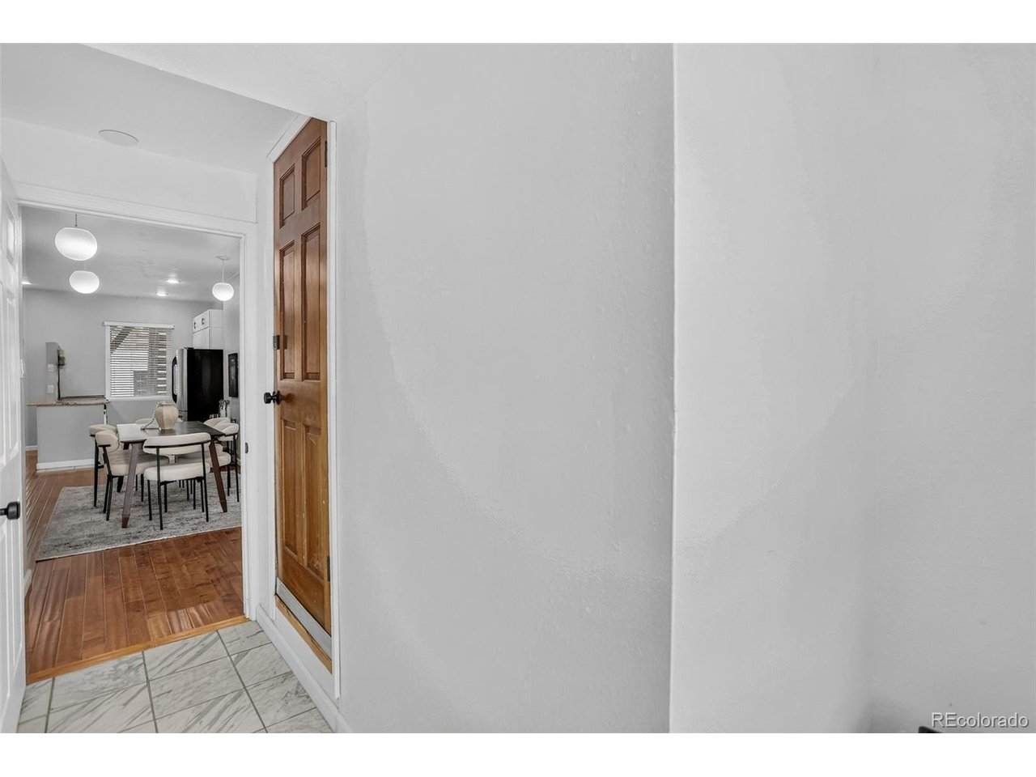
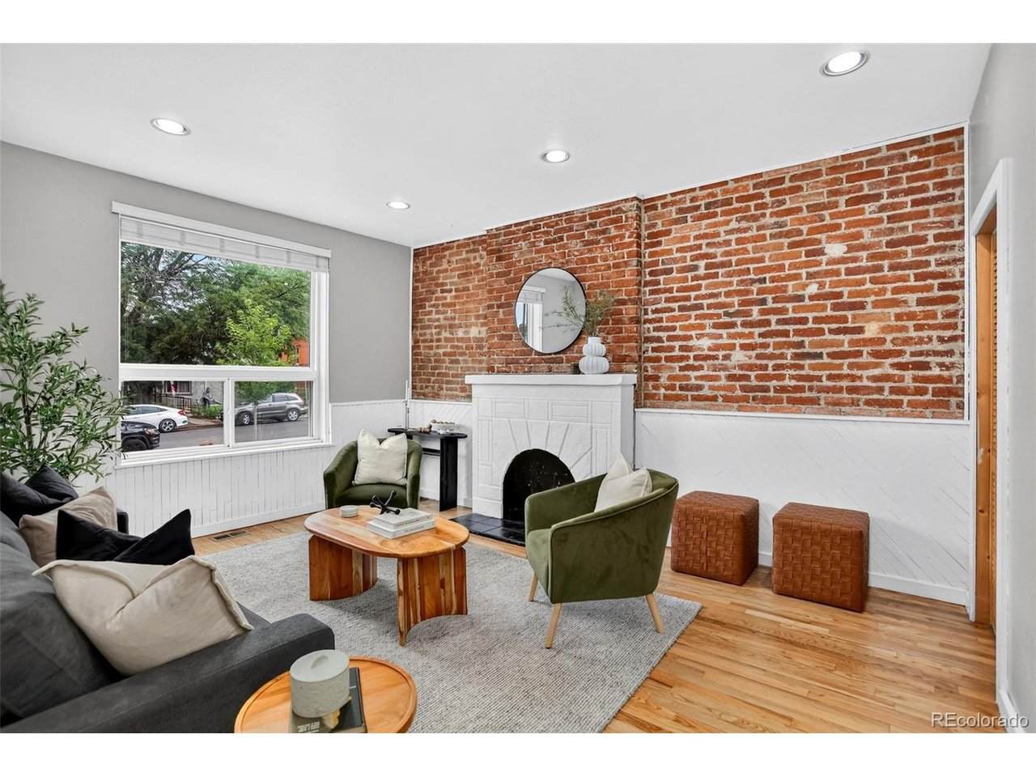
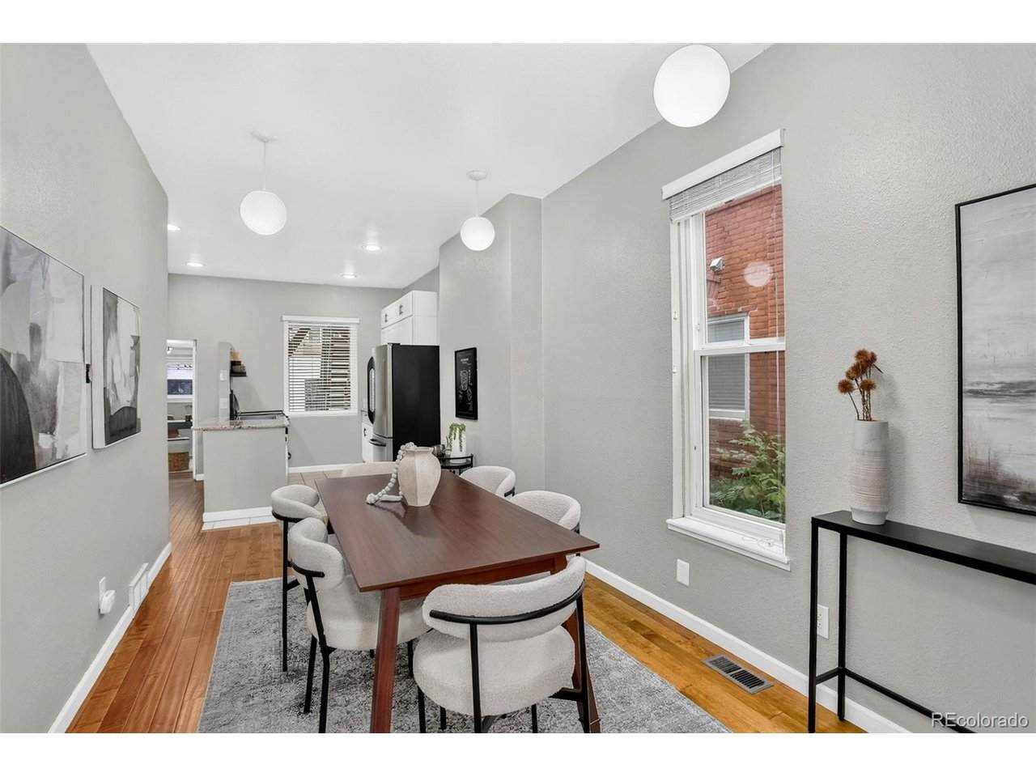
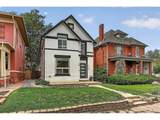
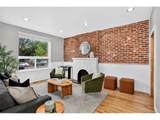
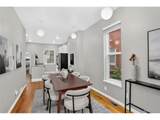
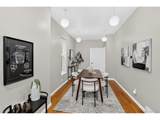
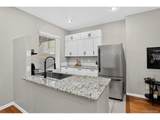
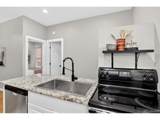
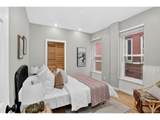
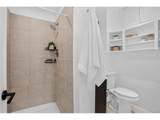
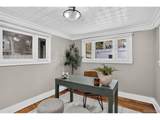
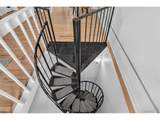
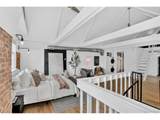
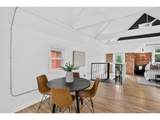
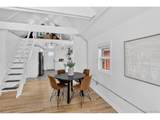
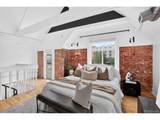
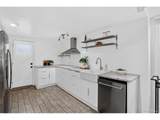
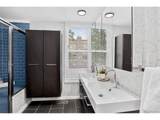
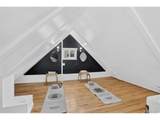
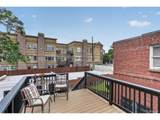
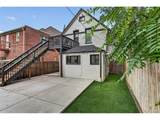
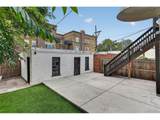
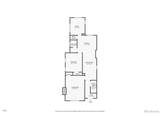
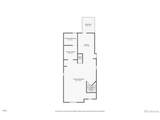
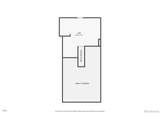
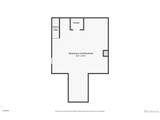
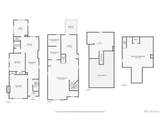
Opportunity abounds in Denver's sought-after City Park West neighborhood. Situated on a 3,906 SF lot with desirable G-RO-3 zoning, this versatile property offers exceptional flexibility for homeowners, investors, and future redevelopment. Previously operated as an income-producing property, the home includes a main-level residence and a separate upper-level studio, ideal for rental income, multigenerational living, house hacking, or live/work use. Historic character is complemented by refinished hardwood floors, updated kitchens, and a renovated upper-level bathroom. Outside, enjoy a low maintenance privately fenced yard, deck, and detached two-car garage. The G-RO-3 zoning supports a variety of residential and office-residential uses, enhancing both current functionality and long-term investment potential. Centrally located just minutes from City Park, the Denver Zoo, Denver Museum of Nature & Science, downtown Denver, and popular neighborhood dining and shopping destinations, 1763 Vine Street presents a rare opportunity to own a property that combines character, versatility, and future potential in the heart of Denver.

Monthly Payment Calculator


IRES logo

© 2026 Information and Real Estate Services, LLC. IDX information is provided exclusively for consumers' personal, non-commercial use and may not be used for any purpose other than to identify prospective properties consumers may be interested in purchasing. Information is deemed reliable but is not guaranteed accurate by the MLS or EXP Realty. Data last updated: 2026-10-09T23:43:39.797.

Information source: Information and Real Estate Services, LLC. Provided for limited non-commercial use only under IRES Rules © Copyright IRES.
www.findyournocohome.com/homes/181602868
Print Image

1763 Vine St Denver, CO 80206

  • Price: $825,000
  • Status: Active
  • On Site: 11 Days
  • MLS #: 6495396
3
Beds
2
Baths
0
½ Baths
0.09
Acres
1,916
SQFT
$431
$/SQFT
1893
Built
Neighborhood:
Second Filing Of Mcculloughs Addition To Denver
County:
Denver
Area:
Metro Denver
Elementary School:
Teller
Middle School:
Morey
High School:
East
School District:
Denver District 1
Property Description
Opportunity abounds in Denver's sought-after City Park West neighborhood. Situated on a 3,906 SF lot with desirable G-RO-3 zoning, this versatile property offers exceptional flexibility for homeowners, investors, and future redevelopment. Previously operated as an income-producing property, the home includes a main-level residence and a separate upper-level studio, ideal for rental income, multigenerational living, house hacking, or live/work use. Historic character is complemented by refinished hardwood floors, updated kitchens, and a renovated upper-level bathroom. Outside, enjoy a low maintenance privately fenced yard, deck, and detached two-car garage. The G-RO-3 zoning supports a variety of residential and office-residential uses, enhancing both current functionality and long-term investment potential. Centrally located just minutes from City Park, the Denver Zoo, Denver Museum of Nature & Science, downtown Denver, and popular neighborhood dining and shopping destinations, 1763 Vine Street presents a rare opportunity to own a property that combines character, versatility, and future potential in the heart of Denver.
Exterior Features

Construction Materials Brick Exterior Features Balcony Garage Type Detached Parking Features Detached Patio And Porch Features PatioDeck Roof Fiberglass Waterfront YN No

Interior Features

Above Grade Finished Area 1916 Accessibility Features Level Lot Appliances Self Cleaning OvenDishwasherRefrigeratorWasherDryerMicrowaveDisposalFire Alarm Basement Unfinished Bathrooms Total Integer 2 Baths Full Additional 0 Baths Full Basement 0 Baths Full Lower 0 Baths Full Main 0 Baths Full Upper 0 Baths Half Additional 0 Baths Half Basement 0 Baths Half Lower 0 Baths Half Main 0 Baths Half Upper 0 Baths Three Quarters Additional 0 Baths Three Quarters Basement 0 Baths Three Quarters Lower 0 Baths Three Quarters Main 1 Baths Three Quarters Upper 1 Cooling Ceiling Fan(s) Fireplace Features None Has Study Yes Heating Forced AirHumidity Control Interior Features Cathedral Ceiling(s)Walk-In Closet(s) Levels Two Living Area Source Assessor Room Type Loft

Property Features

Association YN No Crops None Exclusions Sellers personal property and staging items. Fencing Fenced Has Metro Tax District No Has Water Rights No Listing Terms CashConventionalFHAVA Lot Features LevelHouse Faces EastPavedGutters MLSArea Minor Metro14/DNE New Construction Status Not NewPreviously Owned New Construction YN No Property Sub Type Single Family Residence Sewer Public Sewer Sewer Supplier Public Sewer Special Listing Conditions Private Owner Tax Annual Amount 3245 Tax Year 2025 Utilities Natural Gas AvailableElectricity AvailableCable Available Water Source Public Zoning G-RO-3

Listing information © 2026 Information and Real Estate Services
Listing provided courtesy of Laura Wufsus of Coldwell Banker Realty 28: Laura.Wufsus@cbrealty.com,720-234-2545.


IRES logo

© 2026 Information and Real Estate Services, LLC. IDX information is provided exclusively for consumers' personal, non-commercial use and may not be used for any purpose other than to identify prospective properties consumers may be interested in purchasing. Information is deemed reliable but is not guaranteed accurate by the MLS or EXP Realty. Data last updated: 2026-10-09T23:43:39.797.

Information source: Information and Real Estate Services, LLC. Provided for limited non-commercial use only under IRES Rules © Copyright IRES.
 
https://bt-photos.global.ssl.fastly.net/ires/orig_boomver_1_6495396-2.jpg https://bt-photos.global.ssl.fastly.net/ires/orig_boomver_1_6495396-2.jpg https://bt-photos.global.ssl.fastly.net/ires/orig_boomver_1_6495396-2.jpg
Logo
EXP Realty
500 Whitcomb Street
Fort Collins CO, 80521