





Description
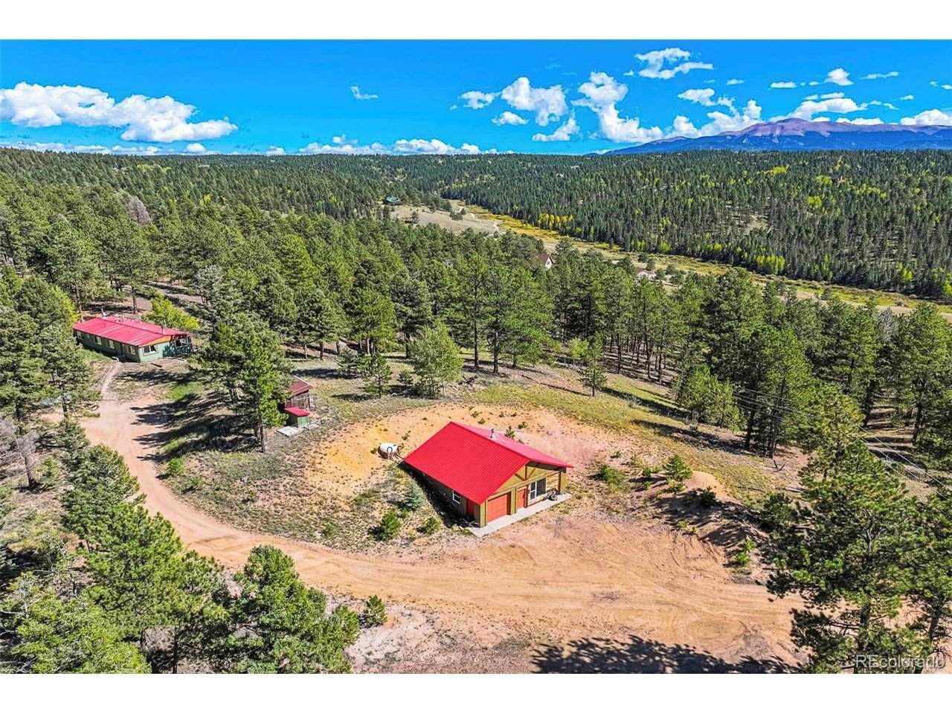
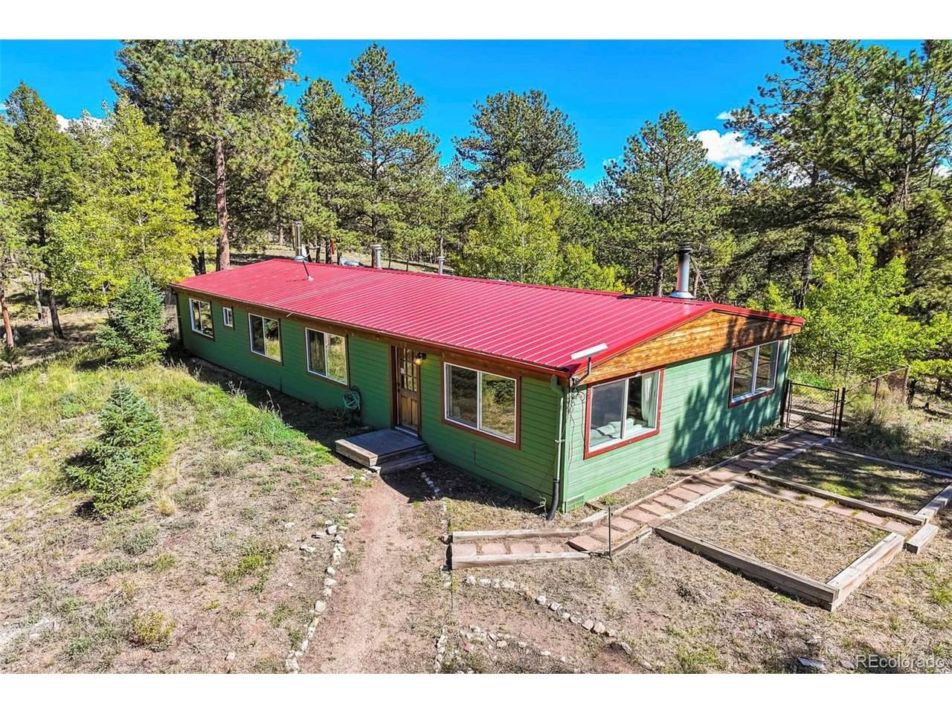
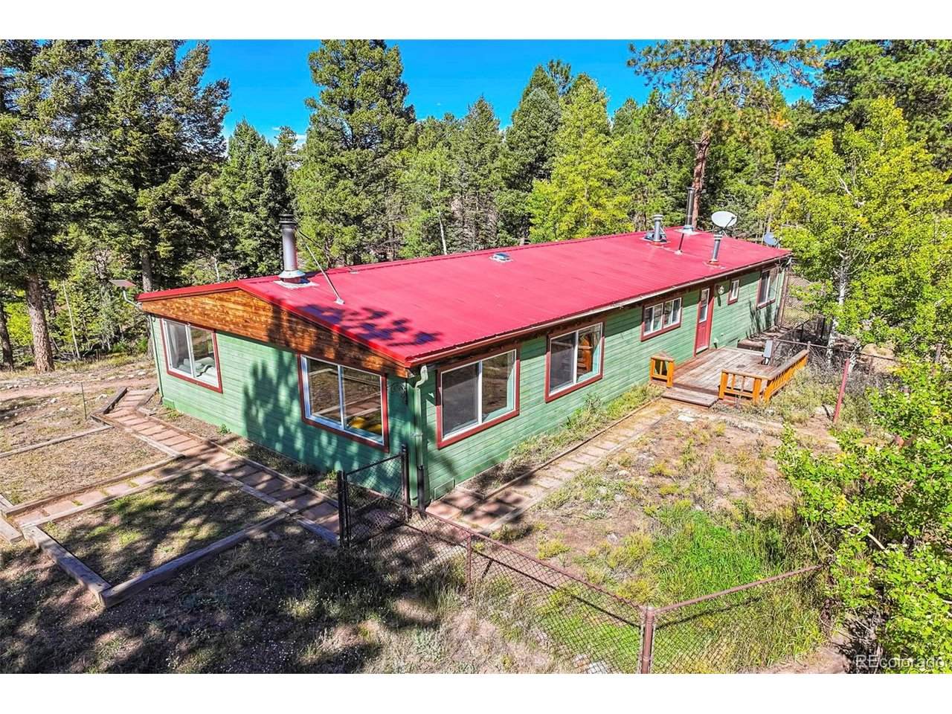
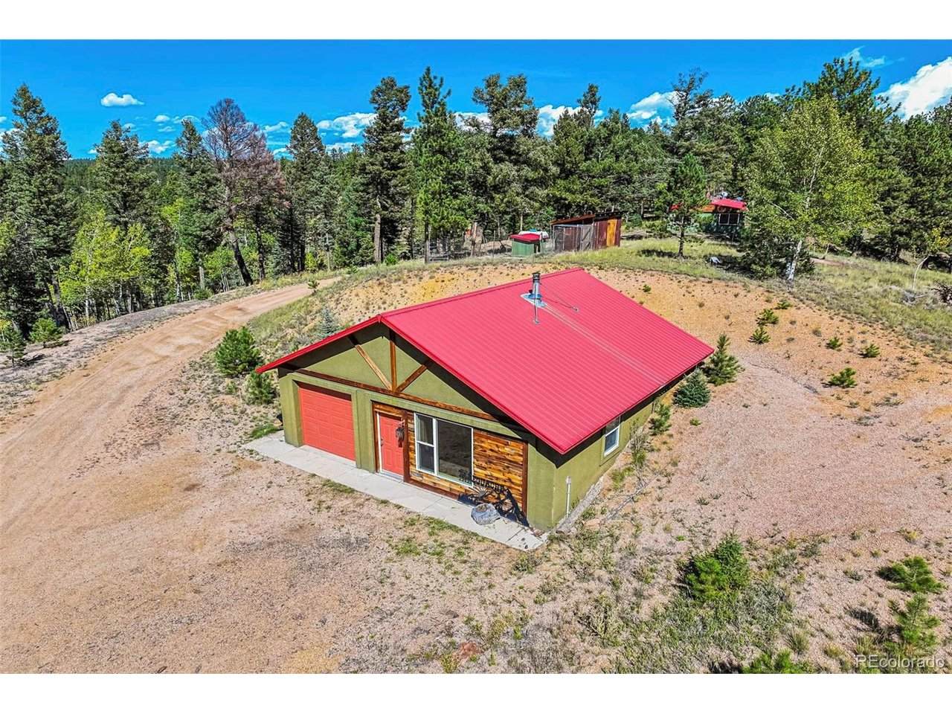
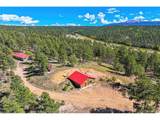
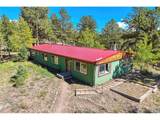
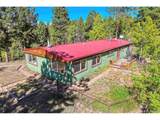
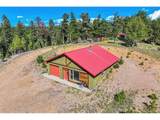
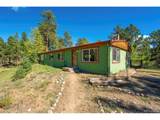
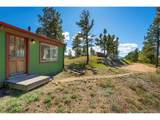
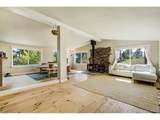
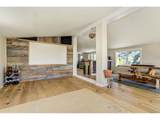
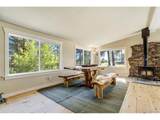
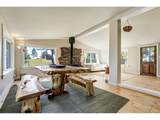
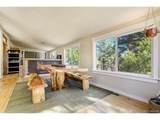
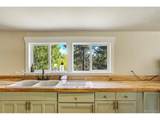
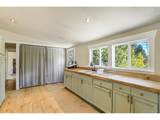
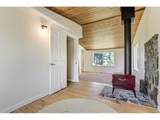
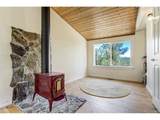
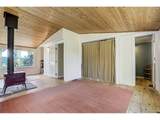
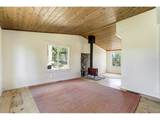
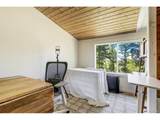
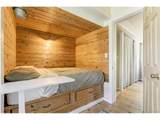
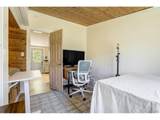
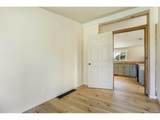
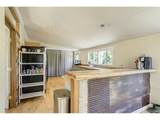
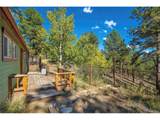
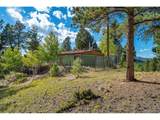
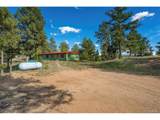
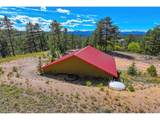
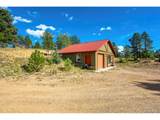
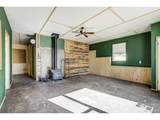
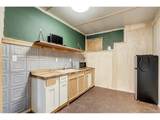
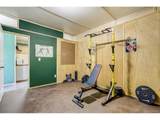
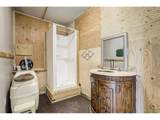
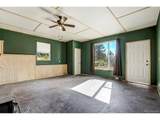
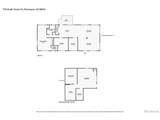
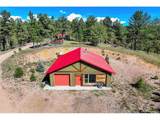
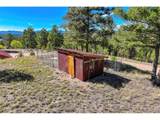
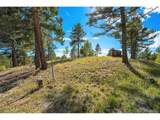
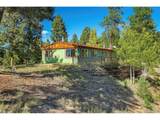
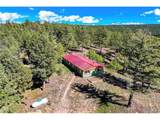
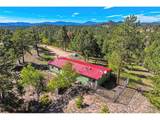
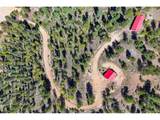
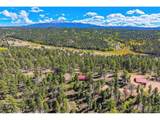
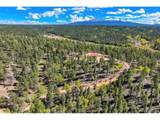
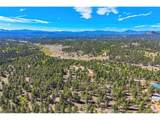
With its red metal roof and soft green siding, this Indian Creek home in the Rockies welcomes you to 4.13 wooded acres, about 30 minutes from Woodland Park and roughly an hour from Colorado Springs. A curving driveway leads in from the county-maintained cul-de-sac, passing sunny stretches of ground where pine shadows lengthen through the afternoon and Pikes Peak anchors the horizon. Inside this two-bedroom, 11/2-bath manufactured home, 1,344 sq ft includes an office and open living and dining areas warmed by wide-plank wood floors and wooded window views. On chilly nights, the wood stove's glow catches the stone behind it as supper comes together just steps away in a country kitchen with sage cabinetry, wood counters, stainless appliances, and a broad peninsula for preparing meals and serving guests. The spacious primary offers its own wood stove and room for a sitting area beneath a tongue-and-groove ceiling. In the second bedroom, the same woodwork frames a custom built-in bed with storage drawers. Outside, a dog run keeps four-legged companions close, and the deck offers a sunny perch beside the aspens. Across the driveway, the detached garage/workshop has taken on a different life, with partially finished bonus rooms that invite a hands-on owner to continue shaping the space. Power for your tools and a wood stove for cooler days give you a head start, while cistern-supplied water and a composting-style toilet serve this project space without a septic connection. Set up a workbench, arrange your art supplies, or settle into a favorite hobby with space dedicated to the things you love. Spring brings budding trees and fresh blooms, followed by summer's pine-scented breezes. Autumn scatters gold across the ground, and winter invites you to watch snow gather on the branches from the warmth of a fireside chair. Come for a look, but give yourself a moment to settle in. You may find that what feels best here is how easily you can picture staying!
-
2BEDS
-
4.13ACRES
-
1BATHS
-
11/2 BATHS
-
1,344SQFT
-
$290$/SQFT
School Information
Description
With its red metal roof and soft green siding, this Indian Creek home in the Rockies welcomes you to 4.13 wooded acres, about 30 minutes from Woodland Park and roughly an hour from Colorado Springs. A curving driveway leads in from the county-maintained cul-de-sac, passing sunny stretches of ground where pine shadows lengthen through the afternoon and Pikes Peak anchors the horizon. Inside this two-bedroom, 11/2-bath manufactured home, 1,344 sq ft includes an office and open living and dining areas warmed by wide-plank wood floors and wooded window views. On chilly nights, the wood stove's glow catches the stone behind it as supper comes together just steps away in a country kitchen with sage cabinetry, wood counters, stainless appliances, and a broad peninsula for preparing meals and serving guests. The spacious primary offers its own wood stove and room for a sitting area beneath a tongue-and-groove ceiling. In the second bedroom, the same woodwork frames a custom built-in bed with storage drawers. Outside, a dog run keeps four-legged companions close, and the deck offers a sunny perch beside the aspens. Across the driveway, the detached garage/workshop has taken on a different life, with partially finished bonus rooms that invite a hands-on owner to continue shaping the space. Power for your tools and a wood stove for cooler days give you a head start, while cistern-supplied water and a composting-style toilet serve this project space without a septic connection. Set up a workbench, arrange your art supplies, or settle into a favorite hobby with space dedicated to the things you love. Spring brings budding trees and fresh blooms, followed by summer's pine-scented breezes. Autumn scatters gold across the ground, and winter invites you to watch snow gather on the branches from the warmth of a fireside chair. Come for a look, but give yourself a moment to settle in. You may find that what feels best here is how easily you can picture staying!

© 2026 Information and Real Estate Services, LLC. IDX information is provided exclusively for consumers' personal, non-commercial use and may not be used for any purpose other than to identify prospective properties consumers may be interested in purchasing. Information is deemed reliable but is not guaranteed accurate by the MLS or EXP Realty. Data last updated: 2026-10-09T23:43:39.797.
Information source: Information and Real Estate Services, LLC. Provided for limited non-commercial use only under IRES Rules © Copyright IRES.