
Skip To Content

1750 S Raritan St

Denver, CO 80223
  • $448,000
  • STATUS: Active
  • ON SITE: 10 Days
  • MLS #: 1069612
Price Reduced
UPDATED: 59 min ago
$448,000
  • 3
    BEDS
  • 0.18
    ACRES
  • 2
    BATHS
  • 0
    1/2 BATHS
  • 1,004
    SQFT
  • $446
    $/SQFT
Type:
Single-Family Home
Built:
1953
County:
Area:

School Information

Elementary School:
Middle School:
High School:
School District:

Description

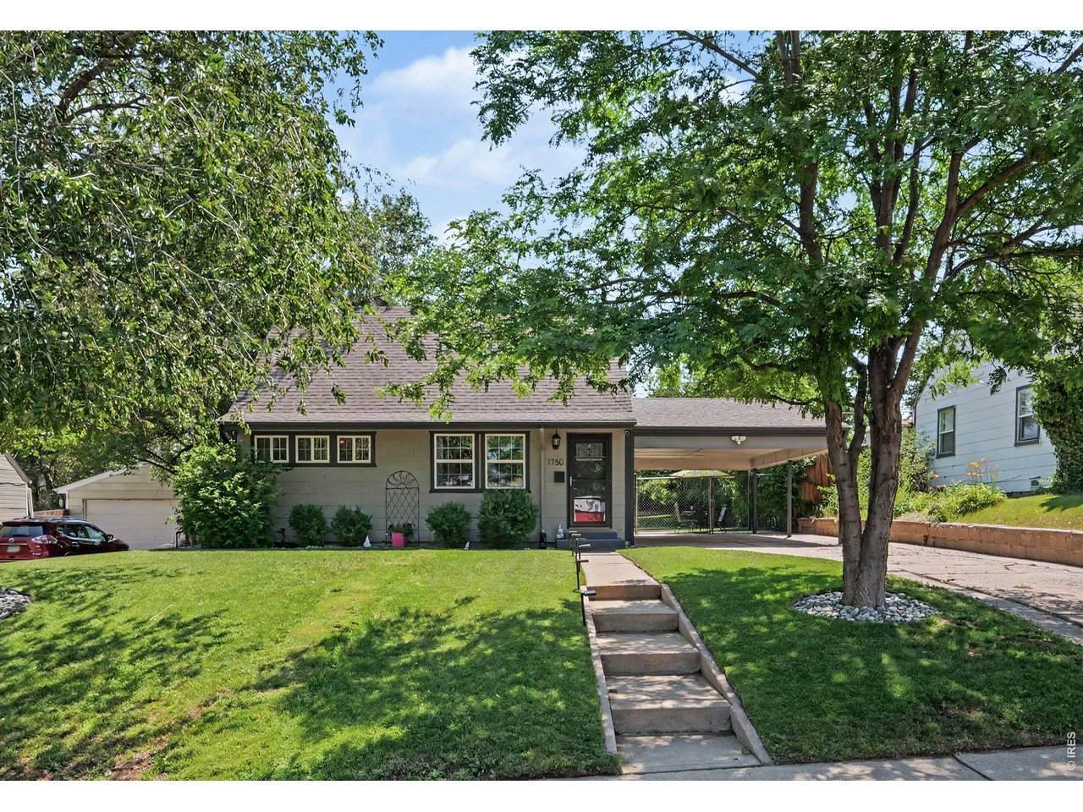
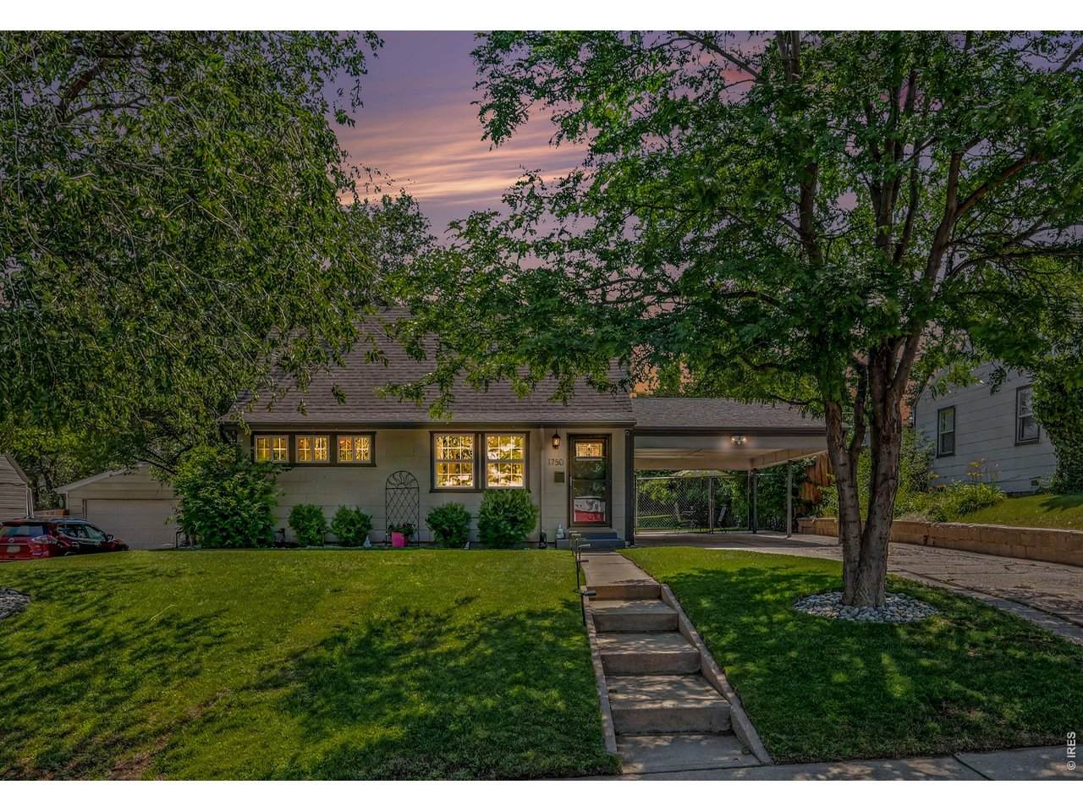
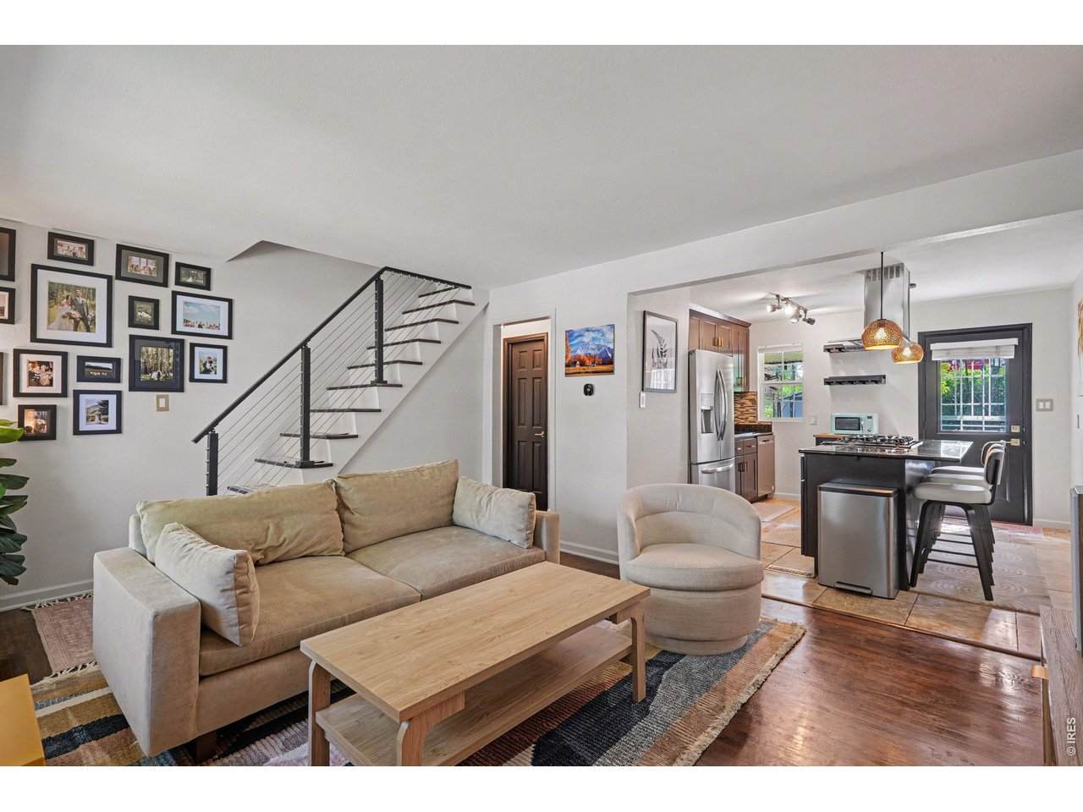
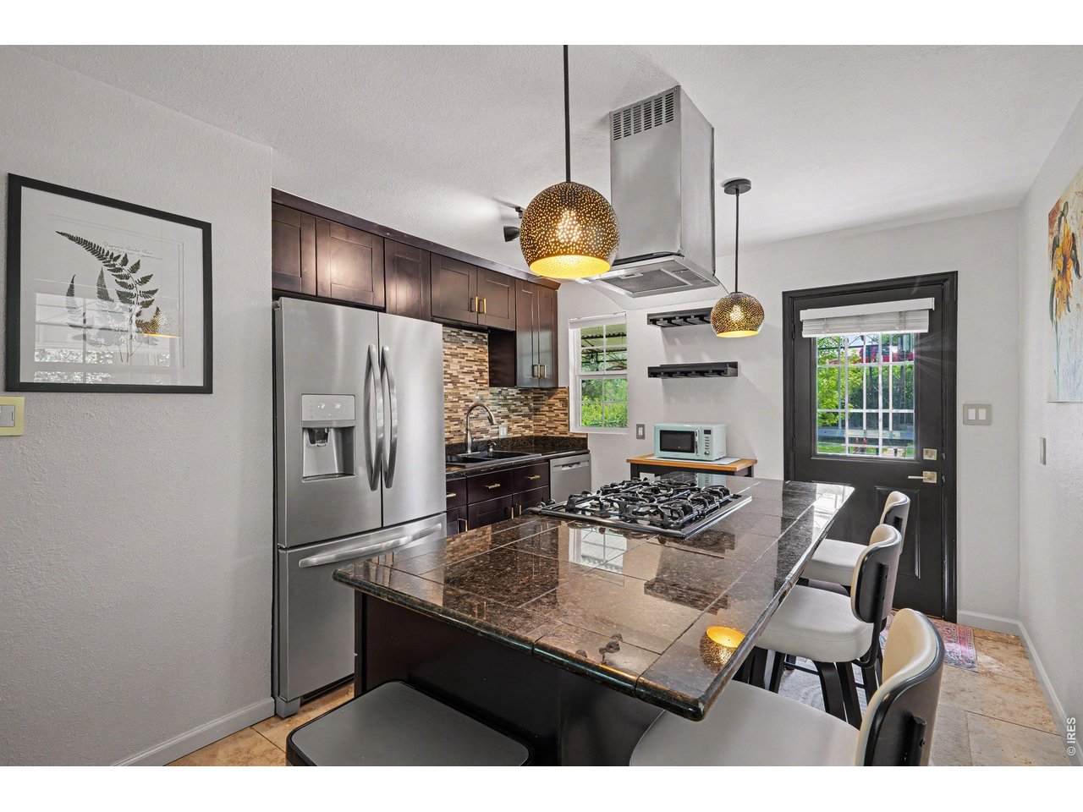
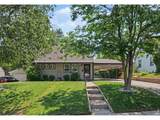
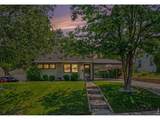
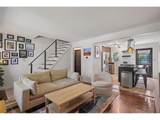
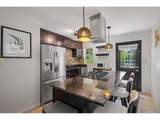
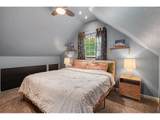
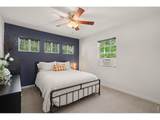
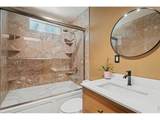
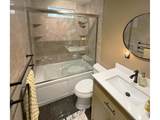
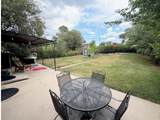
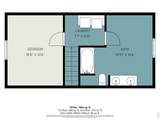
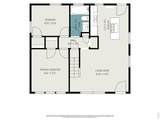
MODERN UPDATES, A GREAT BACKYARD, AND A LOCATION THAT KEEPS YOU CLOSE TO IT ALL! This move-in-ready 3-bedroom, 2-bath home features an open floor plan, hardwood floors, fresh paint, updated lighting, and a custom staircase with modern cable railings. The kitchen offers granite countertops, a large island, gas cooktop, and stainless steel appliances. Upstairs, the spacious primary suite includes a remodeled en suite bath and custom storage. Enjoy a landscaped, fenced yard with irrigation, a covered patio, and patio lighting. Recent improvements include a new water heater, new blinds, and a full sewer-line replacement completed in 2025. Located minutes from Ruby Hill Park and downtown Denver. Assumable loan available-ask for details!

Monthly Payment Calculator


IRES logo

© 2026 Information and Real Estate Services, LLC. IDX information is provided exclusively for consumers' personal, non-commercial use and may not be used for any purpose other than to identify prospective properties consumers may be interested in purchasing. Information is deemed reliable but is not guaranteed accurate by the MLS or EXP Realty. Data last updated: 2026-10-09T11:44:02.95.

Information source: Information and Real Estate Services, LLC. Provided for limited non-commercial use only under IRES Rules © Copyright IRES.
www.findyournocohome.com/homes/181616092
Print Image

1750 S Raritan St Denver, CO 80223

  • Price: $448,000
  • Status: Active
  • On Site: 10 Days
  • Updated: 59 min ago
  • MLS #: 1069612
3
Beds
2
Baths
0
½ Baths
0.18
Acres
1,004
SQFT
$446
$/SQFT
1953
Built
Neighborhood:
Gunnison Heights Filing 2
County:
Denver
Area:
Metro Denver
Elementary School:
Schmitt
Middle School:
Skinner
High School:
South
School District:
Denver District 1
Property Description
MODERN UPDATES, A GREAT BACKYARD, AND A LOCATION THAT KEEPS YOU CLOSE TO IT ALL! This move-in-ready 3-bedroom, 2-bath home features an open floor plan, hardwood floors, fresh paint, updated lighting, and a custom staircase with modern cable railings. The kitchen offers granite countertops, a large island, gas cooktop, and stainless steel appliances. Upstairs, the spacious primary suite includes a remodeled en suite bath and custom storage. Enjoy a landscaped, fenced yard with irrigation, a covered patio, and patio lighting. Recent improvements include a new water heater, new blinds, and a full sewer-line replacement completed in 2025. Located minutes from Ruby Hill Park and downtown Denver. Assumable loan available-ask for details!
Exterior Features

Construction Materials Frame Garage Type Carport Parking Features Carport Roof Composition Waterfront YN No Window Features Window Coverings

Interior Features

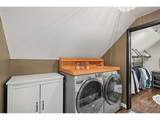
Above Grade Finished Area 1004 All Bedrooms Conform Yes Appliances Electric RangeGas RangeSelf Cleaning OvenDishwasherRefrigeratorWasherDryerMicrowave Basement None Bathrooms Total Integer 2 Baths Full Additional 0 Baths Full Basement 0 Baths Full Lower 0 Baths Full Main 1 Baths Full Upper 1 Baths Half Additional 0 Baths Half Basement 0 Baths Half Lower 0 Baths Half Main 0 Baths Half Upper 0 Baths Rough In 0 Baths Three Quarters Additional 0 Baths Three Quarters Basement 0 Baths Three Quarters Lower 0 Baths Three Quarters Main 0 Baths Three Quarters Upper 0 Cooling Wall/Window Unit(s) Has Family Room No Has Study No Heating Forced Air Levels Bi-Level Living Area Source Assessor Main Floor Sq Ft 1133

Property Features

Are Ditches Active No Association YN No Electric Xcel Flood Plain Minimal Flood or C Rating Gas Xcel Has Improvements No Has Irrigation Ditches No Has Metro Tax District No Has Water Rights No Irrigation Water Rights YN No Is Water Meter Installed Yes MLSArea Minor Metro17/DSW New Construction Status Not NewPreviously Owned New Construction YN No Property Sub Type Single Family Residence Special Listing Conditions Private Owner Tax Annual Amount 2388 Tax Year 2025 Utilities Natural Gas AvailableElectricity Available Water Source Public Zoning E-SU-DX

Listing information © 2026 Information and Real Estate Services
Listing provided courtesy of Chris Young of Harmony Brokers: 9702829488.


IRES logo

© 2026 Information and Real Estate Services, LLC. IDX information is provided exclusively for consumers' personal, non-commercial use and may not be used for any purpose other than to identify prospective properties consumers may be interested in purchasing. Information is deemed reliable but is not guaranteed accurate by the MLS or EXP Realty. Data last updated: 2026-10-09T11:44:02.95.

Information source: Information and Real Estate Services, LLC. Provided for limited non-commercial use only under IRES Rules © Copyright IRES.
 
https://bt-photos.global.ssl.fastly.net/ires/orig_boomver_1_1069612-2.jpg https://bt-photos.global.ssl.fastly.net/ires/orig_boomver_1_1069612-2.jpg https://bt-photos.global.ssl.fastly.net/ires/orig_boomver_1_1069612-2.jpg
Logo
EXP Realty
500 Whitcomb Street
Fort Collins CO, 80521