









Description
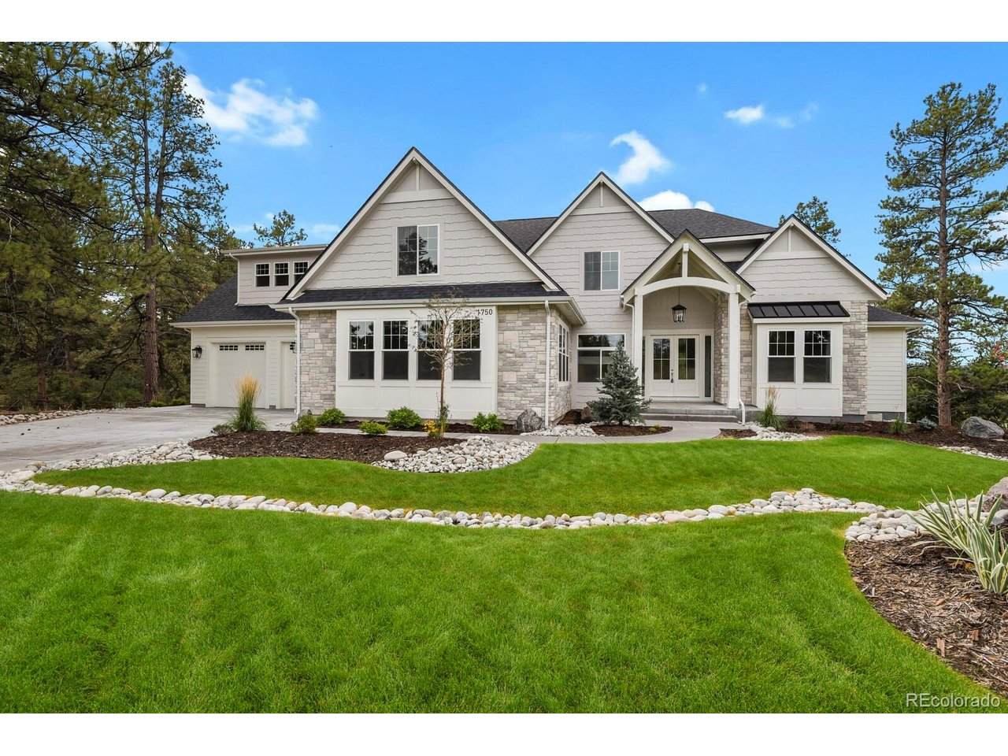
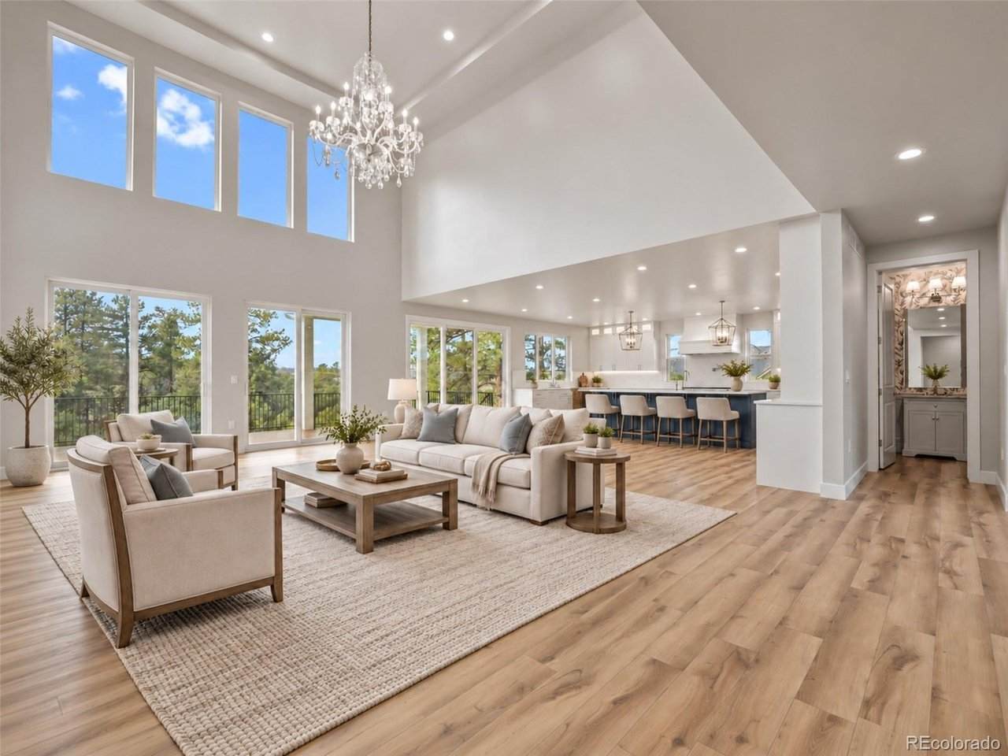
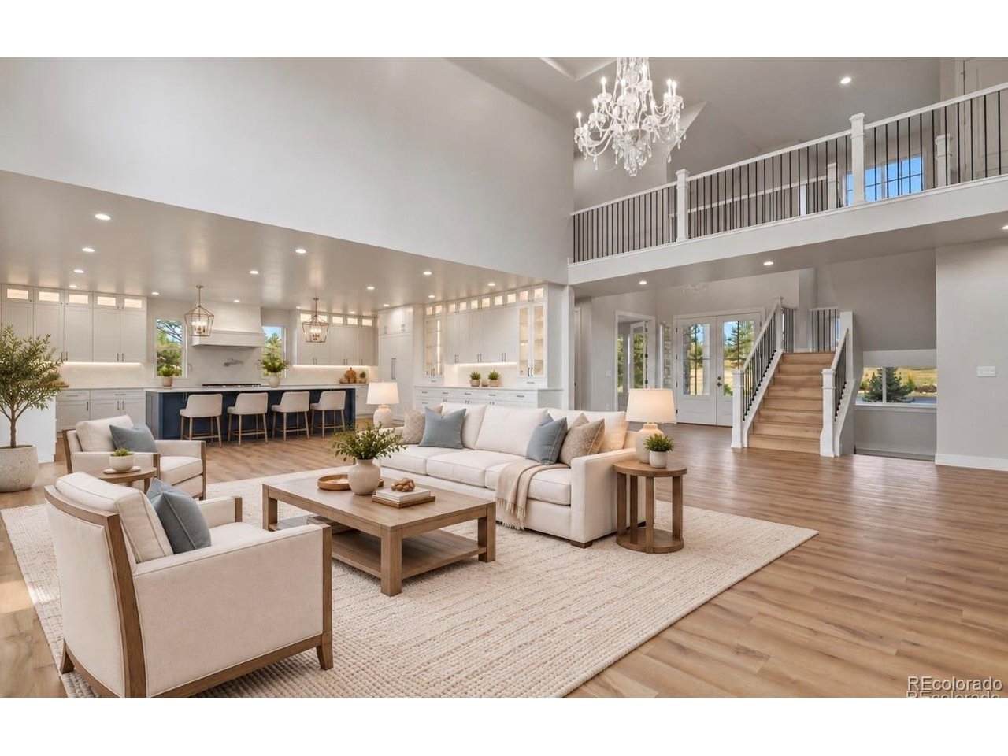
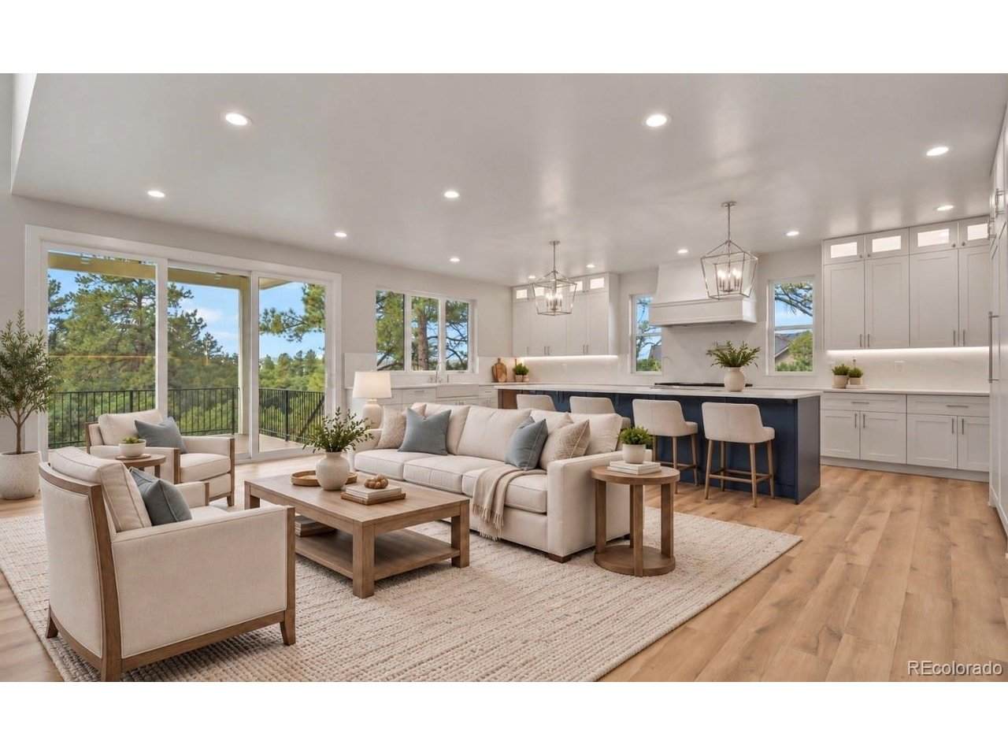
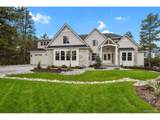
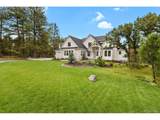
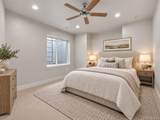
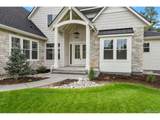
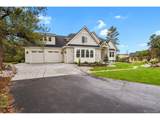
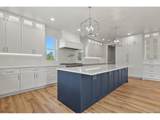
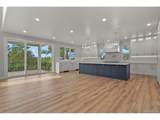
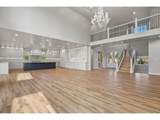
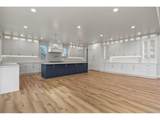
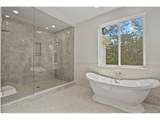
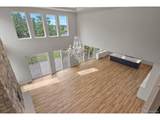
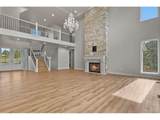
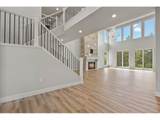
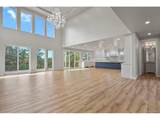
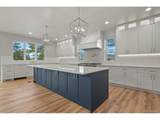
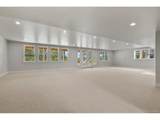
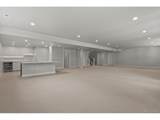
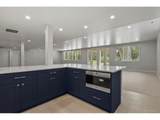
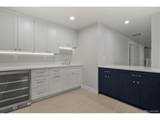
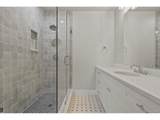
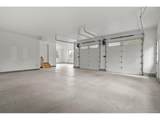
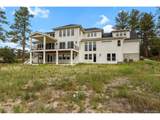
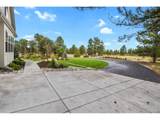
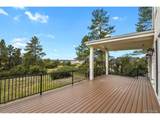
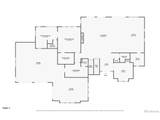
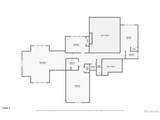
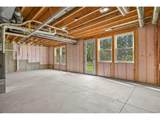
Welcome to 1750 Arrowpoint Court, an incredible home in the heart of Franktown! From the moment you arrive, you will be impressed by the beautiful setting, long private driveway, mature trees, and peaceful Colorado views. Step inside to a stunning great room with soaring ceilings, walls of windows, beautiful wood flooring, and a dramatic stone fireplace. The amount of natural light in this home is truly special. The open floor plan flows directly into the impressive kitchen, featuring extensive cabinetry, a large contrasting island, generous counter space, and access to the covered deck. This is an incredible space for entertaining, hosting family, or simply enjoying everyday life. The formal dining room is filled with character and elegant millwork. The primary suite is a true retreat with beautiful views and a spa-inspired bathroom featuring dual vanities, a freestanding soaking tub, an oversized shower, and a large walk-in closet. Additional bedrooms, bathrooms, and a spacious bonus room provide plenty of flexibility for guests, a home office, a media room, or additional living space. The finished walkout basement is absolutely amazing! It offers an expansive recreation area, a wet bar, incredible natural light, an additional bedroom and bathroom, and plenty of room for entertaining, watching games, or gathering with friends and family. There is also valuable unfinished space for storage or future possibilities. Outside, you will love the covered deck, landscaped grounds, mature trees, open views, and the privacy that makes Franktown living so desirable. Add in the attached three-car garage, beautiful finishes, and tremendous amount of living space, and this home truly has it all. Do not miss the opportunity to experience 1750 Arrowpoint Court!
-
5BEDS
-
2ACRES
-
4BATHS
-
11/2 BATHS
-
6,338SQFT
-
$394$/SQFT
School Information
Description
Welcome to 1750 Arrowpoint Court, an incredible home in the heart of Franktown! From the moment you arrive, you will be impressed by the beautiful setting, long private driveway, mature trees, and peaceful Colorado views. Step inside to a stunning great room with soaring ceilings, walls of windows, beautiful wood flooring, and a dramatic stone fireplace. The amount of natural light in this home is truly special. The open floor plan flows directly into the impressive kitchen, featuring extensive cabinetry, a large contrasting island, generous counter space, and access to the covered deck. This is an incredible space for entertaining, hosting family, or simply enjoying everyday life. The formal dining room is filled with character and elegant millwork. The primary suite is a true retreat with beautiful views and a spa-inspired bathroom featuring dual vanities, a freestanding soaking tub, an oversized shower, and a large walk-in closet. Additional bedrooms, bathrooms, and a spacious bonus room provide plenty of flexibility for guests, a home office, a media room, or additional living space. The finished walkout basement is absolutely amazing! It offers an expansive recreation area, a wet bar, incredible natural light, an additional bedroom and bathroom, and plenty of room for entertaining, watching games, or gathering with friends and family. There is also valuable unfinished space for storage or future possibilities. Outside, you will love the covered deck, landscaped grounds, mature trees, open views, and the privacy that makes Franktown living so desirable. Add in the attached three-car garage, beautiful finishes, and tremendous amount of living space, and this home truly has it all. Do not miss the opportunity to experience 1750 Arrowpoint Court!

© 2026 Information and Real Estate Services, LLC. IDX information is provided exclusively for consumers' personal, non-commercial use and may not be used for any purpose other than to identify prospective properties consumers may be interested in purchasing. Information is deemed reliable but is not guaranteed accurate by the MLS or EXP Realty. Data last updated: 2026-10-06T07:43:08.633.
Information source: Information and Real Estate Services, LLC. Provided for limited non-commercial use only under IRES Rules © Copyright IRES.