


Description
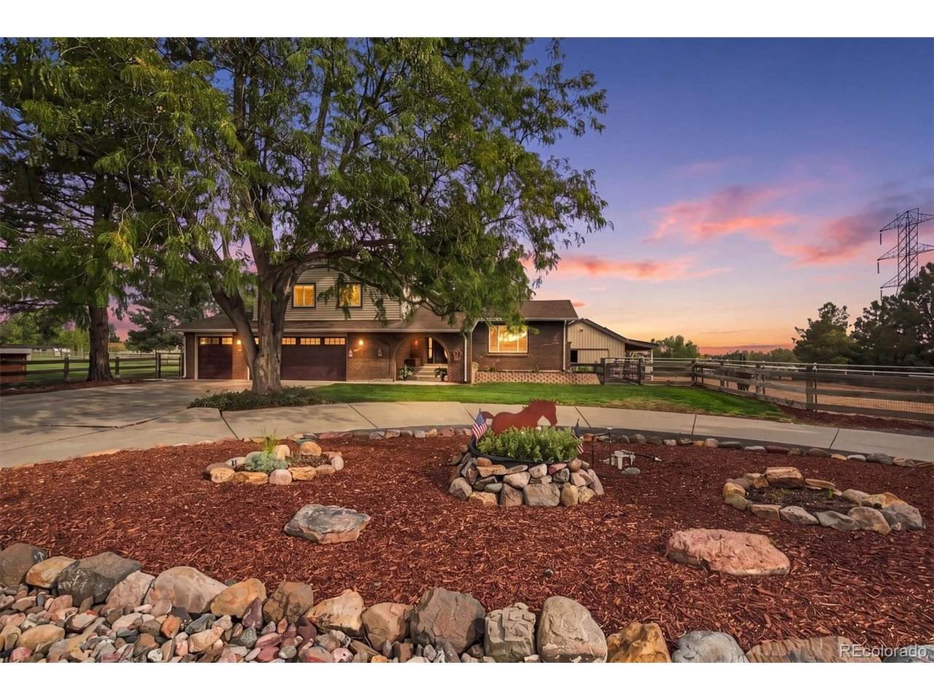
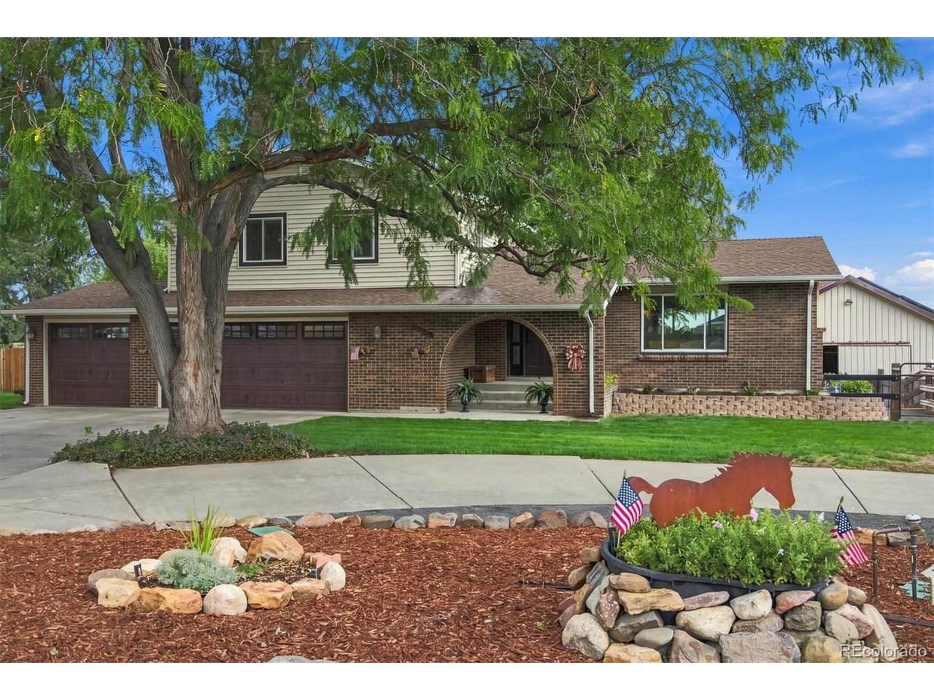
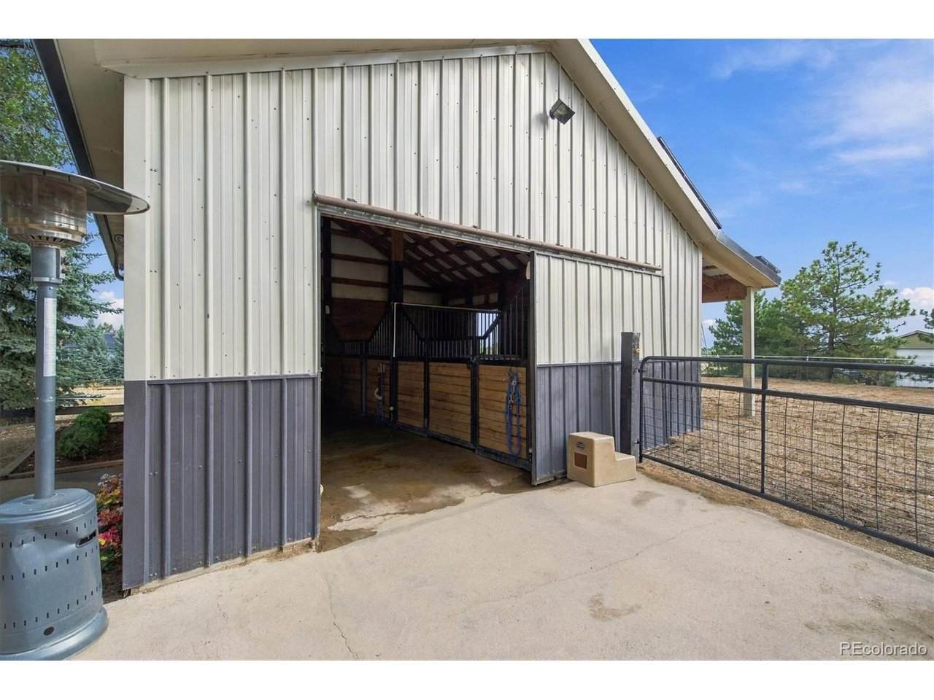
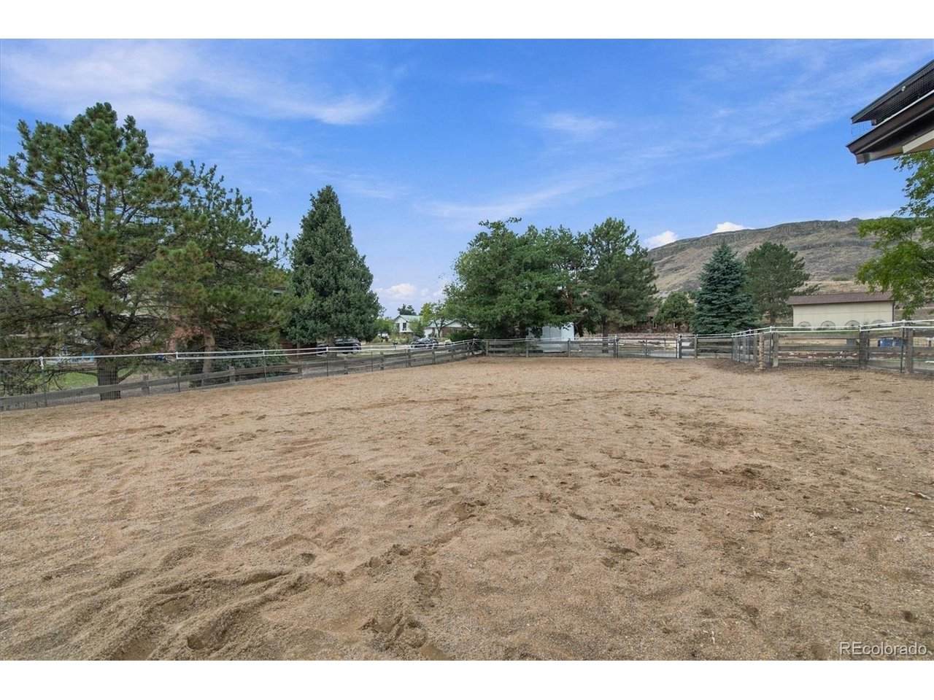
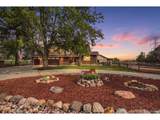
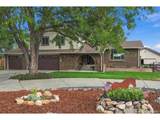
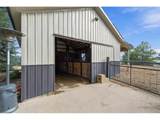
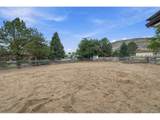
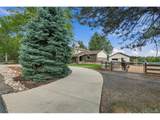
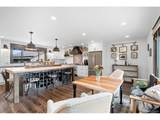
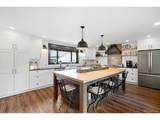
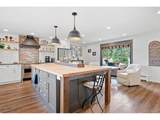
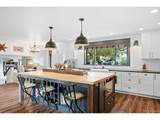
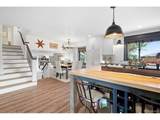
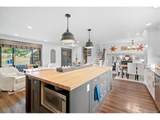
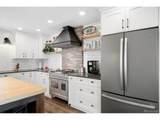
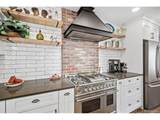
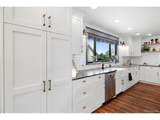
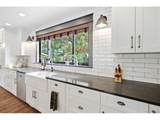
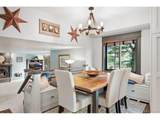
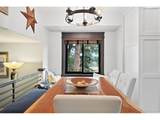
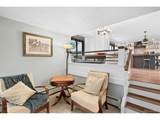
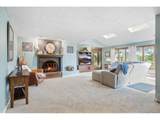
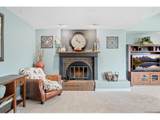
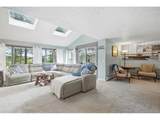
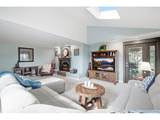
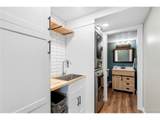
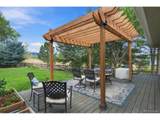
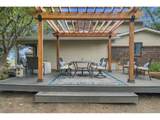
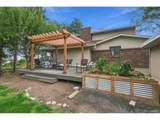
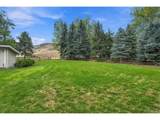
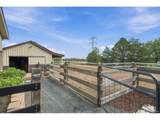
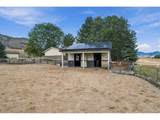
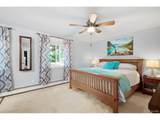
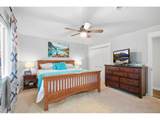
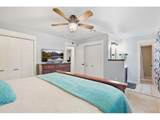
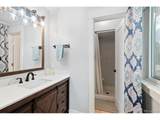
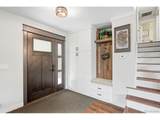
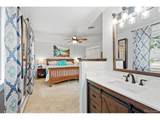
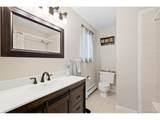
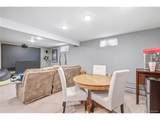
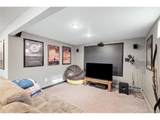
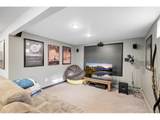
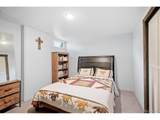
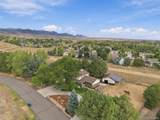
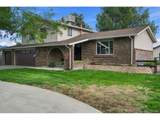
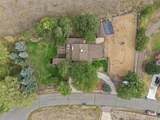
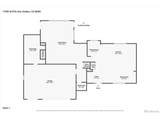
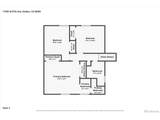
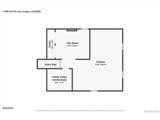
Horse Property w/ Barn and Arena Imagine starting your morning with coffee overlooking your horses, then saddling up and riding straight from your own property onto miles of Colorado trails. This rare equestrian retreat blends modern farmhouse style, open space, and direct ride-out access-all within easy reach of Golden, Arvada, Lakewood, and Denver. Tucked away on a quiet cul-de-sac, it offers the kind of privacy, freedom, and lifestyle that is increasingly difficult to find. Inside, the newly remodeled open-concept kitchen is warm, refined, and designed for gathering. Thoughtful finishes and an effortless flow into the main living area create a space equally suited for everyday living or entertaining. From the kitchen window, enjoy the simple luxury of looking out to your horses in the barn just beyond. Updated bathrooms and laundry add a fresh, polished feel, while a new deck currently being installed expands the outdoor living space-perfect for morning coffee, summer dinners, and evenings beneath the Colorado sky. The finished basement offers flexible space for a guest suite, theater room, office, gym, or additional living area. Equestrian amenities include an insulated 24' x 32' two-stall barn with heated automatic water, European-style stall fronts, mat flooring, Dutch doors, ceiling fan, and dedicated tack and work areas. A professionally built 100' x 50' arena provides your own private space to ride and train. Perhaps the greatest luxury is the ability to saddle up and ride directly to the Van Bibber/Fairmount Trail and North Table Mountain-no loading, trailering, or driving required. Simply step outside, mount up, and make the Colorado outdoors part of your everyday routine. A three-car garage, workshop space, EV charging, solar panels, and generous RV and horse-trailer parking complete this exceptional property. More than a home, this is mornings in the barn, afternoons on the trail, evenings on the deck, and a uniquely Colorado way of life.
-
4BEDS
-
0.65ACRES
-
2BATHS
-
11/2 BATHS
-
2,587SQFT
-
$522$/SQFT
School Information
Description
Horse Property w/ Barn and Arena Imagine starting your morning with coffee overlooking your horses, then saddling up and riding straight from your own property onto miles of Colorado trails. This rare equestrian retreat blends modern farmhouse style, open space, and direct ride-out access-all within easy reach of Golden, Arvada, Lakewood, and Denver. Tucked away on a quiet cul-de-sac, it offers the kind of privacy, freedom, and lifestyle that is increasingly difficult to find. Inside, the newly remodeled open-concept kitchen is warm, refined, and designed for gathering. Thoughtful finishes and an effortless flow into the main living area create a space equally suited for everyday living or entertaining. From the kitchen window, enjoy the simple luxury of looking out to your horses in the barn just beyond. Updated bathrooms and laundry add a fresh, polished feel, while a new deck currently being installed expands the outdoor living space-perfect for morning coffee, summer dinners, and evenings beneath the Colorado sky. The finished basement offers flexible space for a guest suite, theater room, office, gym, or additional living area. Equestrian amenities include an insulated 24' x 32' two-stall barn with heated automatic water, European-style stall fronts, mat flooring, Dutch doors, ceiling fan, and dedicated tack and work areas. A professionally built 100' x 50' arena provides your own private space to ride and train. Perhaps the greatest luxury is the ability to saddle up and ride directly to the Van Bibber/Fairmount Trail and North Table Mountain-no loading, trailering, or driving required. Simply step outside, mount up, and make the Colorado outdoors part of your everyday routine. A three-car garage, workshop space, EV charging, solar panels, and generous RV and horse-trailer parking complete this exceptional property. More than a home, this is mornings in the barn, afternoons on the trail, evenings on the deck, and a uniquely Colorado way of life.

© 2026 Information and Real Estate Services, LLC. IDX information is provided exclusively for consumers' personal, non-commercial use and may not be used for any purpose other than to identify prospective properties consumers may be interested in purchasing. Information is deemed reliable but is not guaranteed accurate by the MLS or EXP Realty. Data last updated: 2026-10-06T07:43:08.633.
Information source: Information and Real Estate Services, LLC. Provided for limited non-commercial use only under IRES Rules © Copyright IRES.