Skip To Content

1735 W Burlington Pl

Denver, CO 80221
  • $420,000
  • STATUS: Active
  • ON SITE: 6 Days
  • MLS #: 1069636
New On Site 6 Days Ago
$420,000
  • 3
    BEDS
  • 0.15
    ACRES
  • 1
    BATHS
  • 0
    1/2 BATHS
  • 1,035
    SQFT
  • $406
    $/SQFT
Neighborhood:
Type:
Single-Family Home
Built:
1948
County:
Area:

School Information

Elementary School:
Middle School:
High School:
School District:

Description

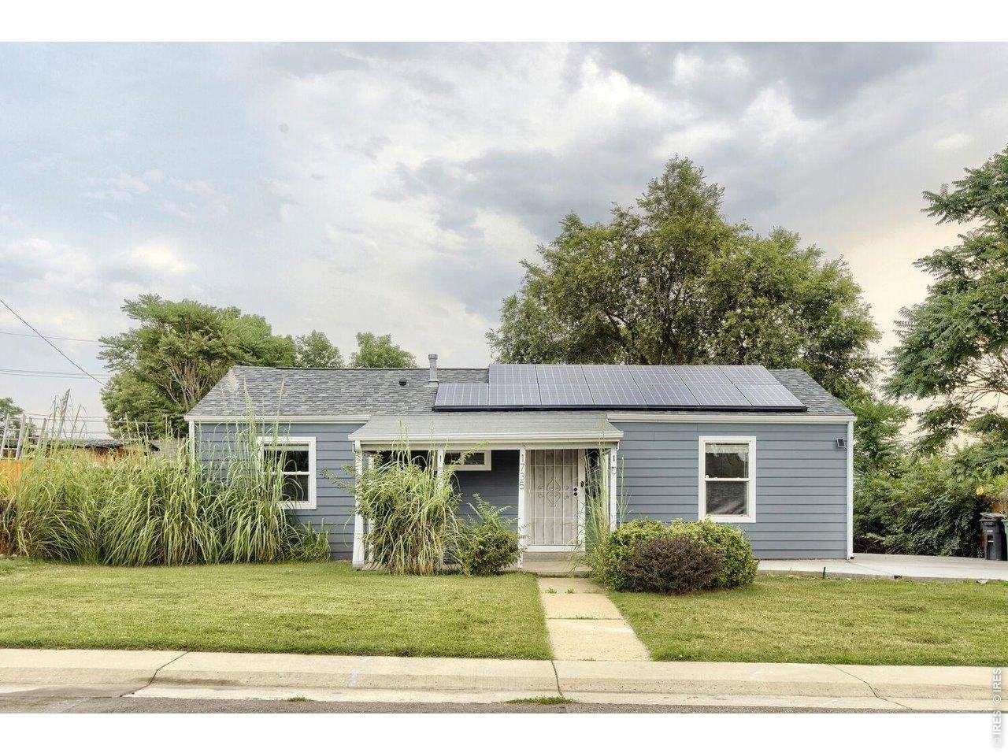
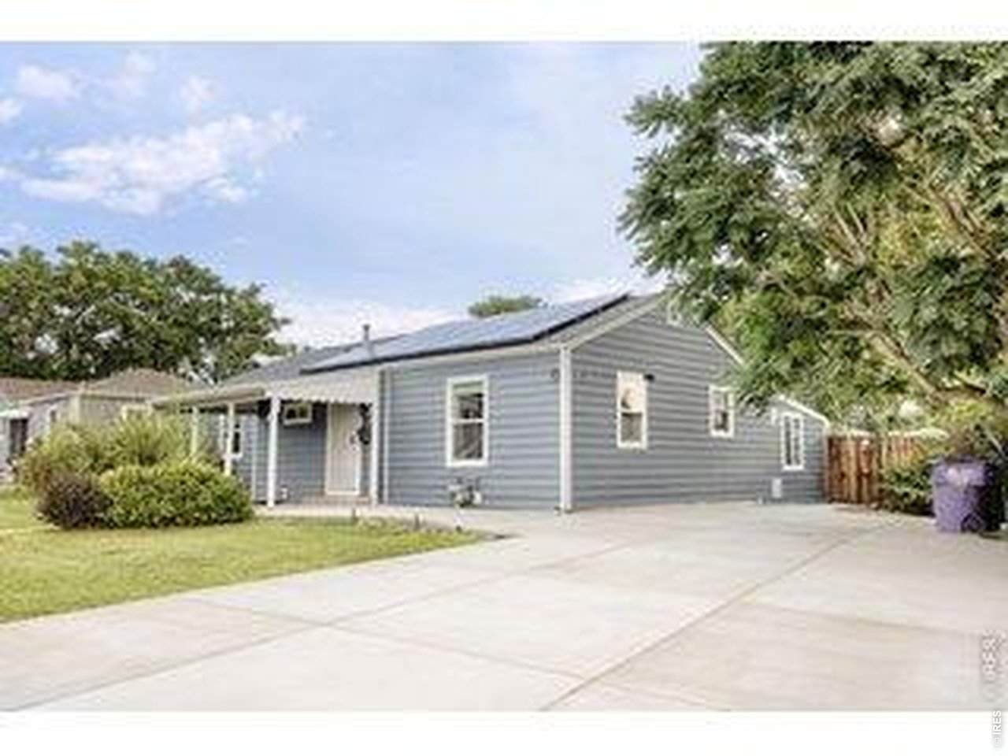
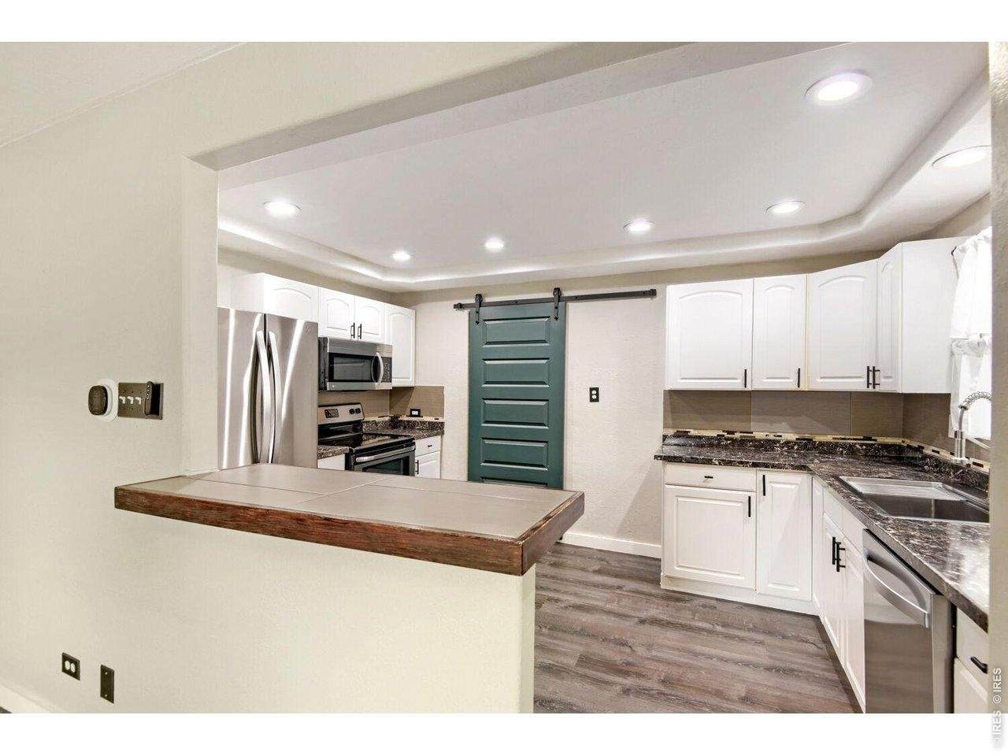
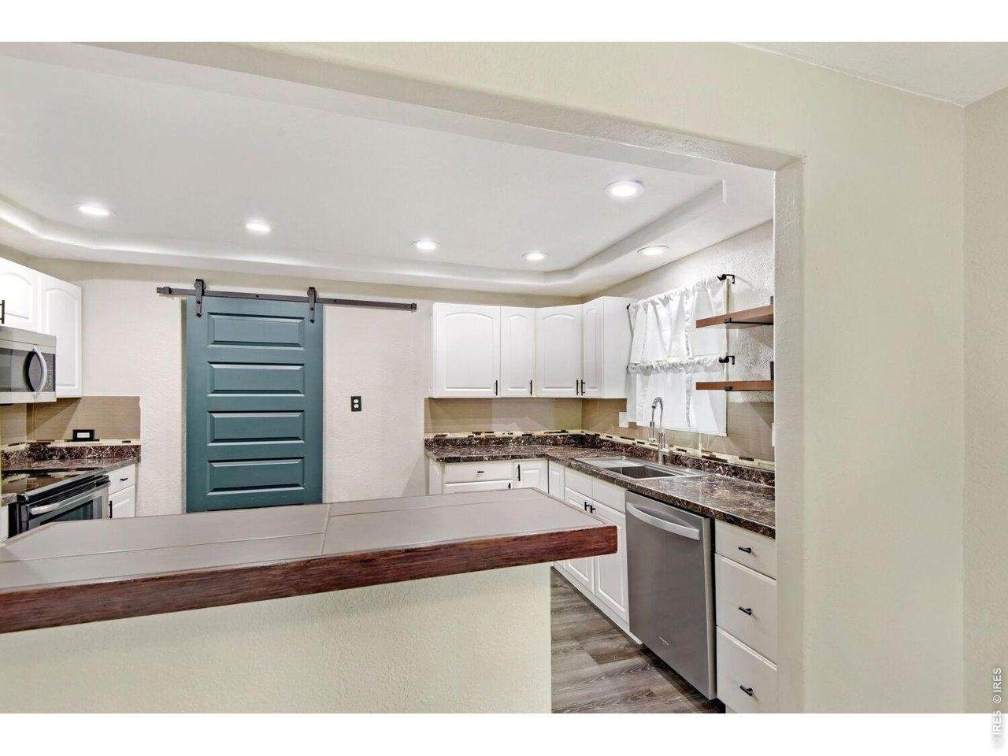
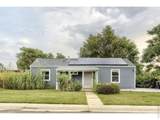
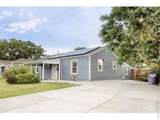
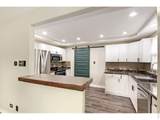
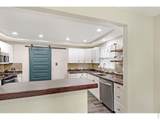
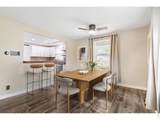
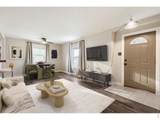
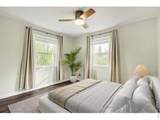
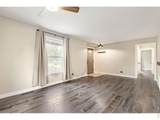
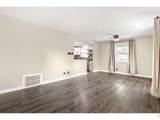
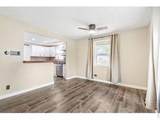
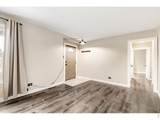
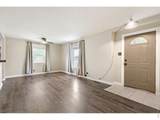
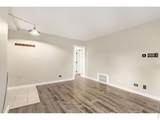
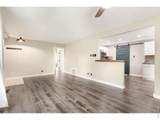
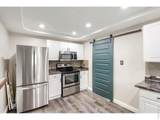
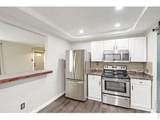
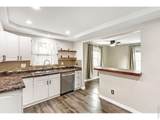
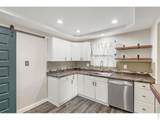
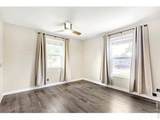
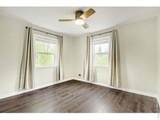
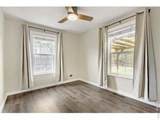
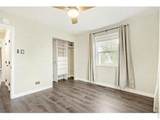
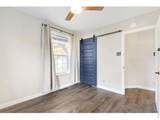
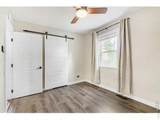
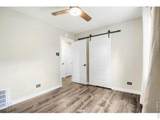
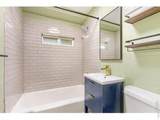
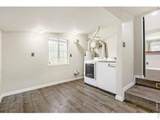
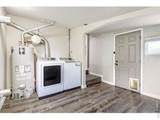
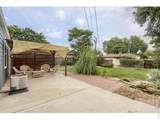
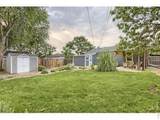
UPDATED CHAFFEE PARK CHARMER!!! READY FOR QUICK MOVE IN!!! Attractive 3-bedroom, 1 bath ranch style home that checks all the boxes!!! You'll love the updated kitchen with all stainless appliances included. Open living room and dining area with luxury plank vinyl flooring. Cute, updated bath with designer tile tub surround and title flooring. Larger primary bedroom with built-in closet organizer. Enjoy the stylish barn-door closets in the two additional bedrooms. Large 11x11 laundry/bonus room with washer/dryer and room for a computer desk or additional storage. Enjoy the fenced backyard with large patio and 10x11 pergola for outdoor enjoyment! Don't miss the owned solar system for low energy bills and newly installed off street driveway with room for 4 cars or your RV!!! Additional features include central A/C, luxury plank vinyl flooring throughout, modern ceiling fans in all bedrooms and dining room, new exterior siding, front & backyard sprinkler system, raised garden beds and storage shed. easy to show this trendy Chaffee Park location!!! THIS IS THE ONE YOU'VE BEEN WAITING FOR!!!

Monthly Payment Calculator


IRES logo

© 2026 Information and Real Estate Services, LLC. IDX information is provided exclusively for consumers' personal, non-commercial use and may not be used for any purpose other than to identify prospective properties consumers may be interested in purchasing. Information is deemed reliable but is not guaranteed accurate by the MLS or EXP Realty. Data last updated: 2026-10-05T23:43:09.39.

Information source: Information and Real Estate Services, LLC. Provided for limited non-commercial use only under IRES Rules © Copyright IRES.
www.findyournocohome.com/homes/181630652
Print Image

1735 W Burlington Pl Denver, CO 80221

  • Price: $420,000
  • Status: Active
  • On Site: 6 Days
  • MLS #: 1069636
3
Beds
1
Baths
0
½ Baths
0.15
Acres
1,035
SQFT
$406
$/SQFT
1948
Built
Neighborhood:
Chaffee Park Heights
County:
Denver
Area:
Metro Denver
Elementary School:
Beach Ct
Middle School:
Skinner
High School:
North
School District:
Denver District 1
Property Description
UPDATED CHAFFEE PARK CHARMER!!! READY FOR QUICK MOVE IN!!! Attractive 3-bedroom, 1 bath ranch style home that checks all the boxes!!! You'll love the updated kitchen with all stainless appliances included. Open living room and dining area with luxury plank vinyl flooring. Cute, updated bath with designer tile tub surround and title flooring. Larger primary bedroom with built-in closet organizer. Enjoy the stylish barn-door closets in the two additional bedrooms. Large 11x11 laundry/bonus room with washer/dryer and room for a computer desk or additional storage. Enjoy the fenced backyard with large patio and 10x11 pergola for outdoor enjoyment! Don't miss the owned solar system for low energy bills and newly installed off street driveway with room for 4 cars or your RV!!! Additional features include central A/C, luxury plank vinyl flooring throughout, modern ceiling fans in all bedrooms and dining room, new exterior siding, front & backyard sprinkler system, raised garden beds and storage shed. easy to show this trendy Chaffee Park location!!! THIS IS THE ONE YOU'VE BEEN WAITING FOR!!!
Exterior Features

Architectural Style Cottage Construction Materials Frame Exterior Features Sprinkler System Garage Type Off Street Parking Features RV Access/ParkingOff Street Patio And Porch Features Patio Roof Composition Waterfront YN No Window Features Window Coverings

Interior Features

Above Grade Finished Area 1035 Accessibility Features Level LotLevel DriveMain Floor BathMain Level Bedroom All Bedrooms Conform Yes Appliances Electric RangeSelf Cleaning OvenDishwasherRefrigeratorWasherDryerMicrowaveDisposalFire Alarm Basement NoneCrawl SpaceRadon Test Available Bathrooms Total Integer 1 Baths Full Additional 0 Baths Full Basement 0 Baths Full Lower 0 Baths Full Main 1 Baths Full Upper 0 Baths Half Additional 0 Baths Half Basement 0 Baths Half Lower 0 Baths Half Main 0 Baths Half Upper 0 Baths Rough In 0 Baths Three Quarters Additional 0 Baths Three Quarters Basement 0 Baths Three Quarters Lower 0 Baths Three Quarters Main 0 Baths Three Quarters Upper 0 Cooling Central Air Has Family Room No Has Study No Heating Forced Air Interior Features Separate Dining RoomWasher/Dryer Hookup Levels One Living Area Source Assessor Main Floor Sq Ft 1035

Property Features

Are Ditches Active No Association YN No Electric Xcel Fencing Fenced Flood Plain Minimal Flood or C Rating Gas Xcel Green Energy Efficient Southern ExposureWindowsPhotovoltaic Owned Has Improvements No Has Irrigation Ditches No Has Metro Tax District No Has Water Rights No Irrigation Water Rights YN No Is Water Meter Installed Yes Listing Terms CashConventionalFHAVA Lot Features LevelHouse Faces SouthPavedCurbsGutters MLSArea Minor Metro12/DNW New Construction Status Not NewPreviously Owned New Construction YN No Other Structures Storage Possible Use Single Family Power Production Type 1 Property Sub Type Single Family Residence Sewer Public Sewer Solar Pv Kilowatts 0.00 Solar Pv Year Installed 2010 Special Listing Conditions Private Owner Tax Annual Amount 2928 Tax Year 2025 Utilities Natural Gas AvailableElectricity AvailableCable AvailableHigh Speed Avail Water Source Public Zoning E-SU-B

Listing information © 2026 Information and Real Estate Services
Listing provided courtesy of Dale Pearson of RE/MAX of Boulder, Inc: dalepearson@boulderco.com.


IRES logo

© 2026 Information and Real Estate Services, LLC. IDX information is provided exclusively for consumers' personal, non-commercial use and may not be used for any purpose other than to identify prospective properties consumers may be interested in purchasing. Information is deemed reliable but is not guaranteed accurate by the MLS or EXP Realty. Data last updated: 2026-10-05T23:43:09.39.

Information source: Information and Real Estate Services, LLC. Provided for limited non-commercial use only under IRES Rules © Copyright IRES.
 
https://bt-photos.global.ssl.fastly.net/ires/orig_boomver_1_1069636-2.jpg https://bt-photos.global.ssl.fastly.net/ires/orig_boomver_1_1069636-2.jpg https://bt-photos.global.ssl.fastly.net/ires/orig_boomver_1_1069636-2.jpg
Logo
EXP Realty
500 Whitcomb Street
Fort Collins CO, 80521