Skip To Content

17269 E Evans Dr

Aurora, CO 80013
  • $459,900
  • STATUS: Active
  • ON SITE: 20 Days
  • MLS #: 6929981
Price Reduced
UPDATED: 212 min ago
$459,900
  • 3
    BEDS
  • 0.16
    ACRES
  • 3
    BATHS
  • 1
    1/2 BATHS
  • 2,526
    SQFT
  • $182
    $/SQFT
Neighborhood:
Type:
Single-Family Home
Built:
1977
County:
Area:

School Information

Elementary School:
Middle School:
High School:
School District:

Description

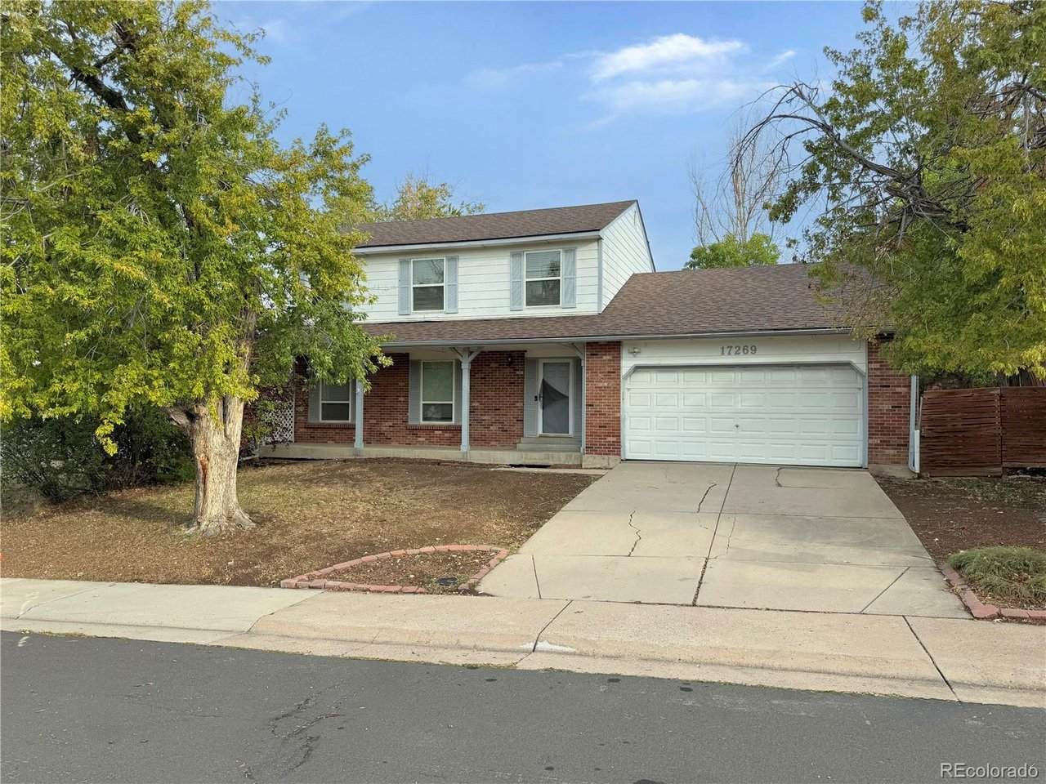
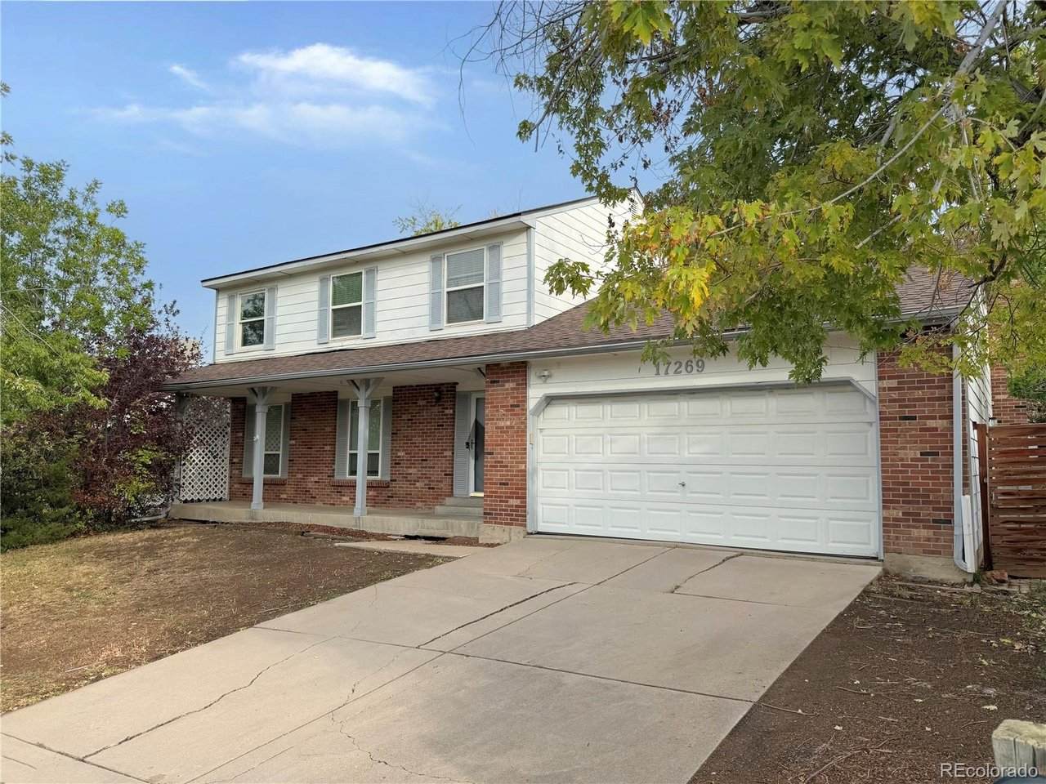
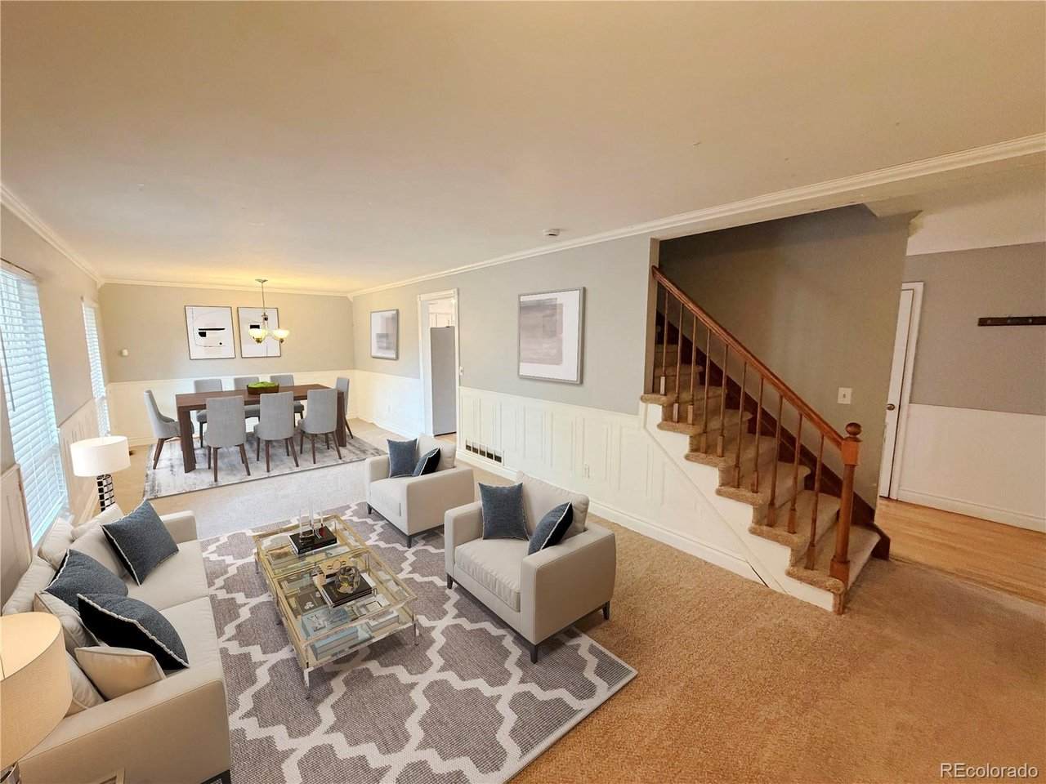
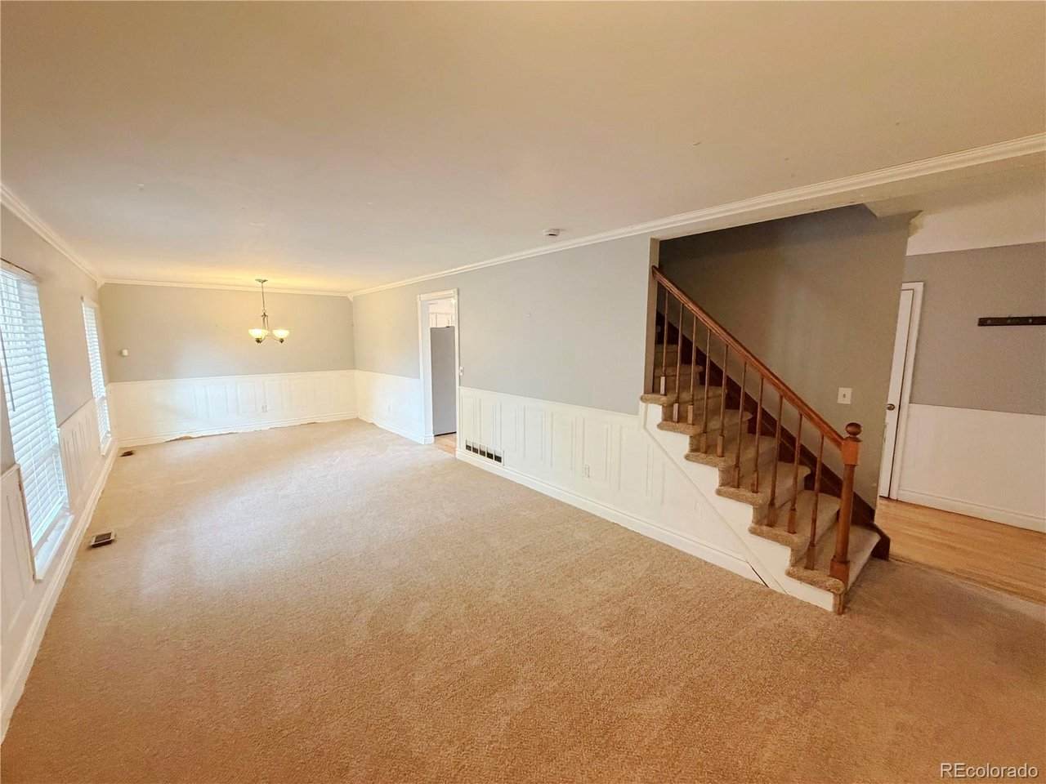
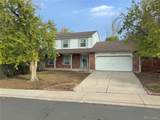
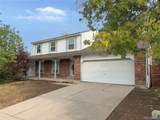
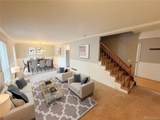
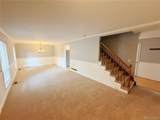
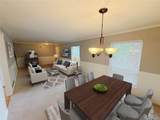
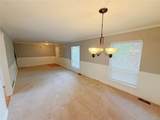
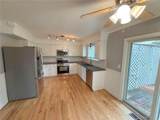
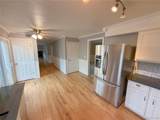
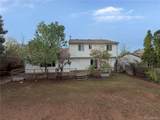
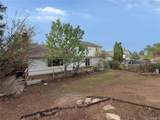
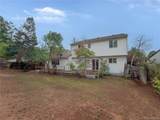
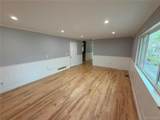
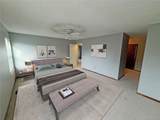
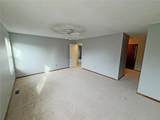
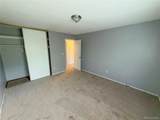
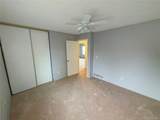
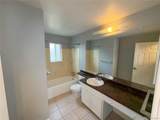
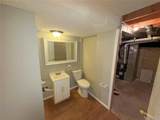
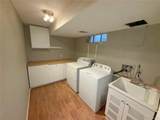
This mid century modern style home in Aurora features three bedrooms and three and a half bathrooms with genuine bones and layout potential with 3 bedrooms and 2 bathroom upstairs. A great family home! The open floor plan and hardwood floors create a solid foundation for buyers ready to make improvements. Inside, the living spaces connect efficiently through the open design. A new furnace ensures reliable heating for years to come. The 2 car garage offers storage and vehicle protection. Outside, a privacy fence creates a defined outdoor area, and mature tree screening adds natural privacy to the lot. A concrete driveway offers functional access and durability.The large laundry room has a utility sink for ease of use. No homeowners association. This home presents real opportunity for owner-occupants willing to invest in updates. Schedule a showing to explore the potential and envision your next chapter here. some images in this listing have been virtually staged.

Monthly Payment Calculator


IRES logo

© 2026 Information and Real Estate Services, LLC. IDX information is provided exclusively for consumers' personal, non-commercial use and may not be used for any purpose other than to identify prospective properties consumers may be interested in purchasing. Information is deemed reliable but is not guaranteed accurate by the MLS or EXP Realty. Data last updated: 2026-10-14T23:43:56.657.

Information source: Information and Real Estate Services, LLC. Provided for limited non-commercial use only under IRES Rules © Copyright IRES.
www.findyournocohome.com/homes/181531402
Print Image

17269 E Evans Dr Aurora, CO 80013

  • Price: $459,900
  • Status: Active
  • On Site: 20 Days
  • Updated: 212 min ago
  • MLS #: 6929981
3
Beds
3
Baths
1
½ Baths
0.16
Acres
2,526
SQFT
$182
$/SQFT
1977
Built
Neighborhood:
Aurora Highlands
County:
Arapahoe
Area:
Metro Denver
Elementary School:
Vassar
Middle School:
Mrachek
High School:
Rangeview
School District:
Adams-Arapahoe 28J
Property Description
This mid century modern style home in Aurora features three bedrooms and three and a half bathrooms with genuine bones and layout potential with 3 bedrooms and 2 bathroom upstairs. A great family home! The open floor plan and hardwood floors create a solid foundation for buyers ready to make improvements. Inside, the living spaces connect efficiently through the open design. A new furnace ensures reliable heating for years to come. The 2 car garage offers storage and vehicle protection. Outside, a privacy fence creates a defined outdoor area, and mature tree screening adds natural privacy to the lot. A concrete driveway offers functional access and durability.The large laundry room has a utility sink for ease of use. No homeowners association. This home presents real opportunity for owner-occupants willing to invest in updates. Schedule a showing to explore the potential and envision your next chapter here. some images in this listing have been virtually staged.
Exterior Features

Construction Materials Wood Siding Garage Type Attached Parking Features Attached Patio And Porch Features Patio Roof Composition View City Waterfront YN No

Interior Features

Above Grade Finished Area 1876 Accessibility Features Level Lot Basement PartialPartially FinishedSlab Bathrooms Total Integer 4 Baths Full Additional 0 Baths Full Basement 0 Baths Full Lower 0 Baths Full Main 0 Baths Full Upper 1 Baths Half Additional 0 Baths Half Basement 0 Baths Half Lower 0 Baths Half Main 1 Baths Half Upper 0 Baths Three Quarters Additional 0 Baths Three Quarters Basement 1 Baths Three Quarters Lower 0 Baths Three Quarters Main 0 Baths Three Quarters Upper 1 Cooling Central Air Has Family Room Yes Heating Forced Air Levels Two Living Area Source Assessor

Property Features

Association YN No Crops None Exclusions none Has Metro Tax District No Has Water Rights No Listing Terms CashConventional Lot Features Level MLSArea Minor Metro19/AUS New Construction Status Not NewPreviously Owned New Construction YN No Property Sub Type Single Family Residence Sewer Public Sewer Sewer Supplier Public Sewer Tax Annual Amount 3584 Tax Year 2025 Water Source Public

Listing information © 2026 Information and Real Estate Services
Listing provided courtesy of Carolyn Andrews of RE/MAX Alliance: CAROLYN@THEANDREWSGROUP.COM.


IRES logo

© 2026 Information and Real Estate Services, LLC. IDX information is provided exclusively for consumers' personal, non-commercial use and may not be used for any purpose other than to identify prospective properties consumers may be interested in purchasing. Information is deemed reliable but is not guaranteed accurate by the MLS or EXP Realty. Data last updated: 2026-10-14T23:43:56.657.

Information source: Information and Real Estate Services, LLC. Provided for limited non-commercial use only under IRES Rules © Copyright IRES.
 
https://bt-photos.global.ssl.fastly.net/ires/orig_boomver_1_6929981-2.jpg https://bt-photos.global.ssl.fastly.net/ires/orig_boomver_1_6929981-2.jpg https://bt-photos.global.ssl.fastly.net/ires/orig_boomver_1_6929981-2.jpg
Logo
EXP Realty
500 Whitcomb Street
Fort Collins CO, 80521