



Skip To Content

17201 Birds Foot Trl

Parker, CO 80134
  • $630,000
  • STATUS: Active
  • ON SITE: 21 Days
  • MLS #: 2440003
$630,000
  • 3
    BEDS
  • 0.12
    ACRES
  • 2
    BATHS
  • 1
    1/2 BATHS
  • 2,278
    SQFT
  • $277
    $/SQFT
Neighborhood:
Type:
Single-Family Home
Built:
2023
County:
Area:

School Information

Elementary School:
Middle School:
High School:
School District:

Description

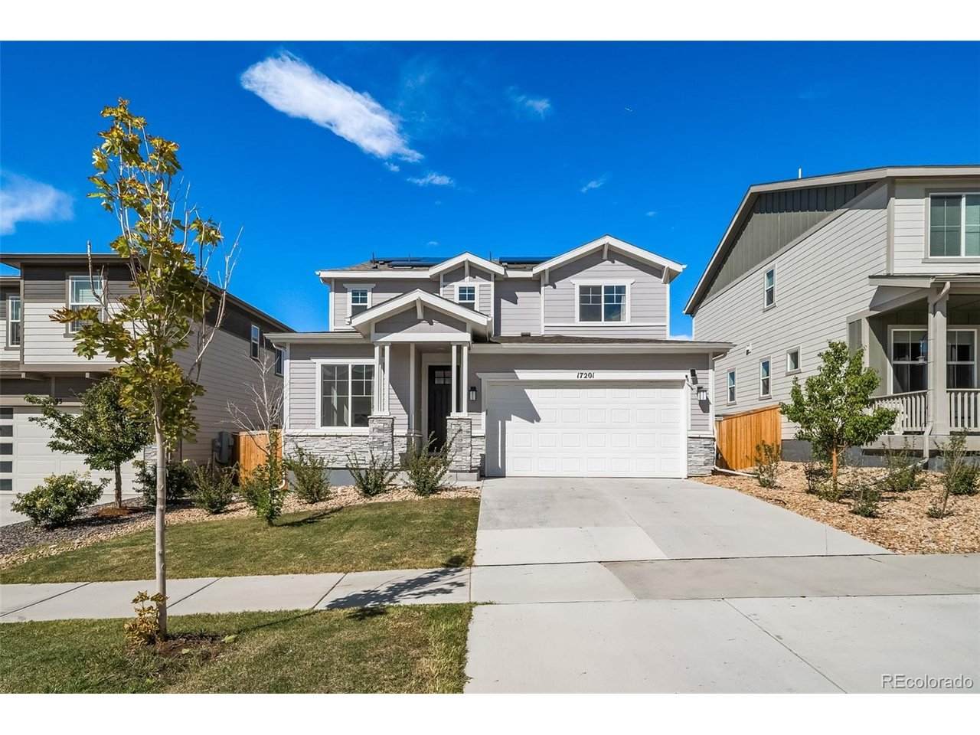
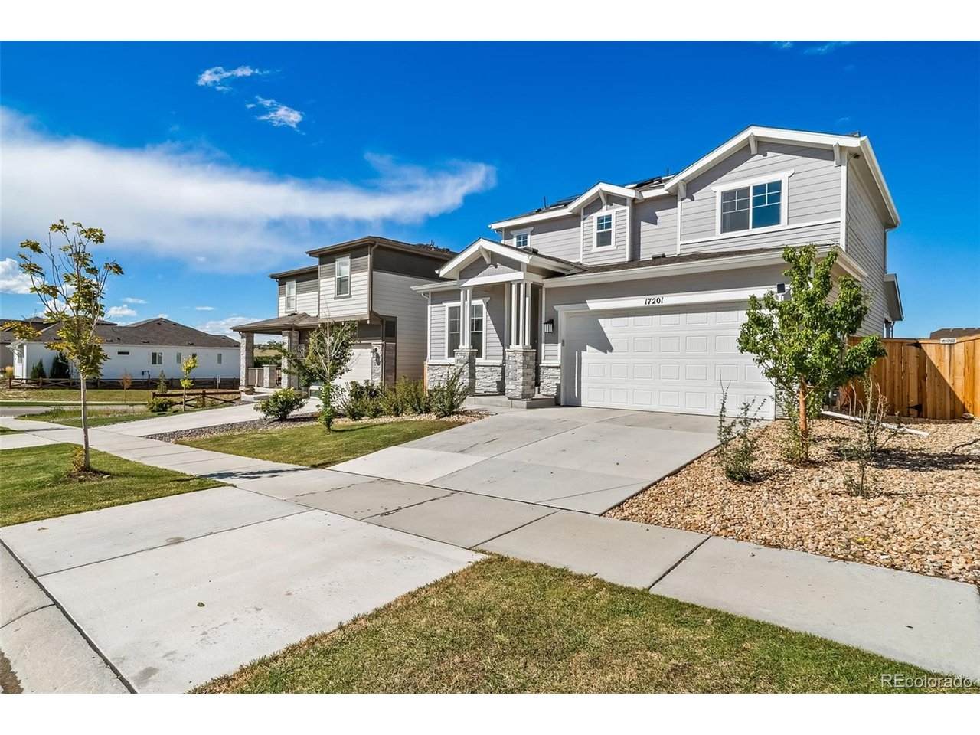
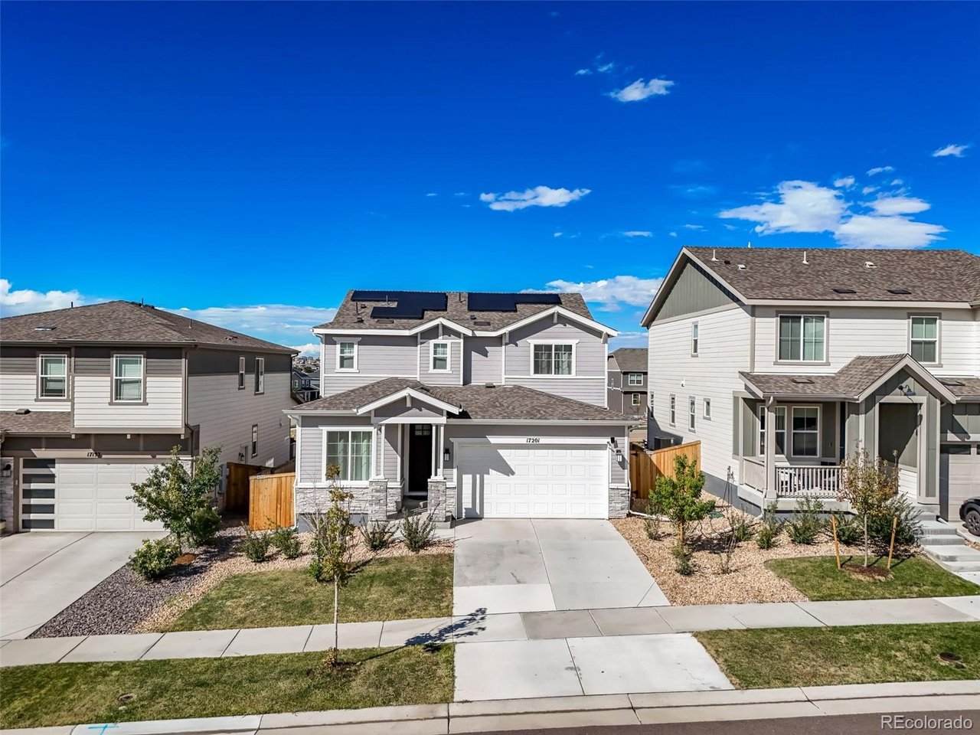
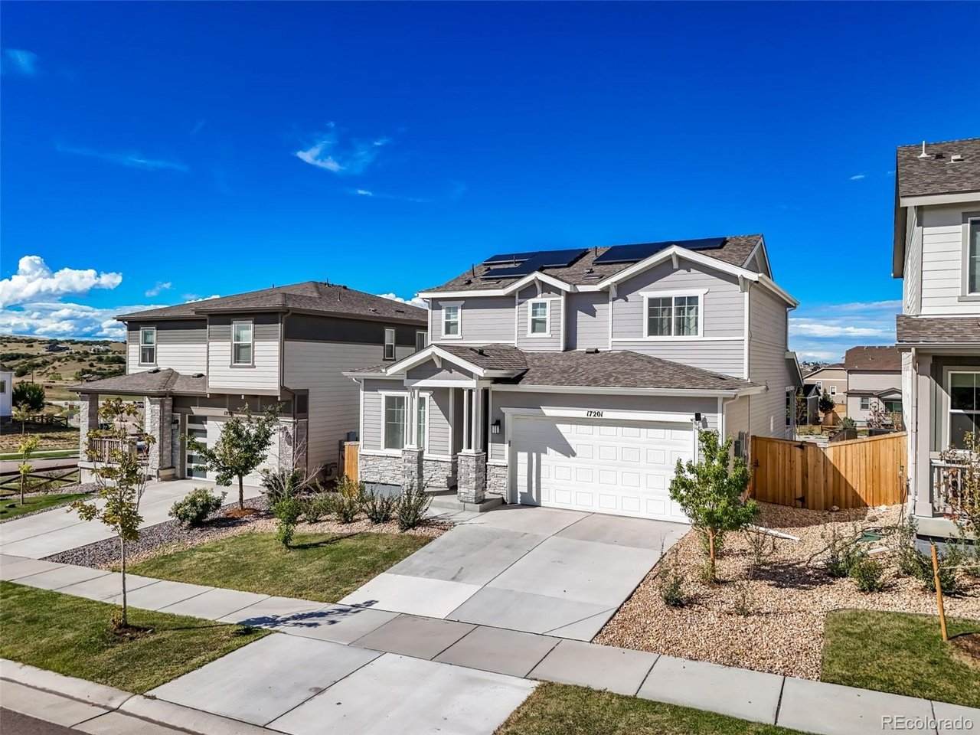
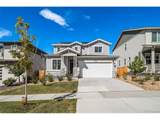
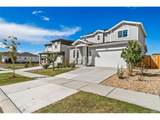
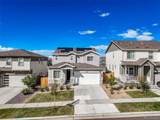
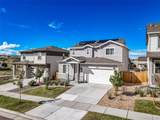
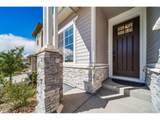
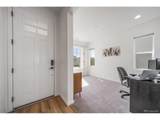
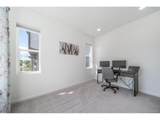
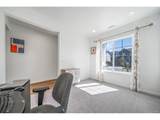
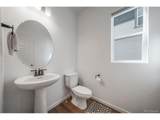
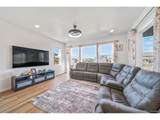
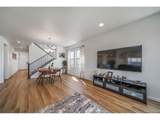
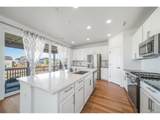
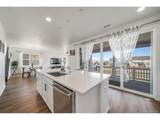
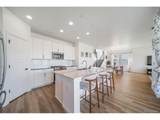
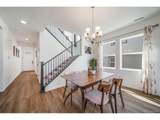
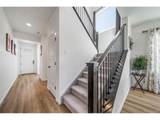
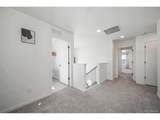
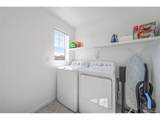
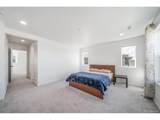
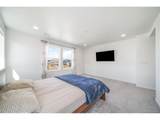
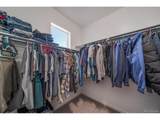
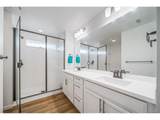
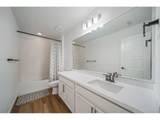
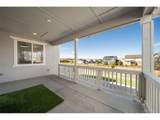
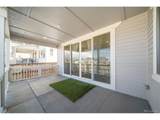
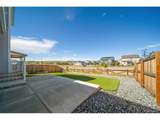
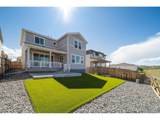
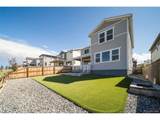
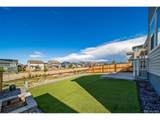
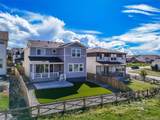
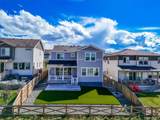
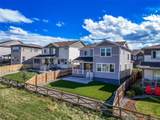
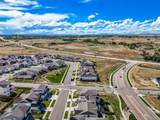
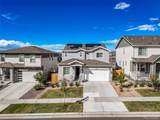
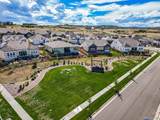
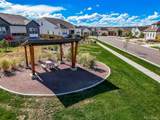
Welcome to this modern two-story home featuring fantastic curb appeal with stone accents, roof-mounted solar panels, and an attached two-car garage. The open-concept main floor boasts warm wood-look flooring and continuous natural light, seamlessly connecting a bright living area, a dedicated dining space, and a gourmet kitchen equipped with crisp white cabinets, stainless steel appliances, quartz counter space, a large center island, and a walk-in pantry. A flexible home office space and a main-level half bath add effortless convenience to the layout. Upstairs, plush carpet leads to a cozy loft space, a dedicated laundry room, bright guest bedrooms, and a serene primary suite complete with a dual-vanity bathroom and a generous walk-in closet. Step outside to an effortless outdoor retreat featuring a covered back patio, clean rock landscaping, and pristine artificial turf enclosed by a full privacy fence that frames peaceful open-space views. Located in a vibrant community complete with parks, greenbelts, and open trails, this home blends stylish efficiency with turnkey, low-maintenance living.

Monthly Payment Calculator


IRES logo

© 2026 Information and Real Estate Services, LLC. IDX information is provided exclusively for consumers' personal, non-commercial use and may not be used for any purpose other than to identify prospective properties consumers may be interested in purchasing. Information is deemed reliable but is not guaranteed accurate by the MLS or EXP Realty. Data last updated: 2026-10-14T23:43:56.657.

Information source: Information and Real Estate Services, LLC. Provided for limited non-commercial use only under IRES Rules © Copyright IRES.
www.findyournocohome.com/homes/181493903
Print Image

17201 Birds Foot Trl Parker, CO 80134

  • Price: $630,000
  • Status: Active
  • On Site: 21 Days
  • MLS #: 2440003
3
Beds
2
Baths
1
½ Baths
0.12
Acres
2,278
SQFT
$277
$/SQFT
2023
Built
Neighborhood:
Trails At Crowfoot
County:
Douglas
Area:
Metro Denver
Elementary School:
Legacy Point
Middle School:
Sagewood
High School:
Ponderosa
School District:
Douglas County Re-1
Property Description
Welcome to this modern two-story home featuring fantastic curb appeal with stone accents, roof-mounted solar panels, and an attached two-car garage. The open-concept main floor boasts warm wood-look flooring and continuous natural light, seamlessly connecting a bright living area, a dedicated dining space, and a gourmet kitchen equipped with crisp white cabinets, stainless steel appliances, quartz counter space, a large center island, and a walk-in pantry. A flexible home office space and a main-level half bath add effortless convenience to the layout. Upstairs, plush carpet leads to a cozy loft space, a dedicated laundry room, bright guest bedrooms, and a serene primary suite complete with a dual-vanity bathroom and a generous walk-in closet. Step outside to an effortless outdoor retreat featuring a covered back patio, clean rock landscaping, and pristine artificial turf enclosed by a full privacy fence that frames peaceful open-space views. Located in a vibrant community complete with parks, greenbelts, and open trails, this home blends stylish efficiency with turnkey, low-maintenance living.
Exterior Features

Construction Materials Frame Exterior Features Balcony Garage Type Attached Parking Features Attached Patio And Porch Features Patio Roof Composition Waterfront YN No

Interior Features

Above Grade Finished Area 2278 Appliances DishwasherRefrigeratorWasherDryer Bathrooms Total Integer 3 Baths Full Additional 0 Baths Full Basement 0 Baths Full Lower 0 Baths Full Main 0 Baths Full Upper 2 Baths Half Additional 0 Baths Half Basement 0 Baths Half Lower 0 Baths Half Main 0 Baths Half Upper 1 Baths Three Quarters Additional 0 Baths Three Quarters Basement 0 Baths Three Quarters Lower 0 Baths Three Quarters Main 0 Baths Three Quarters Upper 0 Cooling Central Air Has Study Yes Heating Forced Air Levels Two Living Area Source Assessor

Property Features

Association Fee 90 Association Fee Frequency Monthly Association Fee Includes Trash Association YN Yes Community Features Tennis Court(s)PoolPlaygroundParkTrail(s) Crops None Exclusions Sellers personal property Fencing Fenced Has Metro Tax District Yes Has Water Rights No Listing Terms CashConventionalFHAVA Lot Features Gutters MLSArea Minor Metro25/DEP New Construction Status Not NewPreviously Owned New Construction YN No Property Sub Type Single Family Residence Sewer Public Sewer Sewer Supplier Public Sewer Special Listing Conditions Private Owner Tax Annual Amount 6359 Tax Year 2025 Water Source Public

Listing information © 2026 Information and Real Estate Services
Listing provided courtesy of Brahma Kataru of HomeSmart Realty: kbreddy@gmail.com,720-768-5807.


IRES logo

© 2026 Information and Real Estate Services, LLC. IDX information is provided exclusively for consumers' personal, non-commercial use and may not be used for any purpose other than to identify prospective properties consumers may be interested in purchasing. Information is deemed reliable but is not guaranteed accurate by the MLS or EXP Realty. Data last updated: 2026-10-14T23:43:56.657.

Information source: Information and Real Estate Services, LLC. Provided for limited non-commercial use only under IRES Rules © Copyright IRES.
 
https://bt-photos.global.ssl.fastly.net/ires/orig_boomver_1_2440003-2.jpg https://bt-photos.global.ssl.fastly.net/ires/orig_boomver_1_2440003-2.jpg https://bt-photos.global.ssl.fastly.net/ires/orig_boomver_1_2440003-2.jpg
Logo
EXP Realty
500 Whitcomb Street
Fort Collins CO, 80521