Skip To Content

1711 15th Ave

Greeley, CO 80631
  • $437,500
  • STATUS: Active
  • ON SITE: 14 Days
  • MLS #: 1069439
UPDATED: 42 min ago
$437,500
  • 5
    BEDS
  • 0.18
    ACRES
  • 2
    BATHS
  • 0
    1/2 BATHS
  • 3,184
    SQFT
  • $137
    $/SQFT
Neighborhood:
Type:
Single-Family Home
Built:
1947
County:
Area:

School Information

Elementary School:
Middle School:
High School:
School District:

Description

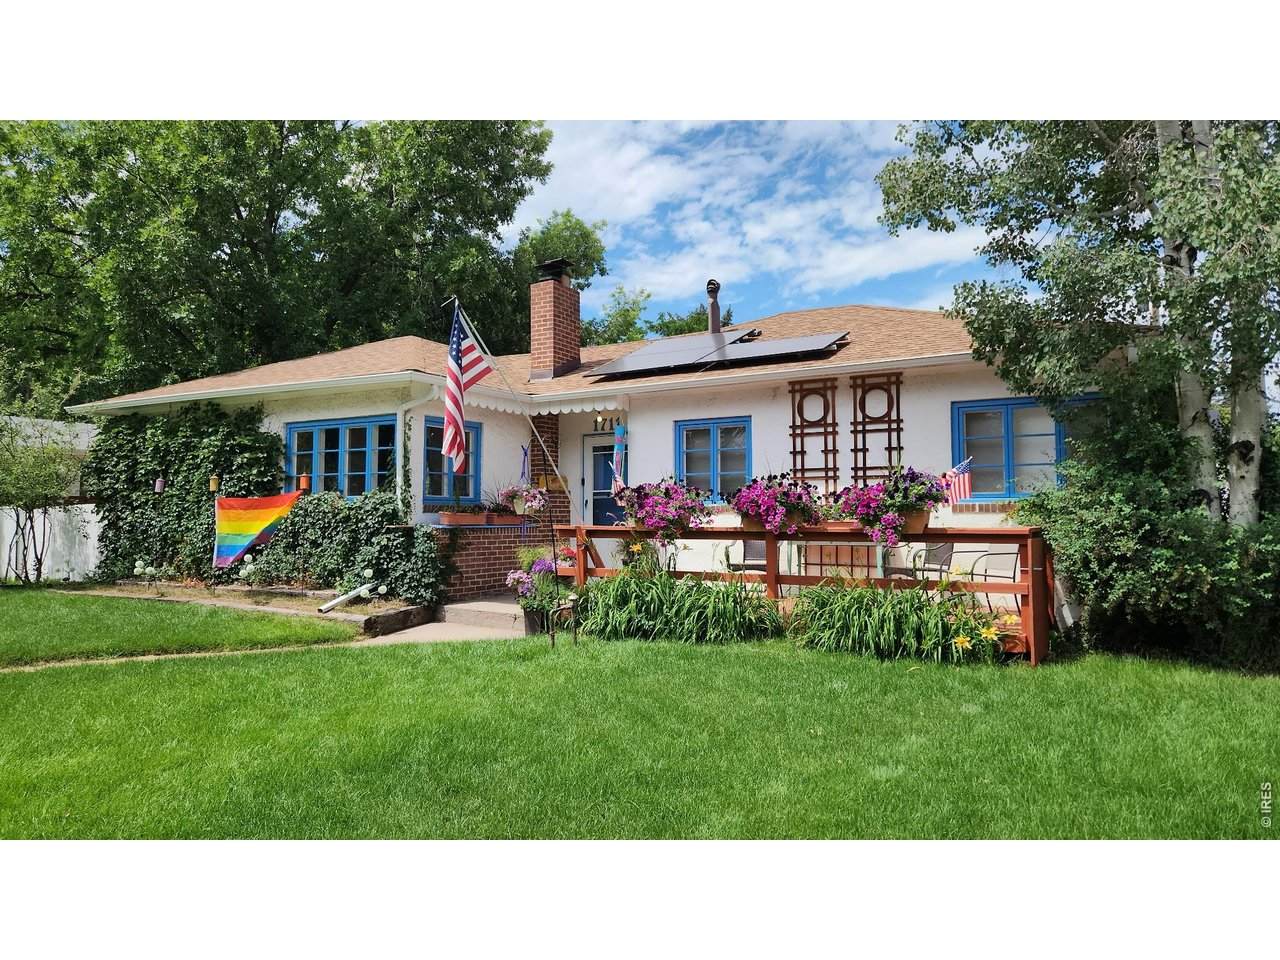
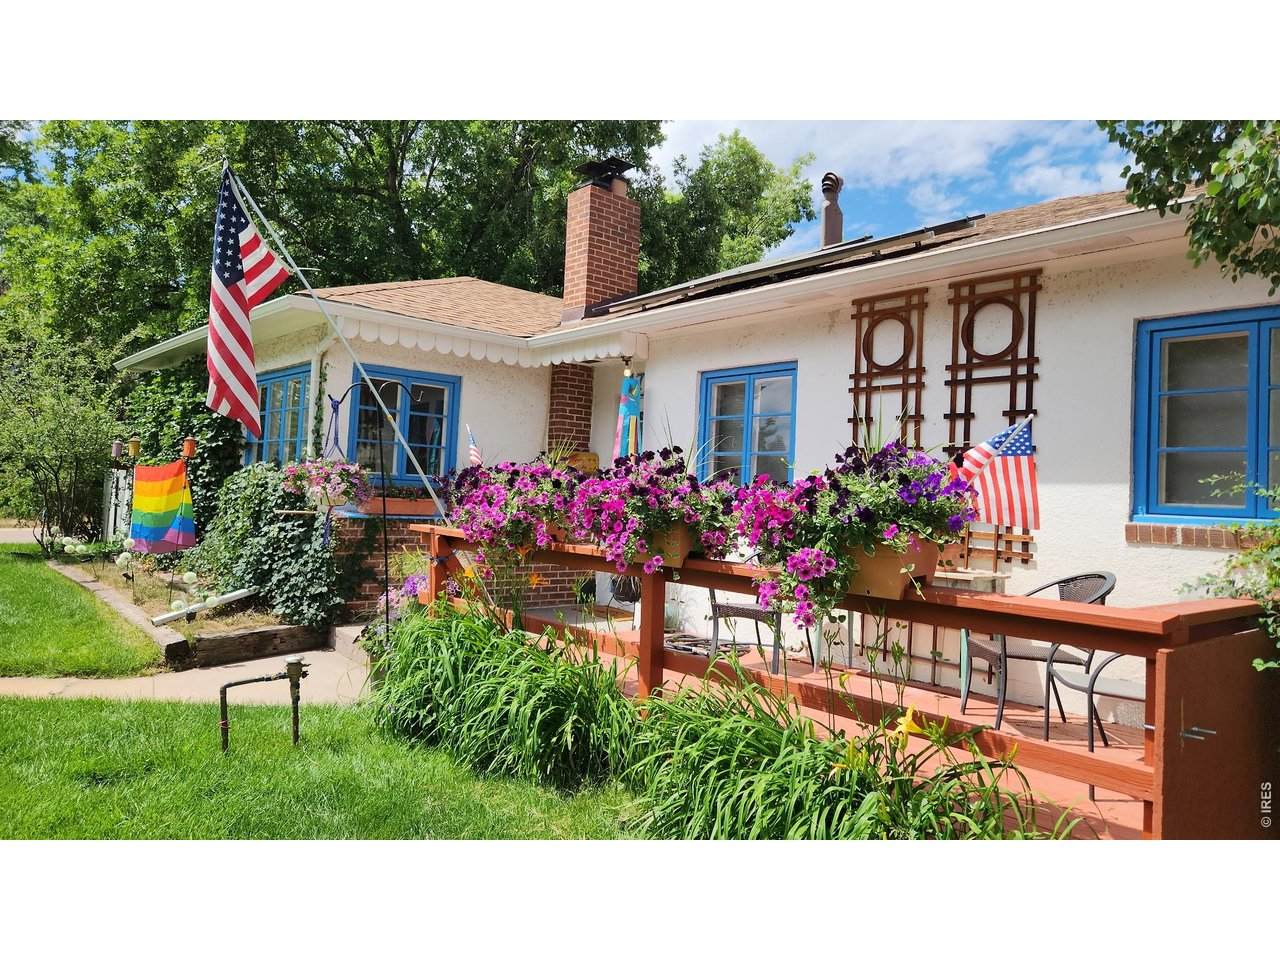
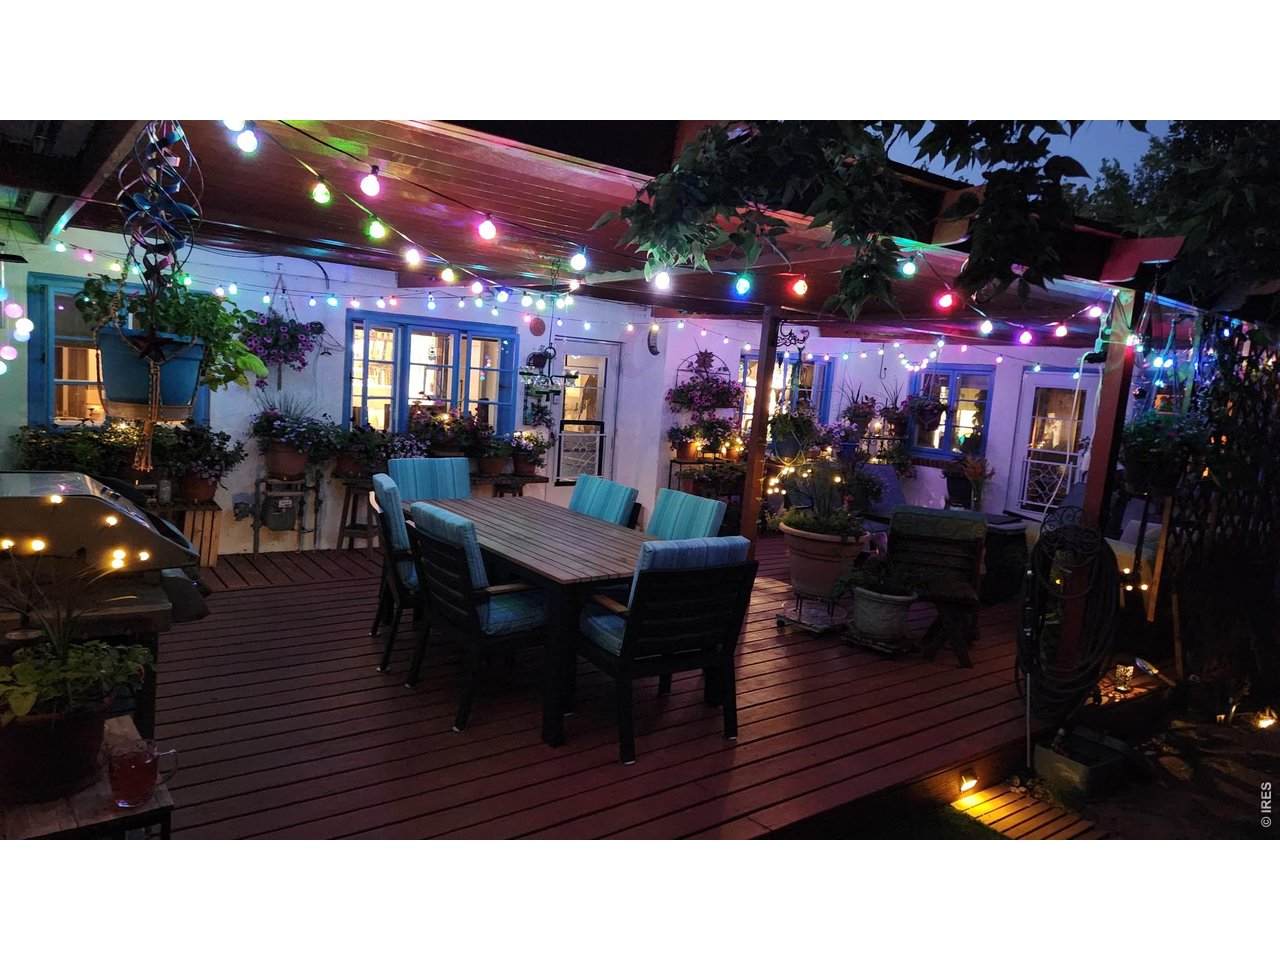
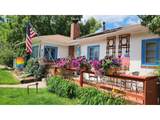
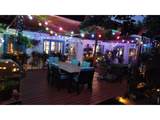
Classic Fairacres Charm with Solar Efficiency! Charming bungalow in the desirable Fairacres neighborhood (no HOA), just a short block away from the beautiful Glenmere lake & park,conveniently located near the hospital, schools, shopping, restaurants, library and downtown. This character-flled home features arched doorways, lath-and-plaster walls, coved ceilings, orignal wood floors, built-ins, cozy nooks, so many windows allowing abundant light. Enjoy a large main-floor laundry room with double windows and folding table, masonary wood fireplace in the living room and flex-space for an office, nursery, library, sunroom...so many options on the main floor! Class 4 hail-resistant roof, 2 hot water heaters, 2 furnaces powered by solar panels which keep monthy heating bills very low and affordable.Step outside to a private lush, green lawn enclosed by a wooden fence and features a 30' x 18' deck with a pergula that allows sun and shade...perfect for relaxing or entertaining. This is a RARE opportunity to own a home with timeless character, thoughtful updates, plenty of windows and light, and exceptional solar efficiency in a convenient location that you simply don't find in newer construction..This home qualifies for the GHope buyer assistance program.

Monthly Payment Calculator


IRES logo

© 2026 Information and Real Estate Services, LLC. IDX information is provided exclusively for consumers' personal, non-commercial use and may not be used for any purpose other than to identify prospective properties consumers may be interested in purchasing. Information is deemed reliable but is not guaranteed accurate by the MLS or EXP Realty. Data last updated: 2026-10-08T23:43:42.207.

Information source: Information and Real Estate Services, LLC. Provided for limited non-commercial use only under IRES Rules © Copyright IRES.
www.findyournocohome.com/homes/181534183
Print Image

1711 15th Ave Greeley, CO 80631

  • Price: $437,500
  • Status: Active
  • On Site: 14 Days
  • Updated: 42 min ago
  • MLS #: 1069439
5
Beds
2
Baths
0
½ Baths
0.18
Acres
3,184
SQFT
$137
$/SQFT
1947
Built
Neighborhood:
Fairacres
County:
Weld
Area:
Greeley/Weld
Elementary School:
Jackson
Middle School:
Heath
High School:
Greeley Central
School District:
Greeley 6
Property Description
Classic Fairacres Charm with Solar Efficiency! Charming bungalow in the desirable Fairacres neighborhood (no HOA), just a short block away from the beautiful Glenmere lake & park,conveniently located near the hospital, schools, shopping, restaurants, library and downtown. This character-flled home features arched doorways, lath-and-plaster walls, coved ceilings, orignal wood floors, built-ins, cozy nooks, so many windows allowing abundant light. Enjoy a large main-floor laundry room with double windows and folding table, masonary wood fireplace in the living room and flex-space for an office, nursery, library, sunroom...so many options on the main floor! Class 4 hail-resistant roof, 2 hot water heaters, 2 furnaces powered by solar panels which keep monthy heating bills very low and affordable.Step outside to a private lush, green lawn enclosed by a wooden fence and features a 30' x 18' deck with a pergula that allows sun and shade...perfect for relaxing or entertaining. This is a RARE opportunity to own a home with timeless character, thoughtful updates, plenty of windows and light, and exceptional solar efficiency in a convenient location that you simply don't find in newer construction..This home qualifies for the GHope buyer assistance program.
Exterior Features

Architectural Style Cottage Construction Materials BlockStucco Door Features French Doors Exterior Features Sprinkler System Garage Sq Ft 440 Garage Type Attached Parking Features Garage Door OpenerRV Access/ParkingAttached Patio And Porch Features PatioDeckEnclosed Roof Composition Waterfront YN No Window Features Window Coverings

Interior Features

Above Grade Finished Area 2310 Accessibility Features Level LotLevel DriveNear BusLow CarpetNo StairsMain Floor BathMain Level BedroomMain Level Laundry All Bedrooms Conform Yes Appliances Gas RangeSelf Cleaning OvenDishwasherRefrigeratorWasherDryerFreezerSome FurnitureDisposalFire Alarm Basement PartialPartially Finished Bathrooms Total Integer 2 Baths Full Additional 0 Baths Full Basement 0 Baths Full Lower 0 Baths Full Main 2 Baths Full Upper 0 Baths Half Additional 0 Baths Half Basement 0 Baths Half Lower 0 Baths Half Main 0 Baths Half Upper 0 Baths Rough In 1 Baths Three Quarters Additional 0 Baths Three Quarters Basement 0 Baths Three Quarters Lower 0 Baths Three Quarters Main 0 Baths Three Quarters Upper 0 Cooling Central AirCeiling Fan(s) Fireplace Features Living RoomMasonry Flooring Wood Has Family Room No Has Study Yes Heating Forced AirZoned2 or more Heat Sources2 or more H20 Heaters Interior Features Eat-in KitchenSeparate Dining RoomWorkshopPantryWood WindowsWasher/Dryer Hookup6-Panel DoorsSun RoomSplit Bedroom Plan Levels One Living Area Source Assessor Main Floor Sq Ft 2310

Property Features

Are Ditches Active No Association YN No Electric Xcel Exclusions Sellers personal property Fencing PartialFencedWood Flood Plain Minimal Flood or C Rating Gas Atmos Green Energy Efficient Solar Hot WaterSouthern ExposureStorm WindowDoorsHigh Efficiency FurnacePhotovoltaic LeasedPhotovoltaic Owned Has Improvements No Has Irrigation Ditches No Has Metro Tax District No Has Water Rights No Irrigation Water Rights YN No Is Water Meter Installed Yes Listing Terms CashConventionalFHAVA Lot Features LevelHouse Faces EastCity Limits New Construction Status Not NewPreviously Owned New Construction YN No Other Structures Storage Possible Use Single Family Power Production Type 1 Property Sub Type Single Family Residence Sewer Public Sewer Solar Pv Kilowatts 913.00 Solar Pv Year Installed 2024 Special Listing Conditions Private Owner Tax Annual Amount 1905 Tax Year 2025 Trash Bunting Utilities Natural Gas AvailableElectricity AvailableCable AvailableSatellite AvailHigh Speed Avail Water Source Public Zoning RL

Listing information © 2026 Information and Real Estate Services
Listing provided courtesy of Team Workman of Sears Real Estate: 9703307700.


IRES logo

© 2026 Information and Real Estate Services, LLC. IDX information is provided exclusively for consumers' personal, non-commercial use and may not be used for any purpose other than to identify prospective properties consumers may be interested in purchasing. Information is deemed reliable but is not guaranteed accurate by the MLS or EXP Realty. Data last updated: 2026-10-08T23:43:42.207.

Information source: Information and Real Estate Services, LLC. Provided for limited non-commercial use only under IRES Rules © Copyright IRES.
 
https://bt-photos.global.ssl.fastly.net/ires/orig_boomver_1_1069439-2.jpg https://bt-photos.global.ssl.fastly.net/ires/orig_boomver_1_1069439-2.jpg
Logo
EXP Realty
500 Whitcomb Street
Fort Collins CO, 80521