Skip To Content

1706 S Memphis St

Aurora, CO 80017
  • $425,000
  • STATUS: Active
  • ON SITE: 9 Days
  • MLS #: 3925470
UPDATED: 65 min ago
$425,000
  • 3
    BEDS
  • 0.21
    ACRES
  • 2
    BATHS
  • 0
    1/2 BATHS
  • 1,168
    SQFT
  • $364
    $/SQFT
Neighborhood:
Type:
Single-Family Home
Built:
1979
County:
Area:

School Information

Elementary School:
Middle School:
High School:
School District:

Description

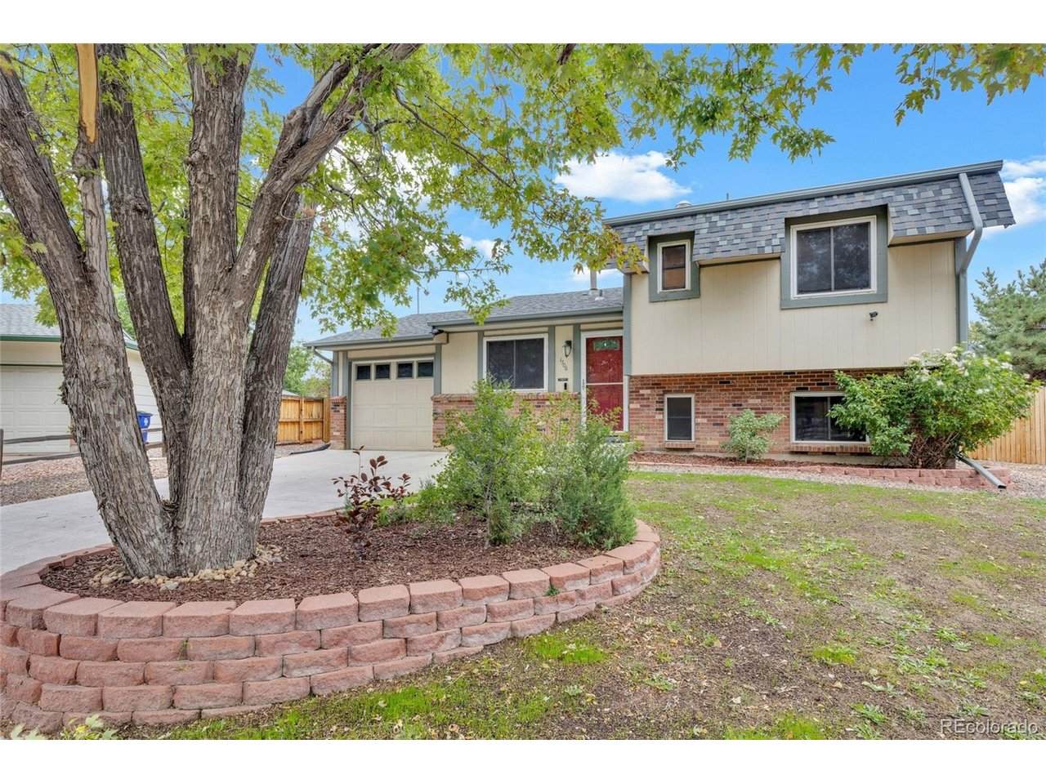
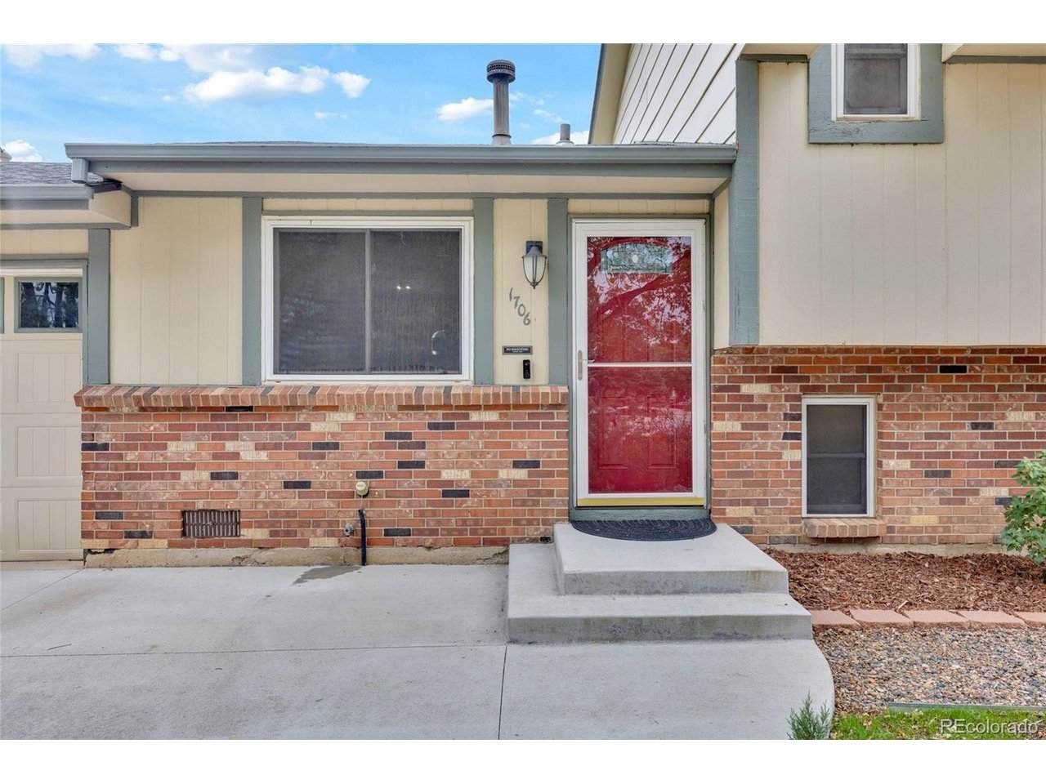
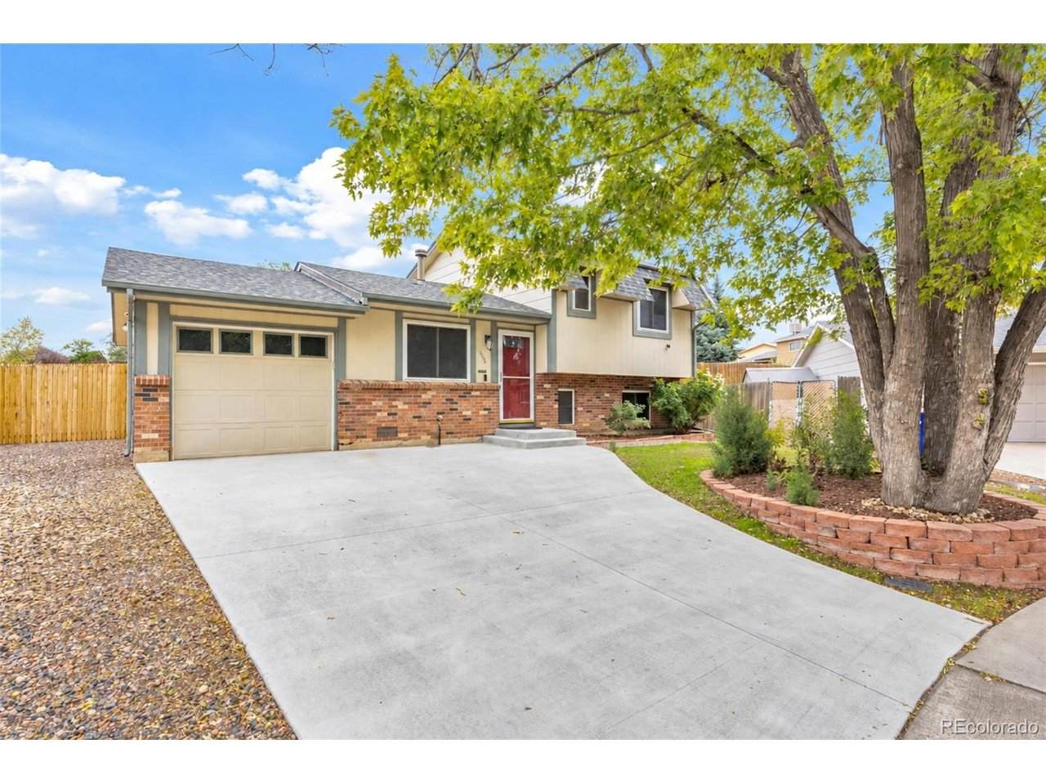
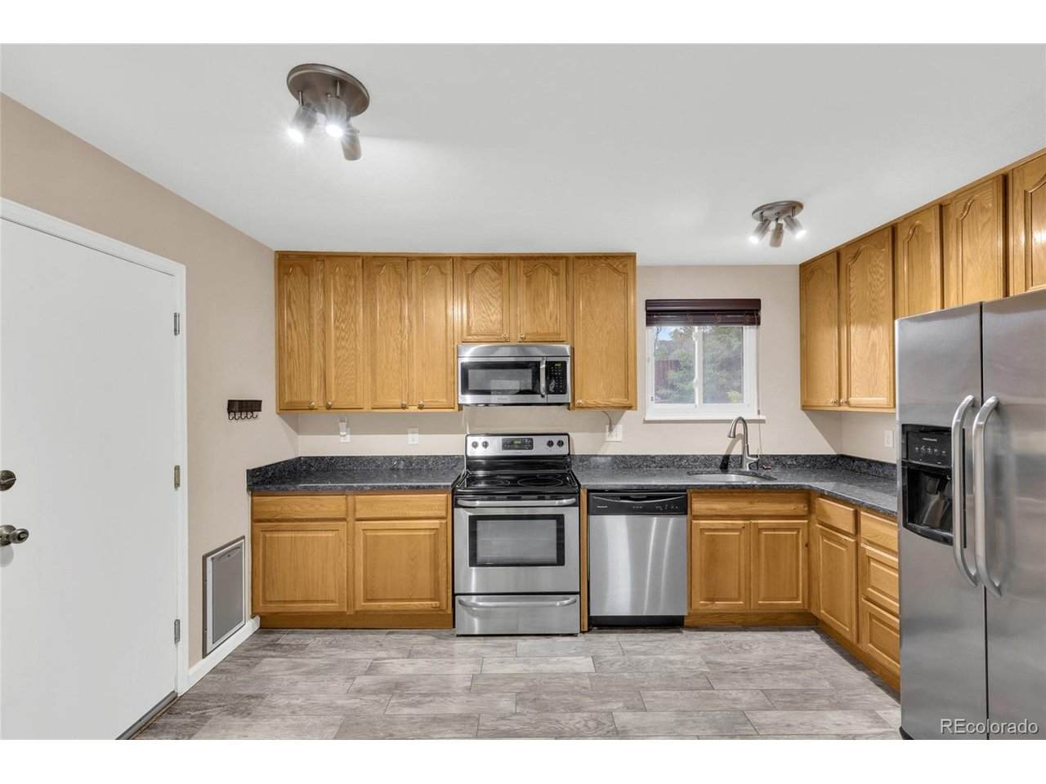
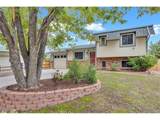
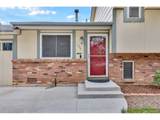
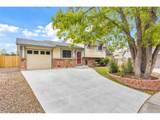
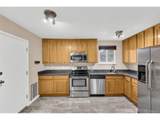
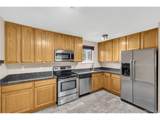
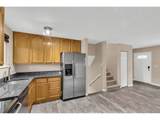
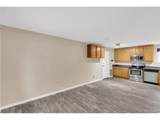
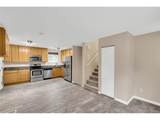
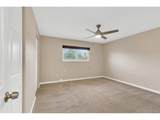
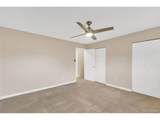
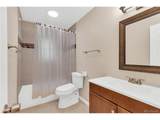
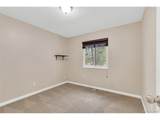
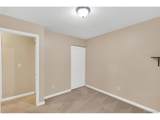
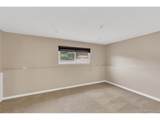
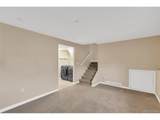
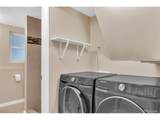
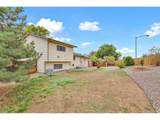
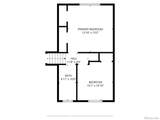
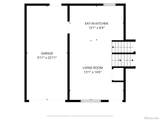
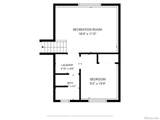
Move-in ready, NO HOA, RV parking and a great, south facing Aurora location! This well-maintained 3-bedroom, 2-bathroom single-family home is tucked onto a cul-de-sac and offers 1,168 square feet of comfortable living space. The main level features durable wood-look tile flooring and a well-appointed kitchen with tall cabinetry, granite countertops and stainless steel appliances. All appliances, including the washer and dryer, are included, making this home ready for you to move right in. Outside, you'll find a large backyard with a patio and storage shed, plus low-maintenance front landscaping. There is approximately 30 feet of RV parking, while the attached 1-car garage provides additional covered parking and storage. A crawlspace adds even more useful storage space. This home offers the hard-to-find combination of no HOA, RV parking, a private backyard, attached garage and move-in-ready condition. Close to public transportation and biking lanes, walk to shopping and dining. This home qualifies for the community reinvestment act providing 1.75% of the loan amount with a cap of $7,000 as a credit towards buyer's closing costs, pre-paids and discount points. Contact listing agent for more details.

Monthly Payment Calculator


IRES logo

© 2026 Information and Real Estate Services, LLC. IDX information is provided exclusively for consumers' personal, non-commercial use and may not be used for any purpose other than to identify prospective properties consumers may be interested in purchasing. Information is deemed reliable but is not guaranteed accurate by the MLS or EXP Realty. Data last updated: 2026-10-09T11:44:02.95.

Information source: Information and Real Estate Services, LLC. Provided for limited non-commercial use only under IRES Rules © Copyright IRES.
www.findyournocohome.com/homes/181630649
Print Image

1706 S Memphis St Aurora, CO 80017

  • Price: $425,000
  • Status: Active
  • On Site: 9 Days
  • Updated: 65 min ago
  • MLS #: 3925470
3
Beds
2
Baths
0
½ Baths
0.21
Acres
1,168
SQFT
$364
$/SQFT
1979
Built
Neighborhood:
Stone Ridge Park
County:
Arapahoe
Area:
Metro Denver
Elementary School:
Iowa
Middle School:
Mrachek
High School:
Gateway
School District:
Adams-Arapahoe 28J
Property Description
Move-in ready, NO HOA, RV parking and a great, south facing Aurora location! This well-maintained 3-bedroom, 2-bathroom single-family home is tucked onto a cul-de-sac and offers 1,168 square feet of comfortable living space. The main level features durable wood-look tile flooring and a well-appointed kitchen with tall cabinetry, granite countertops and stainless steel appliances. All appliances, including the washer and dryer, are included, making this home ready for you to move right in. Outside, you'll find a large backyard with a patio and storage shed, plus low-maintenance front landscaping. There is approximately 30 feet of RV parking, while the attached 1-car garage provides additional covered parking and storage. A crawlspace adds even more useful storage space. This home offers the hard-to-find combination of no HOA, RV parking, a private backyard, attached garage and move-in-ready condition. Close to public transportation and biking lanes, walk to shopping and dining. This home qualifies for the community reinvestment act providing 1.75% of the loan amount with a cap of $7,000 as a credit towards buyer's closing costs, pre-paids and discount points. Contact listing agent for more details.
Exterior Features

Construction Materials BrickWood SidingConcrete Garage Type Attached Parking Features Attached Patio And Porch Features Patio Roof Composition Waterfront YN No Window Features Window Coverings

Interior Features

Above Grade Finished Area 1168 Appliances DishwasherRefrigeratorWasherDryerMicrowaveDisposal Basement PartialPartially FinishedCrawl SpaceSump Pump Bathrooms Total Integer 2 Baths Full Additional 0 Baths Full Basement 0 Baths Full Lower 0 Baths Full Main 0 Baths Full Upper 1 Baths Half Additional 0 Baths Half Basement 0 Baths Half Lower 0 Baths Half Main 0 Baths Half Upper 0 Baths Three Quarters Additional 0 Baths Three Quarters Basement 0 Baths Three Quarters Lower 1 Baths Three Quarters Main 0 Baths Three Quarters Upper 0 Cooling Central AirCeiling Fan(s) Has Family Room Yes Heating Forced Air Levels Tri-Level Living Area Source Assessor

Property Features

Association YN No Crops None Exclusions Sellers personal belongings Has Metro Tax District No Has Water Rights No Listing Terms CashConventionalFHAVA Lot Features House Faces South MLSArea Minor Metro19/AUS New Construction Status Not NewPreviously Owned New Construction YN No Property Sub Type Single Family Residence Sewer Public Sewer Sewer Supplier Public Sewer Special Listing Conditions Private Owner Tax Annual Amount 3015 Tax Year 2025 Utilities Natural Gas AvailableElectricity AvailableCable Available Water Source Public

Listing information © 2026 Information and Real Estate Services
Listing provided courtesy of Cindy Hiatt of HomeSmart: agentcindy@comcast.net,720-422-9619.


IRES logo

© 2026 Information and Real Estate Services, LLC. IDX information is provided exclusively for consumers' personal, non-commercial use and may not be used for any purpose other than to identify prospective properties consumers may be interested in purchasing. Information is deemed reliable but is not guaranteed accurate by the MLS or EXP Realty. Data last updated: 2026-10-09T11:44:02.95.

Information source: Information and Real Estate Services, LLC. Provided for limited non-commercial use only under IRES Rules © Copyright IRES.
 
https://bt-photos.global.ssl.fastly.net/ires/orig_boomver_1_3925470-2.jpg https://bt-photos.global.ssl.fastly.net/ires/orig_boomver_1_3925470-2.jpg https://bt-photos.global.ssl.fastly.net/ires/orig_boomver_1_3925470-2.jpg
Logo
EXP Realty
500 Whitcomb Street
Fort Collins CO, 80521