



Skip To Content

1702 Sicily Dr

Longmont, CO 80503
  • $849,000
  • STATUS: Active
  • ON SITE: 15 Days
  • MLS #: 1069250
UPDATED: 97 min ago
$849,000
  • 4
    BEDS
  • 0.18
    ACRES
  • 2
    BATHS
  • 1
    1/2 BATHS
  • 2,521
    SQFT
  • $337
    $/SQFT
Neighborhood:
Type:
Single-Family Home
Built:
2002
County:
Area:

School Information

Elementary School:
Middle School:
High School:
School District:

Description

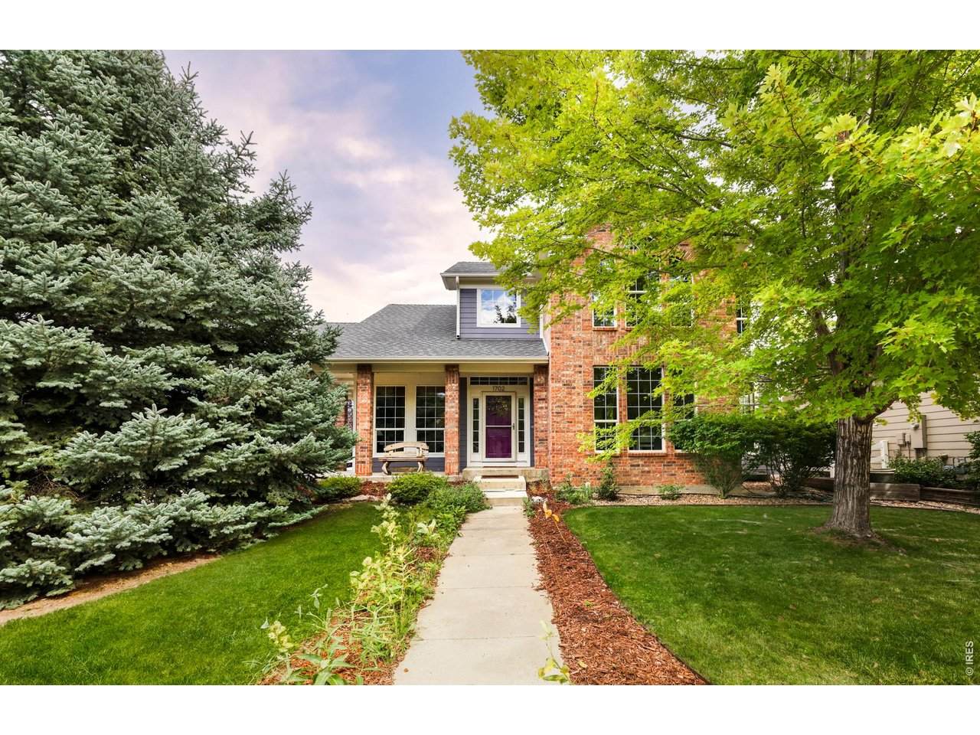
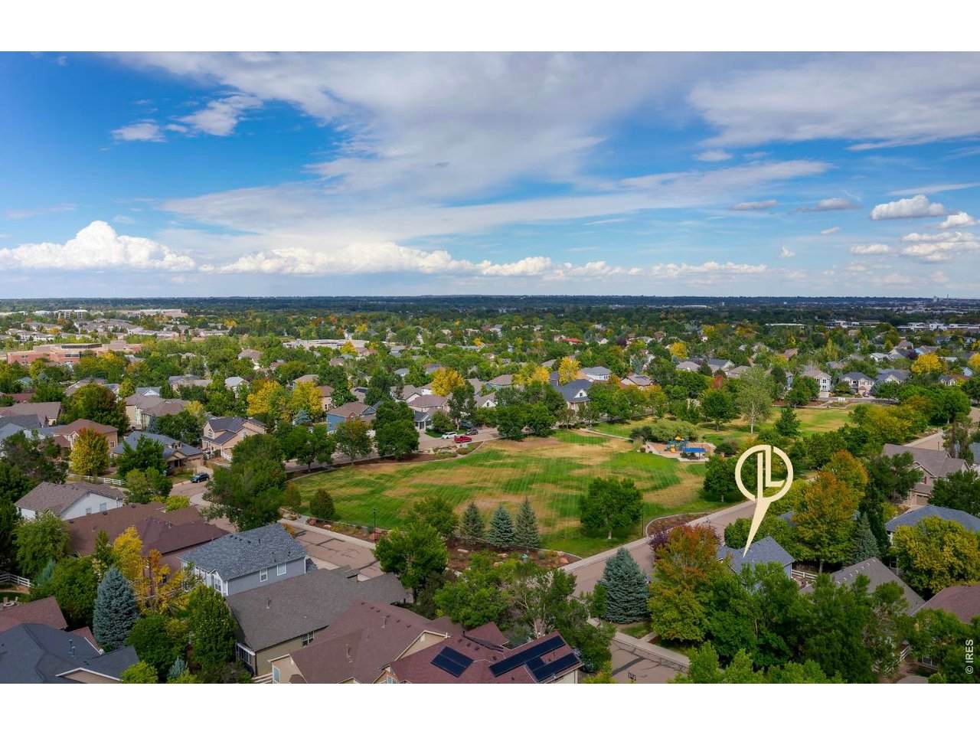
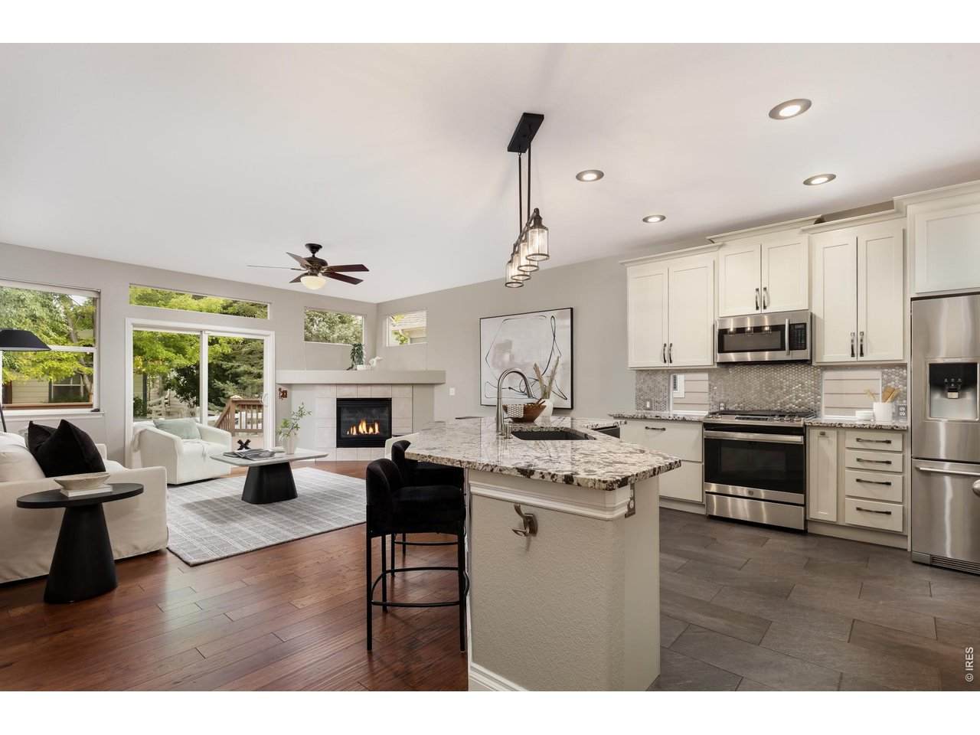
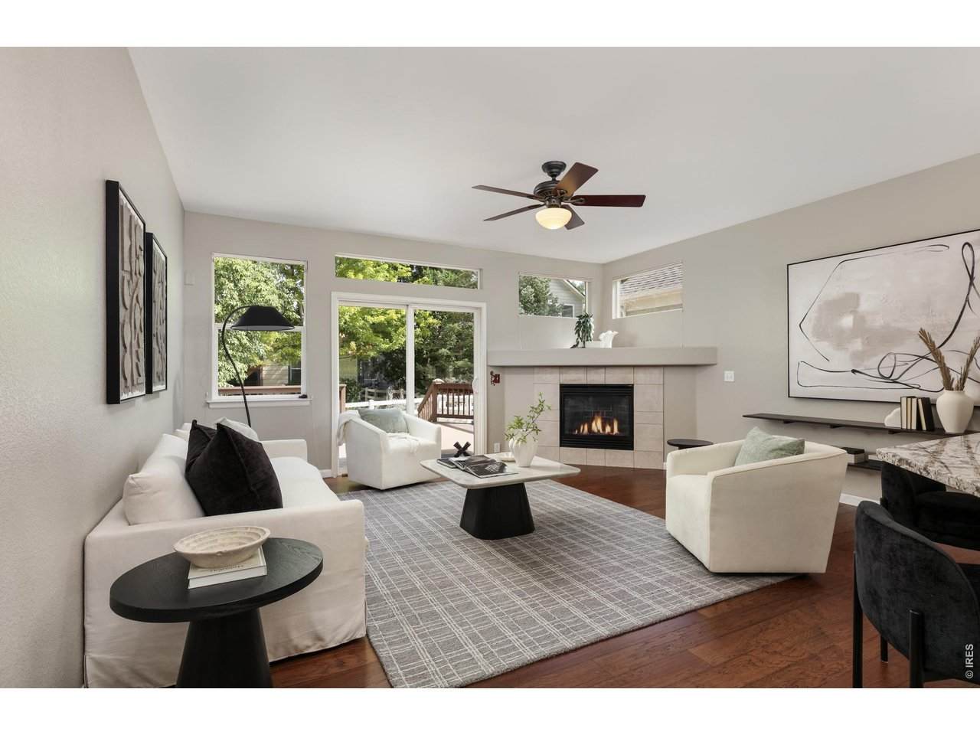
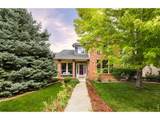
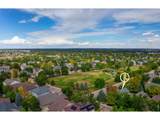
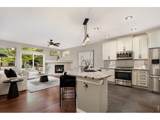
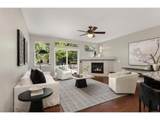
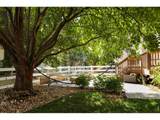
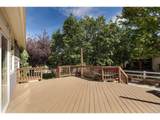
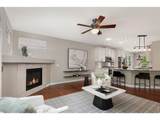
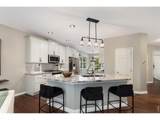
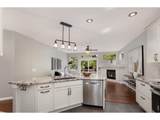
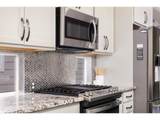
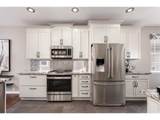
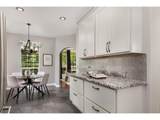
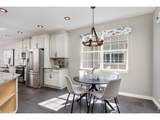
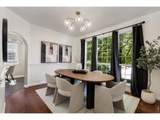
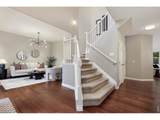
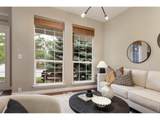
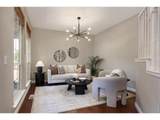
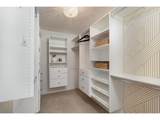
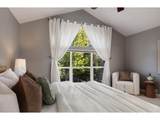
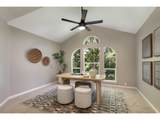
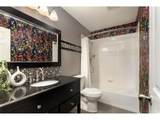
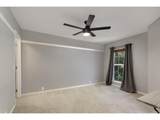
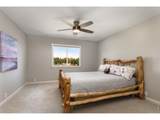
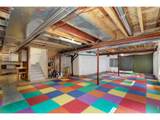
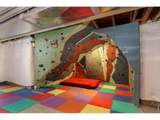
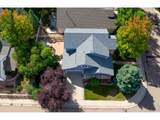
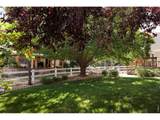
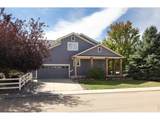
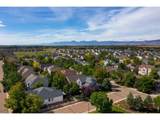
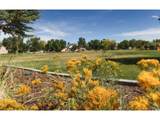
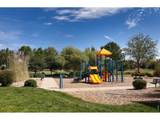
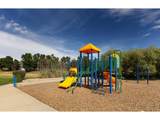
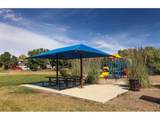
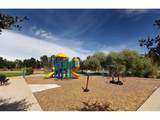
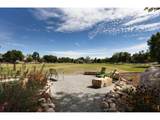
Autumn looks good on 1702 Sicily. A magnificent shade tree brings color to the front yard, tall windows frame the leaves, and a charming community park sits just across the street. On a landscaped corner in southwest Longmont's Renaissance neighborhood, a wraparound porch and established gardens give this home a setting that takes years to grow. The updated kitchen pairs custom soft-close cabinetry and richly patterned stone counters with a curved breakfast bar open to the fireside family room. Warm wood floors, an arched doorway and fresh paint in select rooms complement the bright interior. Out back, the generous deck steps down to a patio and fenced garden beneath mature trees. This is a backyard worth putting your phone away for. All four bedrooms are upstairs, each with a walk-in closet. The vaulted primary bedroom has leafy views, walk-in closet and a remodeled bath with a soaking tub and separate shower. The 1,280-square-foot unfinished basement has lots of possibilities and even a playful streak: its own climbing wall, with space for recreation, projects or future finishing. Summer movies in the park and a neighborhood pumpkin festival add to the seasonal appeal of this location. There is lots to enjoy within a stroll from the house. Schools, trails, coffee shops and restaurants are nearby, with convenient access to Boulder. Schedule a showing today and you'll be home just in time for the holidays.

Monthly Payment Calculator


IRES logo

© 2026 Information and Real Estate Services, LLC. IDX information is provided exclusively for consumers' personal, non-commercial use and may not be used for any purpose other than to identify prospective properties consumers may be interested in purchasing. Information is deemed reliable but is not guaranteed accurate by the MLS or EXP Realty. Data last updated: 2026-10-08T23:43:42.207.

Information source: Information and Real Estate Services, LLC. Provided for limited non-commercial use only under IRES Rules © Copyright IRES.
www.findyournocohome.com/homes/181470685
Print Image

1702 Sicily Dr Longmont, CO 80503

  • Price: $849,000
  • Status: Active
  • On Site: 15 Days
  • Updated: 97 min ago
  • MLS #: 1069250
4
Beds
2
Baths
1
½ Baths
0.18
Acres
2,521
SQFT
$337
$/SQFT
2002
Built
Neighborhood:
Renaissance Flg 2
County:
Boulder
Area:
Longmont
Elementary School:
Eagle Crest
Middle School:
Altona
High School:
Silver Creek
School District:
ST Vrain Dist RE 1J
Property Description
Autumn looks good on 1702 Sicily. A magnificent shade tree brings color to the front yard, tall windows frame the leaves, and a charming community park sits just across the street. On a landscaped corner in southwest Longmont's Renaissance neighborhood, a wraparound porch and established gardens give this home a setting that takes years to grow. The updated kitchen pairs custom soft-close cabinetry and richly patterned stone counters with a curved breakfast bar open to the fireside family room. Warm wood floors, an arched doorway and fresh paint in select rooms complement the bright interior. Out back, the generous deck steps down to a patio and fenced garden beneath mature trees. This is a backyard worth putting your phone away for. All four bedrooms are upstairs, each with a walk-in closet. The vaulted primary bedroom has leafy views, walk-in closet and a remodeled bath with a soaking tub and separate shower. The 1,280-square-foot unfinished basement has lots of possibilities and even a playful streak: its own climbing wall, with space for recreation, projects or future finishing. Summer movies in the park and a neighborhood pumpkin festival add to the seasonal appeal of this location. There is lots to enjoy within a stroll from the house. Schools, trails, coffee shops and restaurants are nearby, with convenient access to Boulder. Schedule a showing today and you'll be home just in time for the holidays.
Exterior Features

Architectural Style Contemporary Construction Materials FrameBrick Exterior Features Sprinkler System Garage Sq Ft 454 Garage Type Attached Parking Features Attached Patio And Porch Features PatioDeck Roof Composition View Hills Waterfront YN No Window Features Window Coverings

Interior Features

Above Grade Finished Area 2521 Accessibility Features Level LotLevel DriveMain Level Laundry All Bedrooms Conform Yes Appliances Gas RangeDishwasherRefrigeratorWasherDryerMicrowave Basement FullUnfinished Bathrooms Total Integer 3 Baths Full Additional 0 Baths Full Basement 0 Baths Full Lower 0 Baths Full Main 0 Baths Full Upper 2 Baths Half Additional 0 Baths Half Basement 0 Baths Half Lower 0 Baths Half Main 1 Baths Half Upper 0 Baths Rough In 0 Baths Three Quarters Additional 0 Baths Three Quarters Basement 0 Baths Three Quarters Lower 0 Baths Three Quarters Main 0 Baths Three Quarters Upper 0 Cooling Central AirWhole House Fan Fireplace Features Gas Flooring Wood Has Family Room Yes Has Study Yes Heating Forced Air Interior Features Eat-in KitchenSeparate Dining RoomOpen FloorplanWalk-In Closet(s)Washer/Dryer Hookup Levels Two Living Area Source Other Main Floor Sq Ft 1285 Upper Sq Ft 1236

Property Features

Are Ditches Active No Association Fee 220 Association Fee Frequency Quarterly Association Fee Includes Common AmenitiesSnow RemovalManagement Association YN Yes Community Features PlaygroundPark Electric City of Longmont Exclusions Sellers Personal Property and Staging Items Fencing Fenced Flood Plain Minimal Flood or C Rating Gas Xcel Green Energy Efficient Windows Has Improvements No Has Irrigation Ditches No Has Metro Tax District No Has Water Rights No Irrigation Water Rights YN No Is Water Meter Installed Yes Listing Terms CashConventionalFHAVA Lot Features Corner LotDeciduous TreesLevelAbuts ParkPavedCurbsStreet LightFire Hydrant within 500 Feet New Construction Status Not NewPreviously Owned New Construction YN No Possible Use Single Family Property Sub Type Single Family Residence Road Frontage Type City Street Security Features Security System Sewer Public Sewer Special Listing Conditions Private Owner Tax Annual Amount 5137 Tax Year 2025 Trash City of Longmont Utilities Natural Gas AvailableElectricity AvailableCable AvailableSatellite AvailHigh Speed Avail Water Source Public Zoning R

Listing information © 2026 Information and Real Estate Services
Listing provided courtesy of Laura Levy of Coldwell Banker Realty-Boulder: 3039318080.


IRES logo

© 2026 Information and Real Estate Services, LLC. IDX information is provided exclusively for consumers' personal, non-commercial use and may not be used for any purpose other than to identify prospective properties consumers may be interested in purchasing. Information is deemed reliable but is not guaranteed accurate by the MLS or EXP Realty. Data last updated: 2026-10-08T23:43:42.207.

Information source: Information and Real Estate Services, LLC. Provided for limited non-commercial use only under IRES Rules © Copyright IRES.
 
https://bt-photos.global.ssl.fastly.net/ires/orig_boomver_1_1069250-2.jpg https://bt-photos.global.ssl.fastly.net/ires/orig_boomver_1_1069250-2.jpg https://bt-photos.global.ssl.fastly.net/ires/orig_boomver_1_1069250-2.jpg
Logo
EXP Realty
500 Whitcomb Street
Fort Collins CO, 80521