


Description
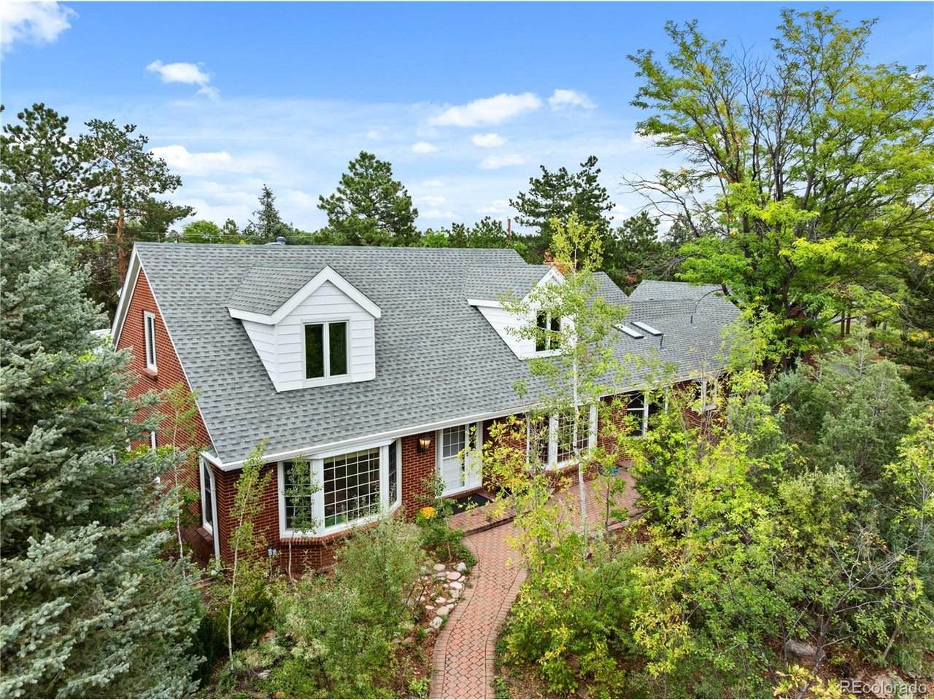
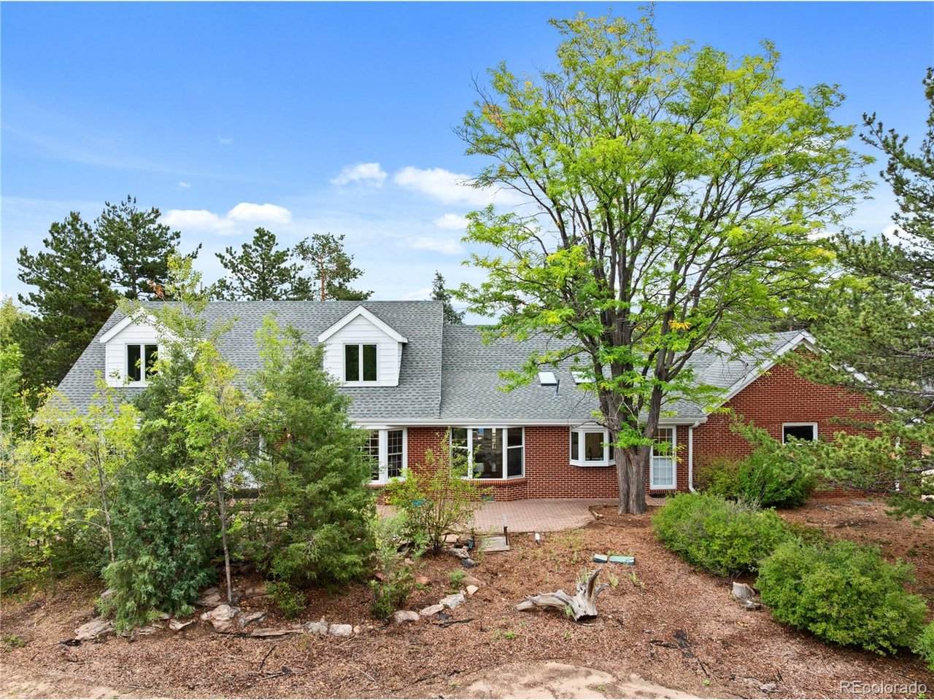
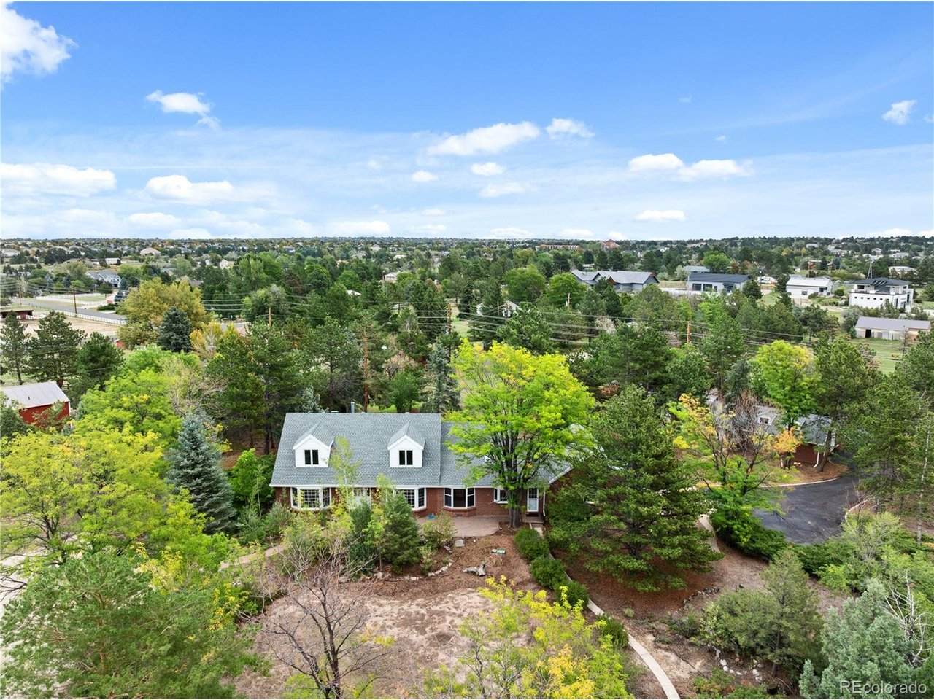
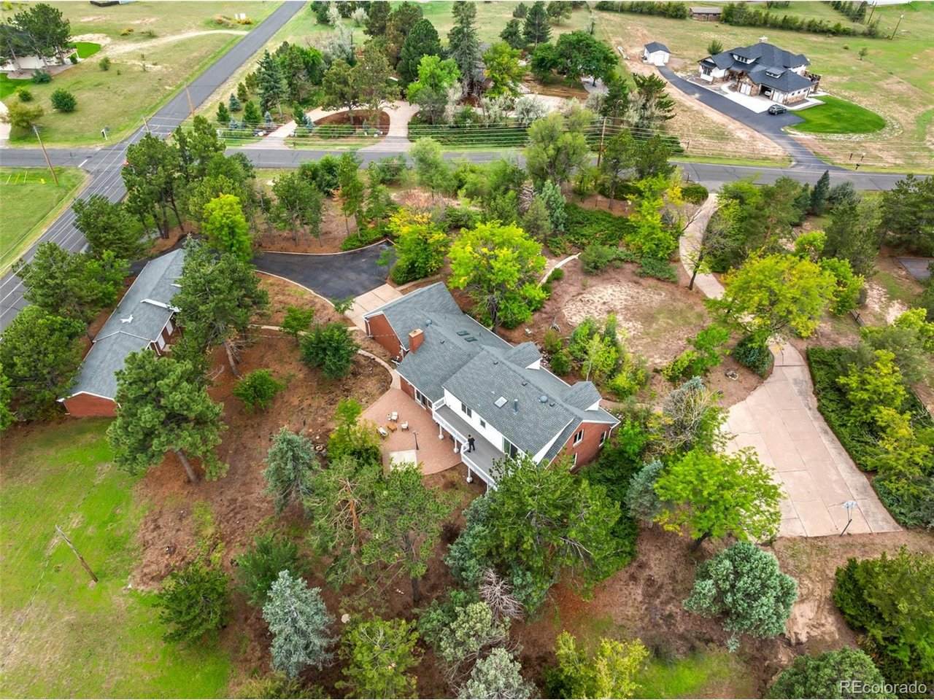
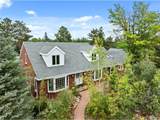
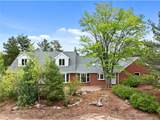
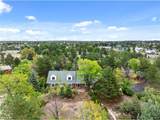
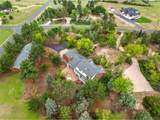
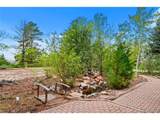
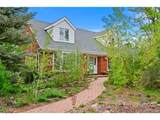
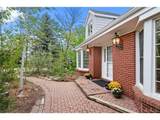
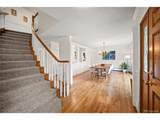
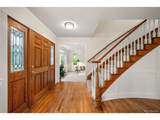
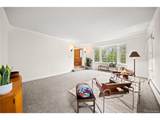
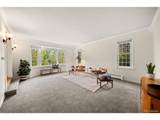
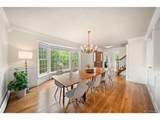
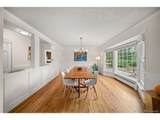
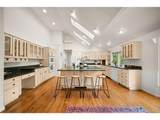
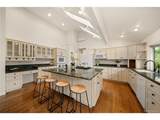
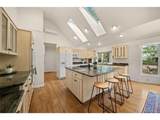
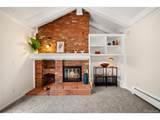
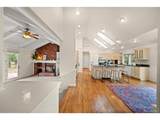
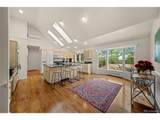
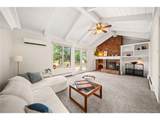
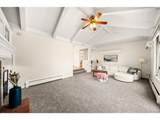
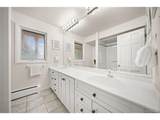
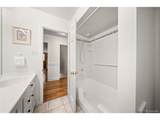
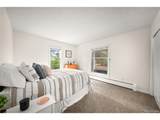
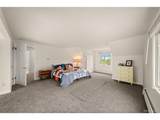
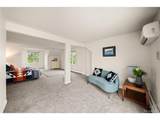
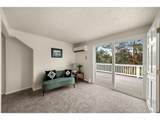
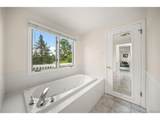
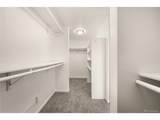
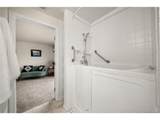
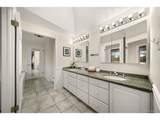
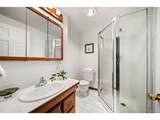
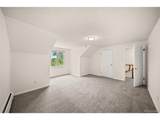
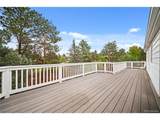
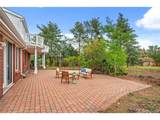
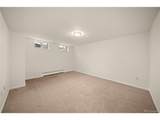
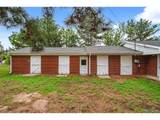
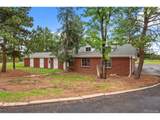
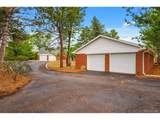
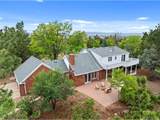
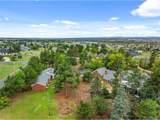
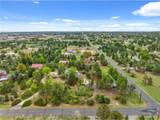
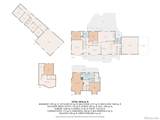
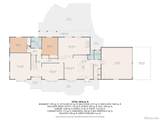
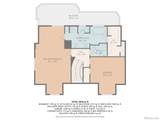
Seize the opportunity to own 2.05 acres in the distinctive community of Foxfield, where a peaceful pastoral setting feels worlds away while everyday conveniences remain minutes from home. Paved roads without sidewalks or streetlights preserve Foxfield's quiet country character, while shopping, dining, theaters, and more are nearby at Arapahoe and Parker Roads. Located in Cherry Creek School District 5. This traditional home offers timeless character, abundant natural light, mountain views, mature trees, and generous living spaces. The main level features a spacious formal living room plus a second living area with fireplace and expansive windows overlooking the property. The eat-in kitchen offers abundant cabinetry, generous counter space, a large center island, and views toward the mountains and water feature. Two main-level bedrooms and a full bath provide flexibility for guests, office space, or multigenerational living. Upstairs, the expansive primary suite features a walk-in closet, spacious bath, sitting area, mountain views, and access to a large private deck overlooking the mature trees. A second upper-level bedroom and bath provide additional living space. The finished basement adds flexibility with another bedroom and den/office. Outside, an attached two-car garage is complemented by a detached two-car garage incorporated with the four-stall barn, offering possibilities for equestrian use, vehicles, hobbies, or storage. The corner lot provides room for horses, gardening, outdoor recreation, or simply enjoying the privacy, mature trees, mountain views, patios, and tranquil water feature. Fresh interior paint, new carpet, updated lighting, and refreshed landscaping create a welcoming first impression. With acreage, views, equestrian amenities, and abundant garage space, this Foxfield property offers a rare blend of country living and convenient city access. The spacious layout also offers room to gather, entertain, work from home, and enjoy life daily.
-
5BEDS
-
2.05ACRES
-
3BATHS
-
11/2 BATHS
-
3,823SQFT
-
$320$/SQFT
School Information
Description
Seize the opportunity to own 2.05 acres in the distinctive community of Foxfield, where a peaceful pastoral setting feels worlds away while everyday conveniences remain minutes from home. Paved roads without sidewalks or streetlights preserve Foxfield's quiet country character, while shopping, dining, theaters, and more are nearby at Arapahoe and Parker Roads. Located in Cherry Creek School District 5. This traditional home offers timeless character, abundant natural light, mountain views, mature trees, and generous living spaces. The main level features a spacious formal living room plus a second living area with fireplace and expansive windows overlooking the property. The eat-in kitchen offers abundant cabinetry, generous counter space, a large center island, and views toward the mountains and water feature. Two main-level bedrooms and a full bath provide flexibility for guests, office space, or multigenerational living. Upstairs, the expansive primary suite features a walk-in closet, spacious bath, sitting area, mountain views, and access to a large private deck overlooking the mature trees. A second upper-level bedroom and bath provide additional living space. The finished basement adds flexibility with another bedroom and den/office. Outside, an attached two-car garage is complemented by a detached two-car garage incorporated with the four-stall barn, offering possibilities for equestrian use, vehicles, hobbies, or storage. The corner lot provides room for horses, gardening, outdoor recreation, or simply enjoying the privacy, mature trees, mountain views, patios, and tranquil water feature. Fresh interior paint, new carpet, updated lighting, and refreshed landscaping create a welcoming first impression. With acreage, views, equestrian amenities, and abundant garage space, this Foxfield property offers a rare blend of country living and convenient city access. The spacious layout also offers room to gather, entertain, work from home, and enjoy life daily.

© 2026 Information and Real Estate Services, LLC. IDX information is provided exclusively for consumers' personal, non-commercial use and may not be used for any purpose other than to identify prospective properties consumers may be interested in purchasing. Information is deemed reliable but is not guaranteed accurate by the MLS or EXP Realty. Data last updated: 2026-10-06T07:43:08.633.
Information source: Information and Real Estate Services, LLC. Provided for limited non-commercial use only under IRES Rules © Copyright IRES.