


Description
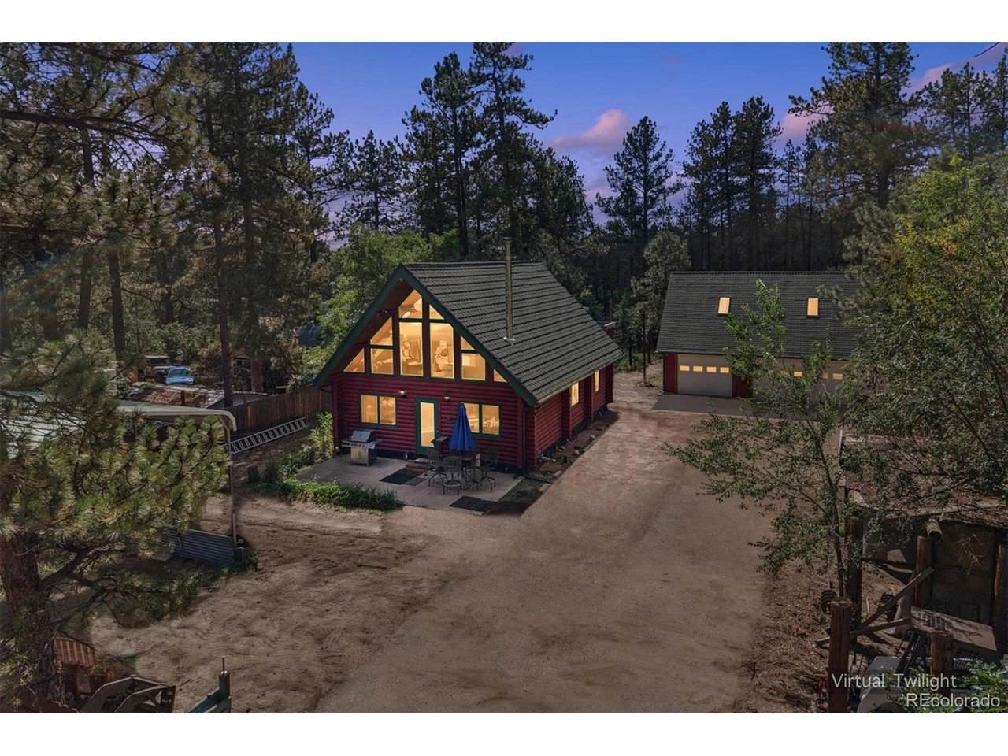
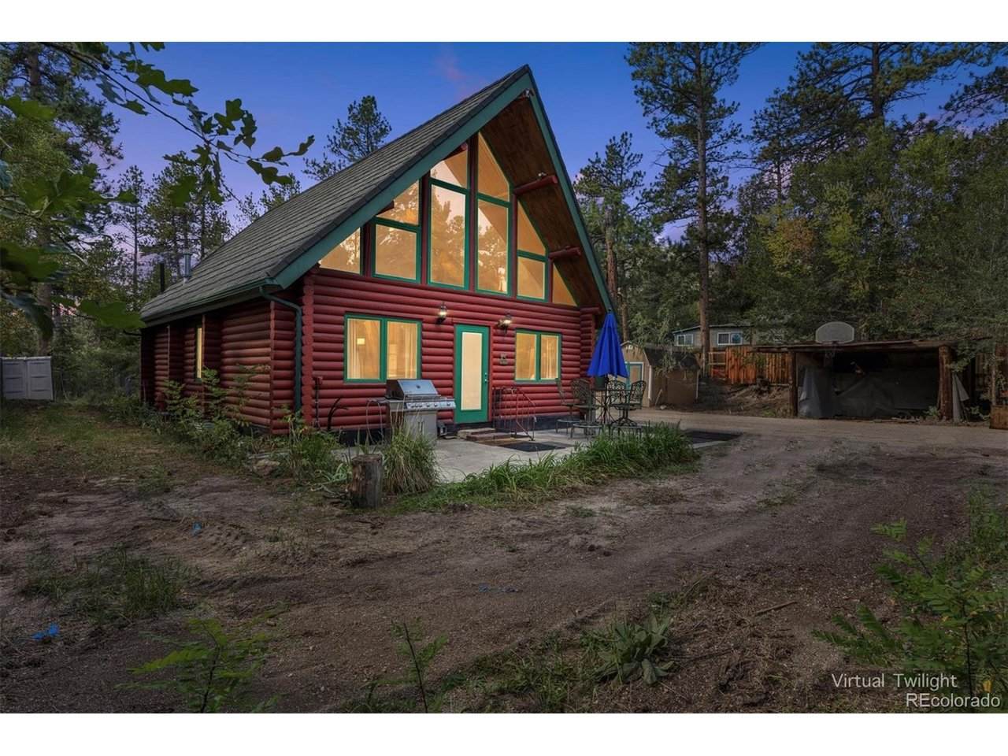
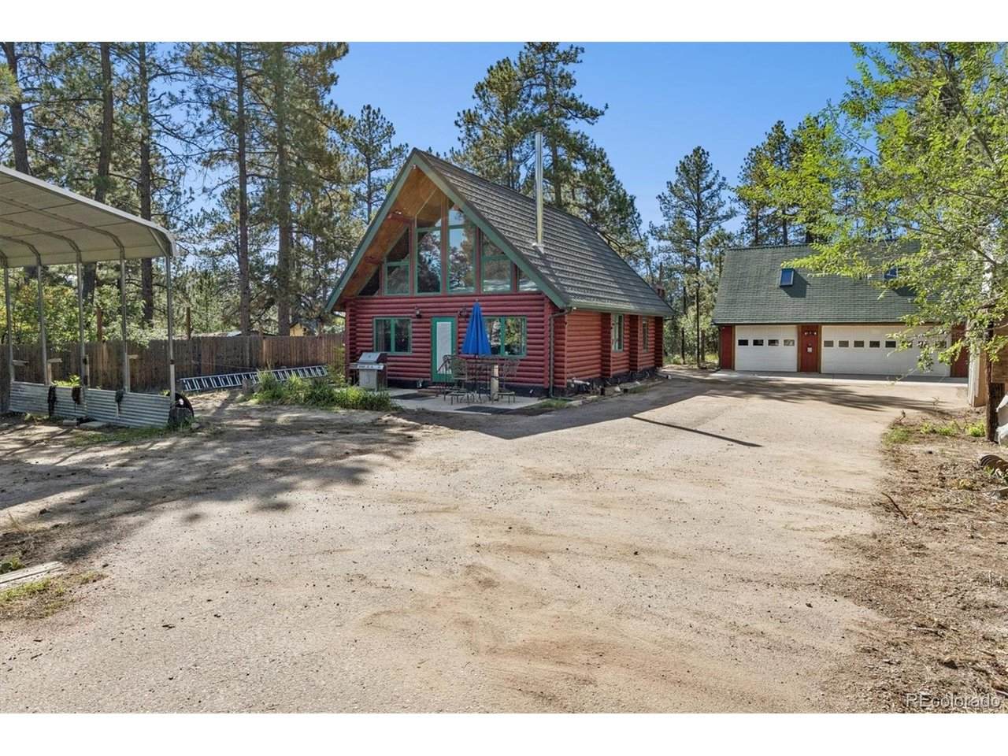
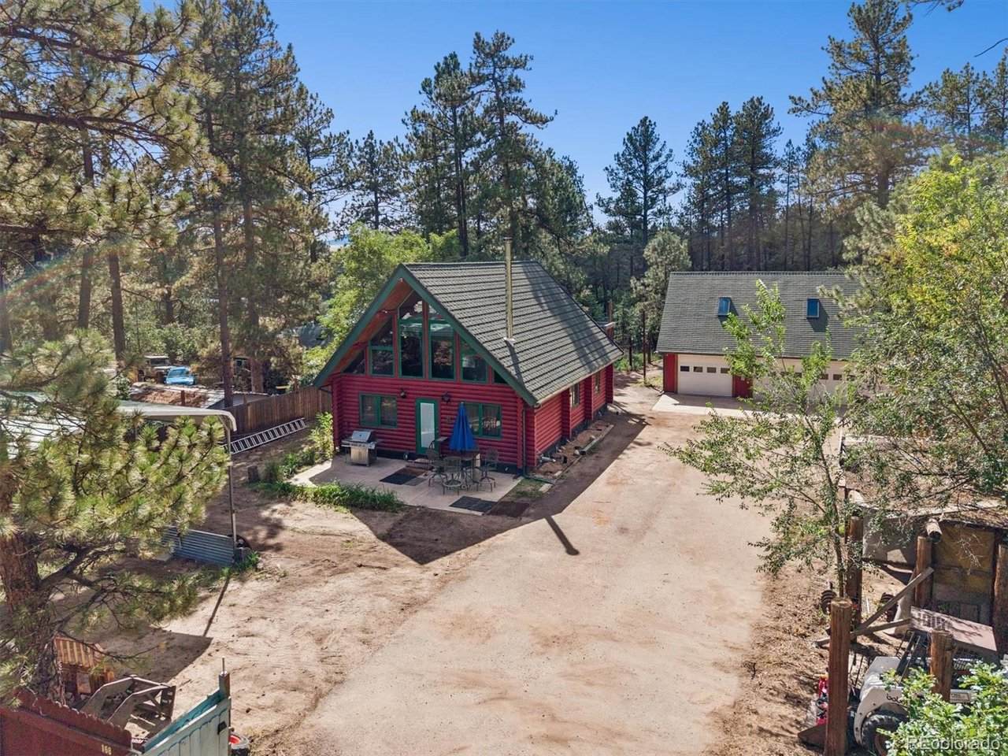
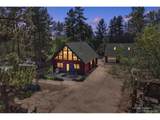
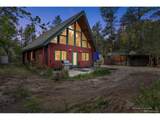
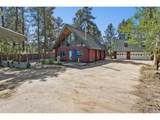
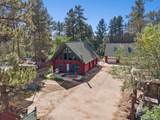
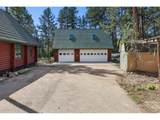
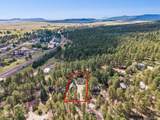
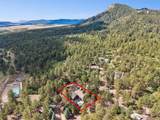
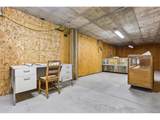
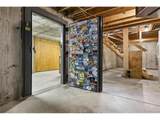
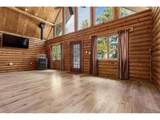
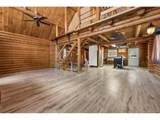
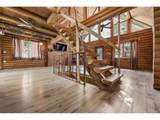
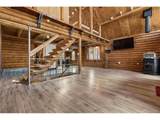
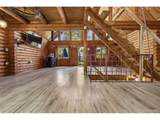
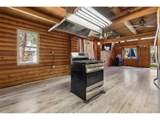
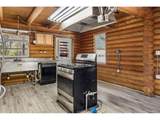
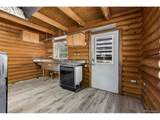
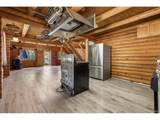
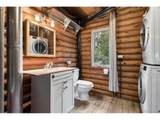
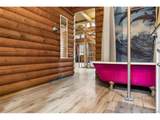
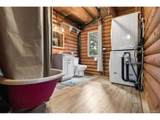
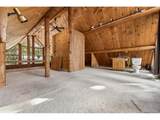
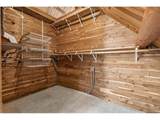
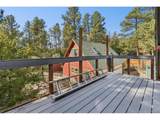
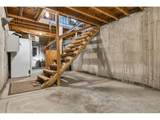
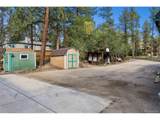
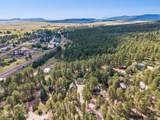
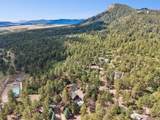
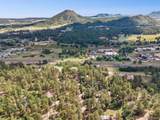
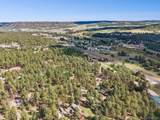
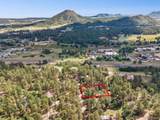
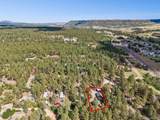
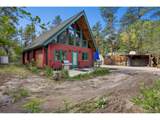
Finally a unique property in historic downtown Larkspur that you have been searching! Montana Timber grizzly model full log cabin with metal roof. (1188 finished)square feet. A 2005 built beautifully finished rustic and minimalist cabin with 4 additional sheds and 24 x 32 detached 1.5 level (3-car garage) with partially finished second floor ( with pool table and partial bathroom and bedroom to be completed.) An ADU option?? Asphalt driveway. Property is .28 acres. Flat lot with garden space, private yard, trees and foliage. Additional off street parking for 6 or more cars! Blueprints and architectural drawings are available. A beautifully constructed full log cabin (7 inch logs) with 24 foot knotty pine cathedral ceilings and large full length windows, Appreciate the beauty and solidness of the cabin. The main level open floor plan offers a large living room, dining nook, full bathroom with stacking washer/dryer and kitchen ready for you to customize. The space can be expanded for additional bedroom or bonus room options. Enjoy the wall mounted television set, pellet stove, and interesting decorating options including genuine hanging wagon wheel pot holders and a 1909 antique claw foot tub. 85% Laminate hardwood flooring. Kitchen includes refrigerator, gas stove with convection oven - down draft exhaust fan and dishwasher, and 2- 60 gallon stainless steel commercial sinks. Seller is leaving a freezer in basement. Your large loft bedroom area has additional sink and toilet. Walk in closet. Appreciate the custom designed storage area/vault that is half of the unfinished basement. A real genuine bank vault door for security. Reinforced concrete - commercial shelving and storage cases for your precious items! $100K bonus construction! Larkspur is a home rule town of approximately 250 residents, Please contact listing agent for more details on home. Definitely not your cookie cutter home!
-
1BEDS
-
0.28ACRES
-
1BATHS
-
01/2 BATHS
-
1,588SQFT
-
$338$/SQFT
School Information
Description
Finally a unique property in historic downtown Larkspur that you have been searching! Montana Timber grizzly model full log cabin with metal roof. (1188 finished)square feet. A 2005 built beautifully finished rustic and minimalist cabin with 4 additional sheds and 24 x 32 detached 1.5 level (3-car garage) with partially finished second floor ( with pool table and partial bathroom and bedroom to be completed.) An ADU option?? Asphalt driveway. Property is .28 acres. Flat lot with garden space, private yard, trees and foliage. Additional off street parking for 6 or more cars! Blueprints and architectural drawings are available. A beautifully constructed full log cabin (7 inch logs) with 24 foot knotty pine cathedral ceilings and large full length windows, Appreciate the beauty and solidness of the cabin. The main level open floor plan offers a large living room, dining nook, full bathroom with stacking washer/dryer and kitchen ready for you to customize. The space can be expanded for additional bedroom or bonus room options. Enjoy the wall mounted television set, pellet stove, and interesting decorating options including genuine hanging wagon wheel pot holders and a 1909 antique claw foot tub. 85% Laminate hardwood flooring. Kitchen includes refrigerator, gas stove with convection oven - down draft exhaust fan and dishwasher, and 2- 60 gallon stainless steel commercial sinks. Seller is leaving a freezer in basement. Your large loft bedroom area has additional sink and toilet. Walk in closet. Appreciate the custom designed storage area/vault that is half of the unfinished basement. A real genuine bank vault door for security. Reinforced concrete - commercial shelving and storage cases for your precious items! $100K bonus construction! Larkspur is a home rule town of approximately 250 residents, Please contact listing agent for more details on home. Definitely not your cookie cutter home!

© 2026 Information and Real Estate Services, LLC. IDX information is provided exclusively for consumers' personal, non-commercial use and may not be used for any purpose other than to identify prospective properties consumers may be interested in purchasing. Information is deemed reliable but is not guaranteed accurate by the MLS or EXP Realty. Data last updated: 2026-10-06T06:44:19.137.
Information source: Information and Real Estate Services, LLC. Provided for limited non-commercial use only under IRES Rules © Copyright IRES.