Skip To Content

1675 Highfield Dr

Windsor, CO 80550
  • $499,000
  • STATUS: Active
  • ON SITE: 15 Days
  • MLS #: 1069255
UPDATED: 33 min ago
$499,000
  • 3
    BEDS
  • 0.16
    ACRES
  • 2
    BATHS
  • 1
    1/2 BATHS
  • 2,384
    SQFT
  • $209
    $/SQFT
Neighborhood:
Type:
Single-Family Home
Built:
2018
County:
Area:

School Information

Elementary School:
Middle School:
High School:
School District:

Description

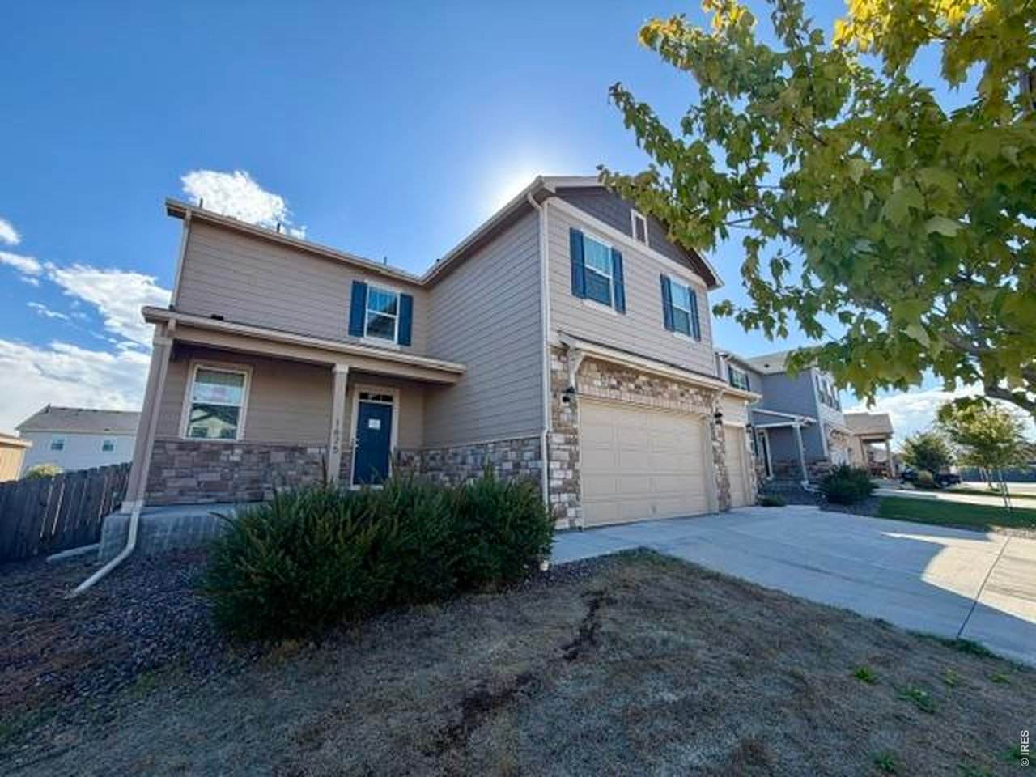
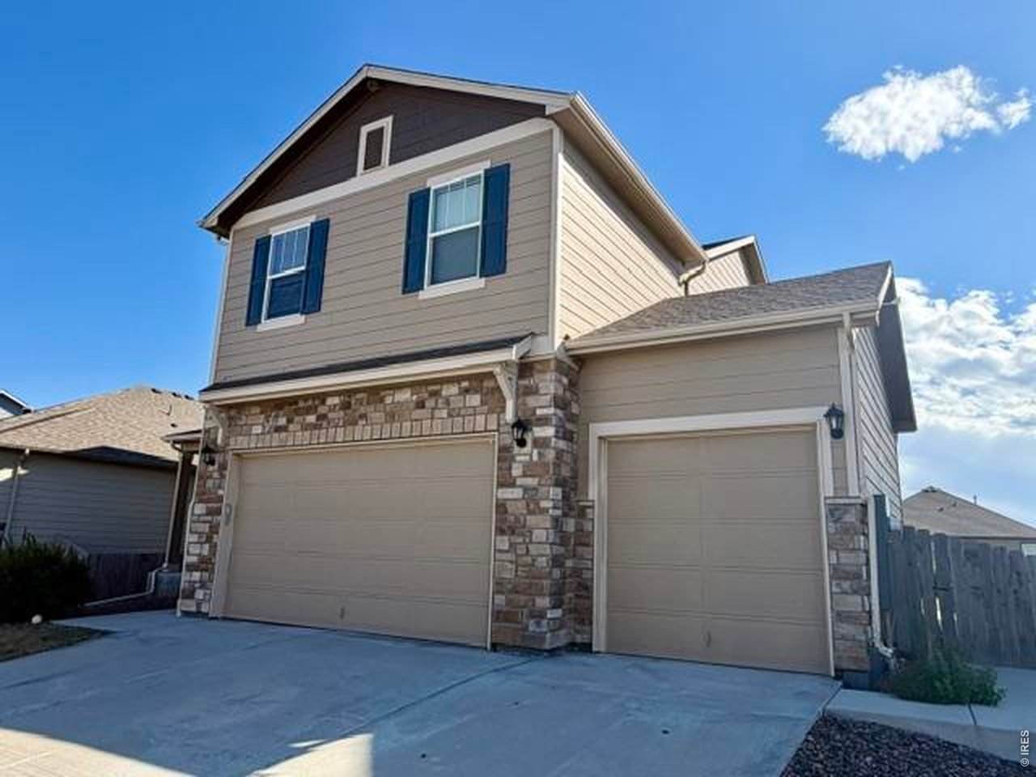
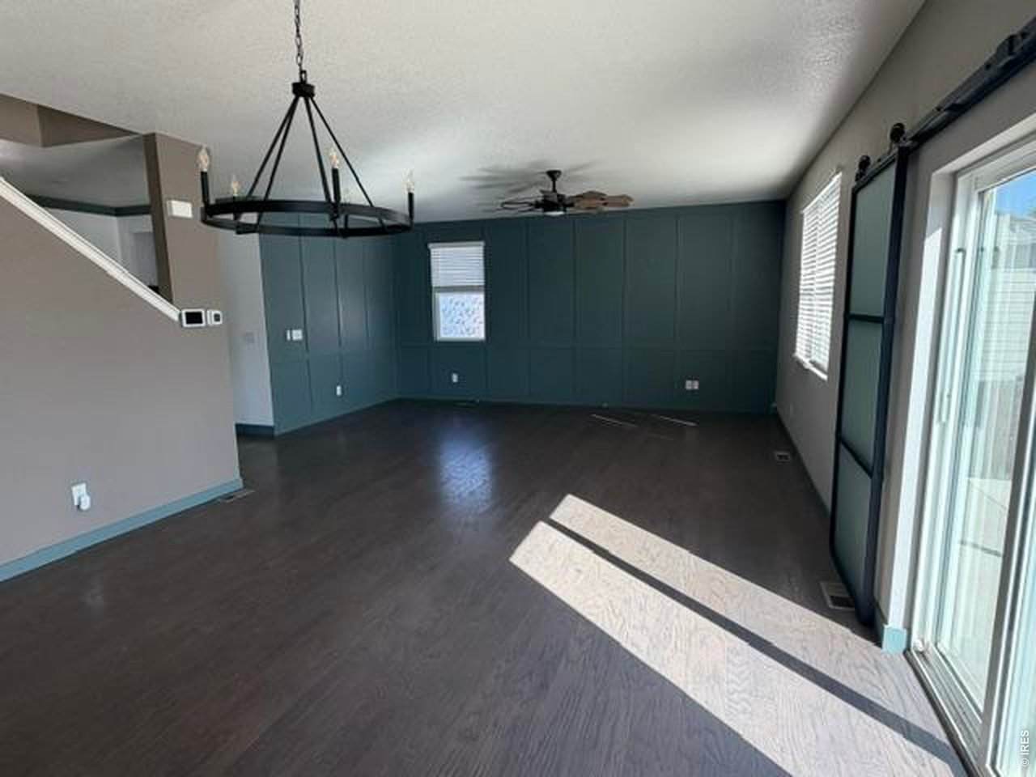
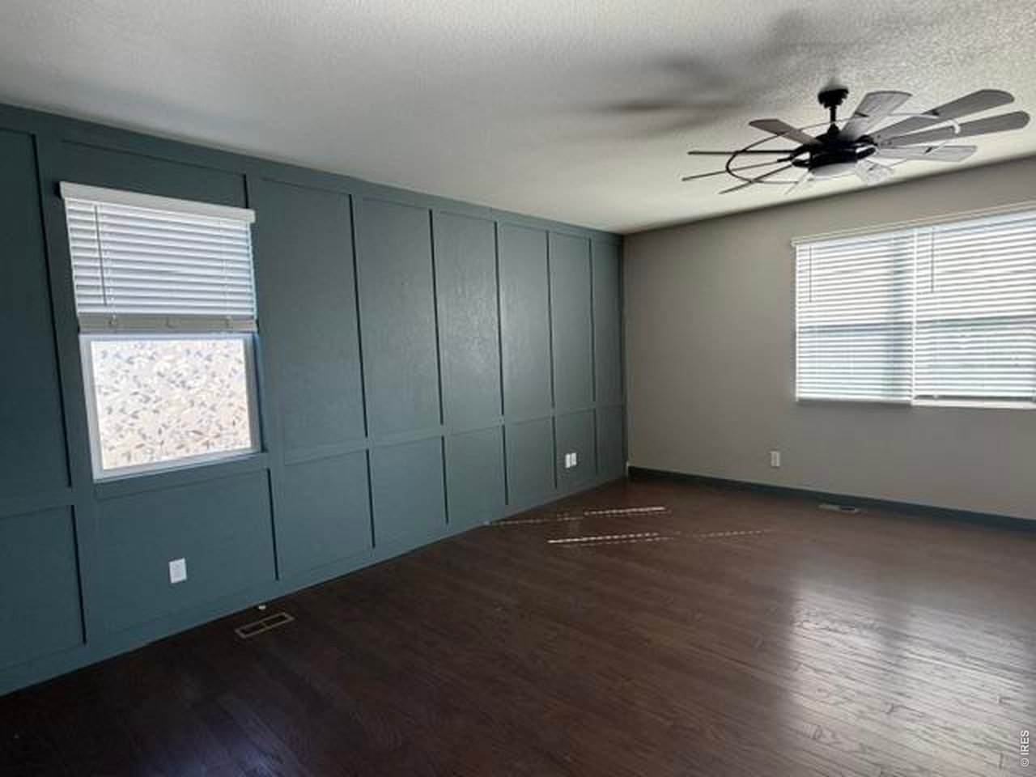
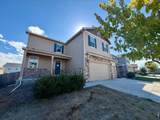
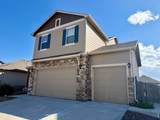
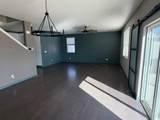
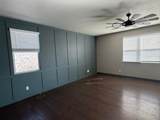
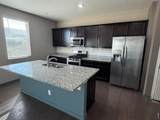
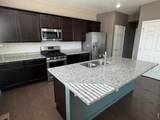
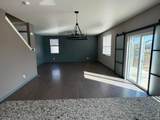
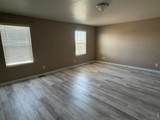
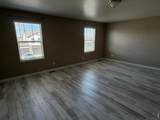
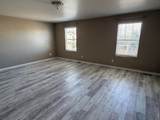
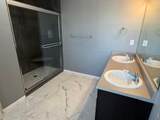
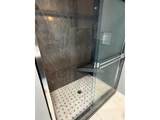
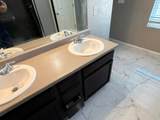
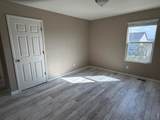
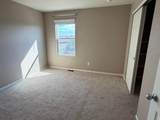
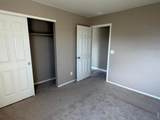
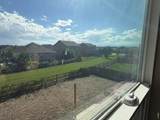
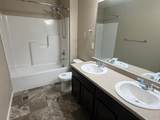
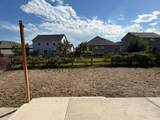
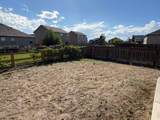
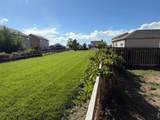
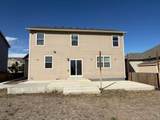
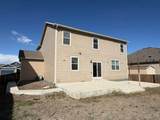
Spacious 2-story located in desirable Windshire Park. Step inside to an open and airy floorplan that connects the kitchen, living and dining rooms. Anchored by a large center island with granite counters, the kitchen sports stainless appliances and amble cabinetry. Upper level includes the spacious primary suite with walk-in closet and lovely private bath. 2 more bedrooms, a loft, and laundry complete the rest of the upper level. Nice rear patio overlooking the backyard. Bring your landscaping creativity! 3-car garage. Close proximity to schools, shopping and dining options. Come take a look!

Monthly Payment Calculator


IRES logo

© 2026 Information and Real Estate Services, LLC. IDX information is provided exclusively for consumers' personal, non-commercial use and may not be used for any purpose other than to identify prospective properties consumers may be interested in purchasing. Information is deemed reliable but is not guaranteed accurate by the MLS or EXP Realty. Data last updated: 2026-10-09T12:44:11.66.

Information source: Information and Real Estate Services, LLC. Provided for limited non-commercial use only under IRES Rules © Copyright IRES.
www.findyournocohome.com/homes/181473319
Print Image

1675 Highfield Dr Windsor, CO 80550

  • Price: $499,000
  • Status: Active
  • On Site: 15 Days
  • Updated: 33 min ago
  • MLS #: 1069255
3
Beds
2
Baths
1
½ Baths
0.16
Acres
2,384
SQFT
$209
$/SQFT
2018
Built
Neighborhood:
Windshire Park 3rd Fg
County:
Weld
Area:
Greeley/Weld
Elementary School:
Grandview
Middle School:
Windsor
High School:
Windsor
School District:
Weld Re-4
Property Description
Spacious 2-story located in desirable Windshire Park. Step inside to an open and airy floorplan that connects the kitchen, living and dining rooms. Anchored by a large center island with granite counters, the kitchen sports stainless appliances and amble cabinetry. Upper level includes the spacious primary suite with walk-in closet and lovely private bath. 2 more bedrooms, a loft, and laundry complete the rest of the upper level. Nice rear patio overlooking the backyard. Bring your landscaping creativity! 3-car garage. Close proximity to schools, shopping and dining options. Come take a look!
Exterior Features

Construction Materials FrameStone Garage Sq Ft 624 Garage Type Attached Parking Features Attached Roof Composition Waterfront YN No

Interior Features

Above Grade Finished Area 2384 All Bedrooms Conform Yes Appliances No Inclusions Basement None Bathrooms Total Integer 3 Baths Full Additional 0 Baths Full Basement 0 Baths Full Lower 0 Baths Full Main 0 Baths Full Upper 1 Baths Half Additional 0 Baths Half Basement 0 Baths Half Lower 0 Baths Half Main 1 Baths Half Upper 0 Baths Rough In 0 Baths Three Quarters Additional 0 Baths Three Quarters Basement 0 Baths Three Quarters Lower 0 Baths Three Quarters Main 0 Baths Three Quarters Upper 1 Cooling Central Air Fireplace Features Gas Has Family Room No Has Study No Heating Forced Air Levels Two Living Area Source Assessor Main Floor Sq Ft 1378 Upper Sq Ft 1006

Property Features

Are Ditches Active No Association Fee 211 Association Fee Frequency Quarterly Association YN Yes Electric Xcel Energy Fencing Fenced Flood Plain Minimal Flood or C Rating Gas Xcel Energy Has Improvements No Has Irrigation Ditches No Has Metro Tax District Yes Has Metro Tax District2 No Has Water Rights No Irrigation Water Rights YN No Is Water Meter Installed Yes Listing Terms CashConventionalFHAVA Metro Tax District Fee 211 Metro Tax District Fee Freq Id Quarterly Metro Tax District Name Windshire Park New Construction Status Not NewPreviously Owned New Construction YN No Possible Use Single Family Property Sub Type Single Family Residence Sewer Public Sewer Special Listing Conditions Real Estate Owned Tax Annual Amount 4542 Tax Year 2025 Utilities Natural Gas AvailableElectricity AvailableCable AvailableSatellite AvailHigh Speed Avail Water Source Public Zoning R1

Listing information © 2026 Information and Real Estate Services
Listing provided courtesy of Josh Landers of RE/MAX Nexus: 3038191638.


IRES logo

© 2026 Information and Real Estate Services, LLC. IDX information is provided exclusively for consumers' personal, non-commercial use and may not be used for any purpose other than to identify prospective properties consumers may be interested in purchasing. Information is deemed reliable but is not guaranteed accurate by the MLS or EXP Realty. Data last updated: 2026-10-09T12:44:11.66.

Information source: Information and Real Estate Services, LLC. Provided for limited non-commercial use only under IRES Rules © Copyright IRES.
 
https://bt-photos.global.ssl.fastly.net/ires/orig_boomver_1_1069255-2.jpg https://bt-photos.global.ssl.fastly.net/ires/orig_boomver_1_1069255-2.jpg https://bt-photos.global.ssl.fastly.net/ires/orig_boomver_1_1069255-2.jpg
Logo
EXP Realty
500 Whitcomb Street
Fort Collins CO, 80521