


Description
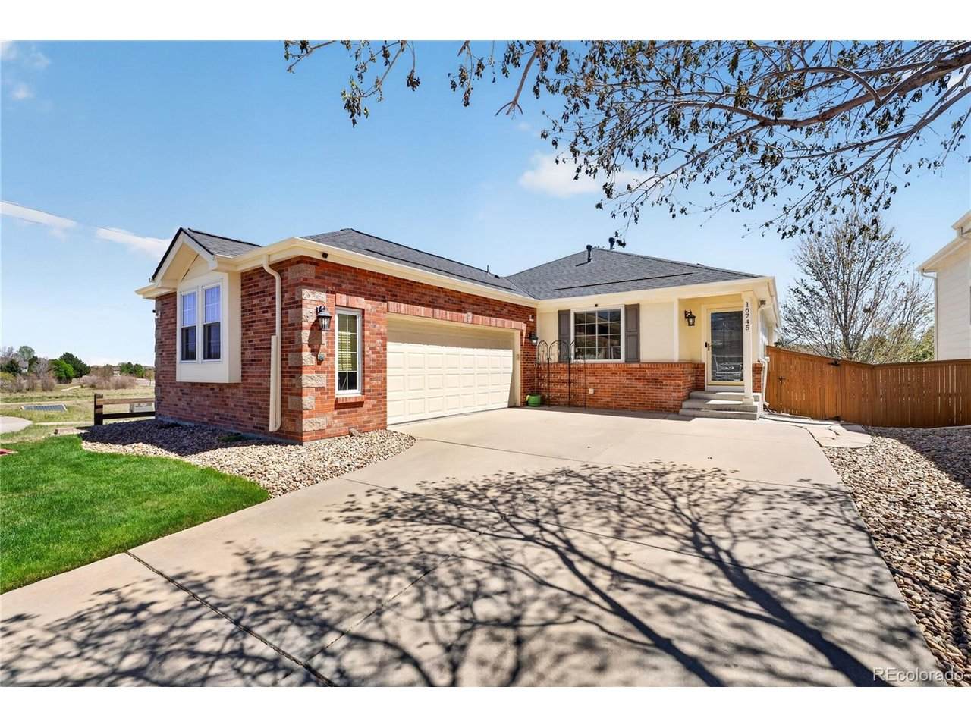
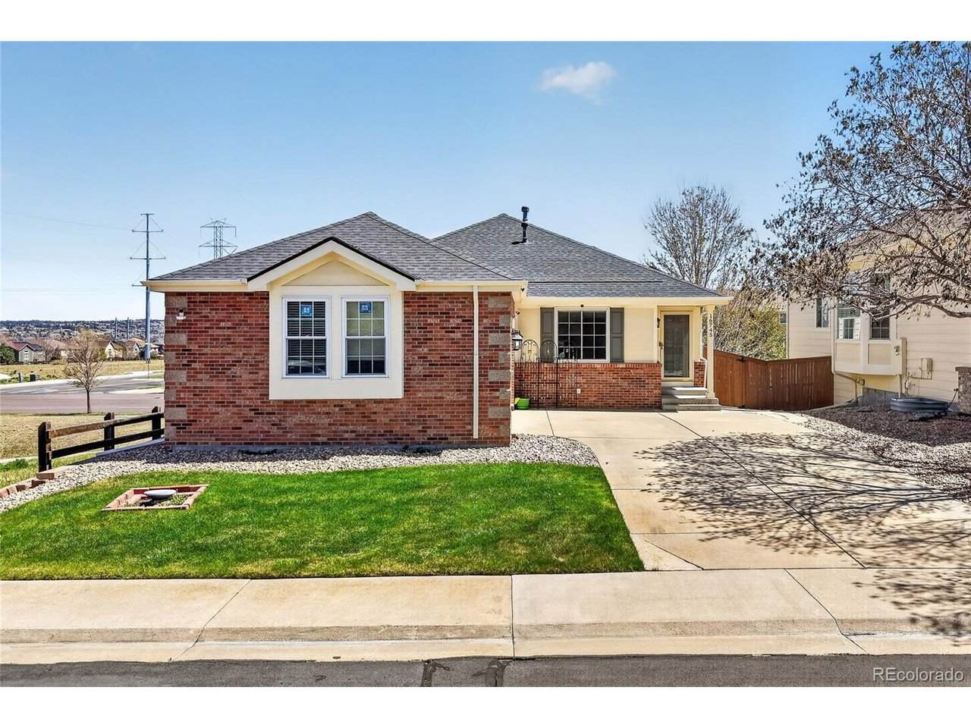
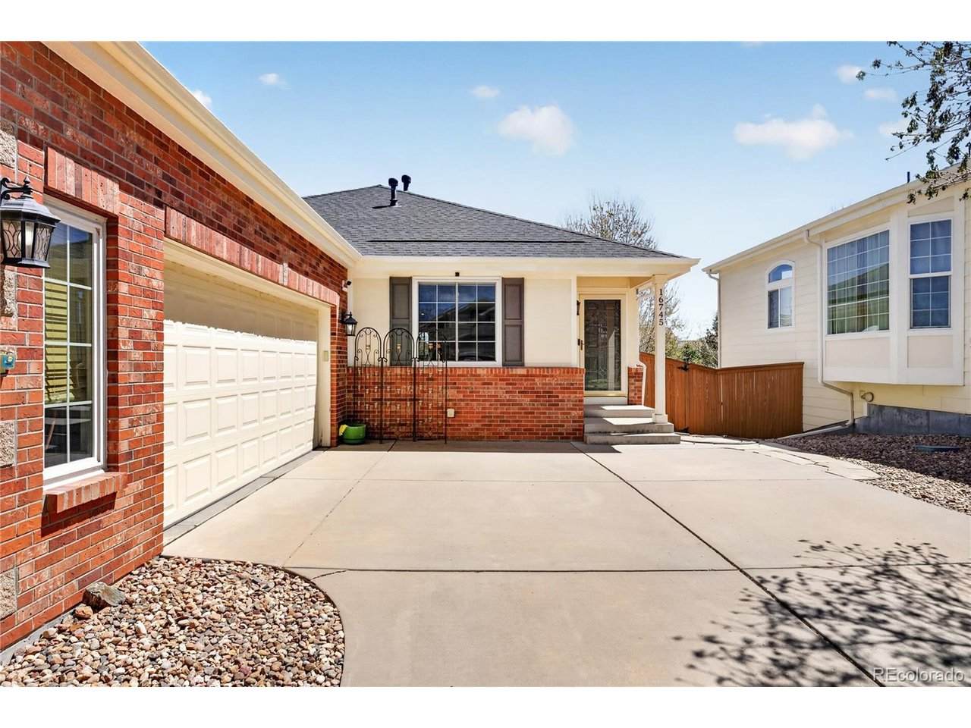
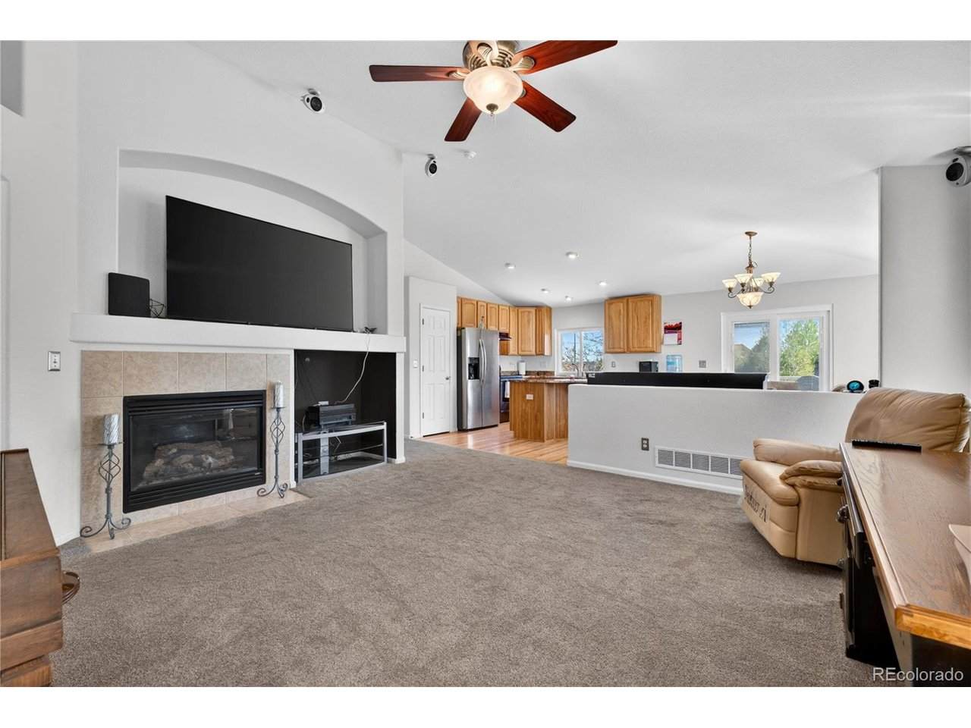
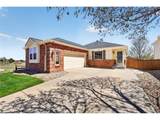
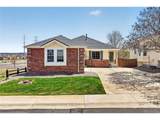
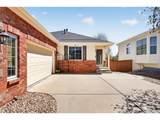
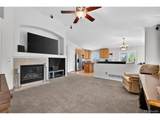
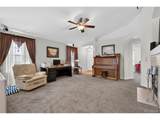
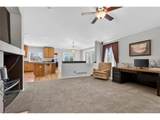
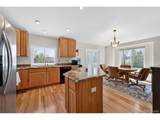
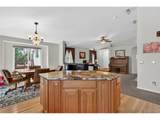
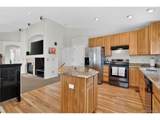
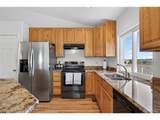
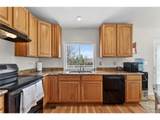
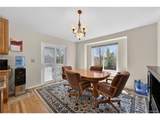
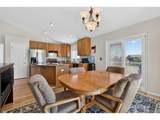
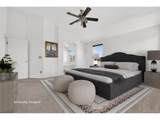
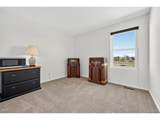
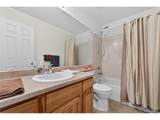
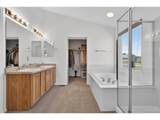
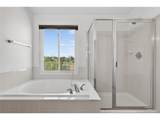
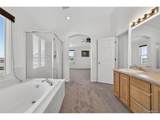
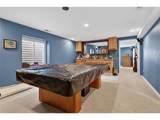
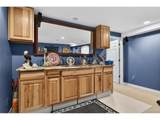
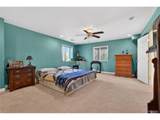
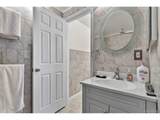
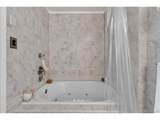
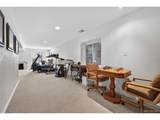
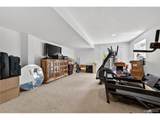
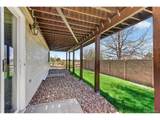
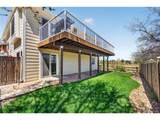
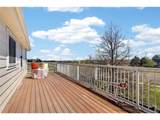
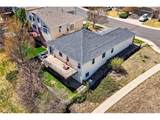
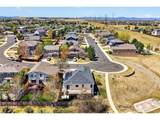
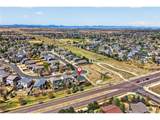
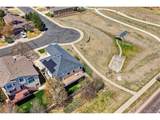
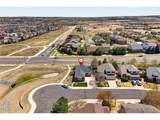
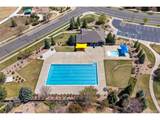
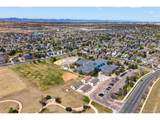
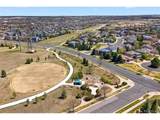
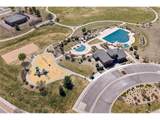
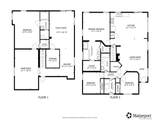
Welcome to Bradbury Ranch, where privacy, convenience & Colorado living come together! This beautifully positioned ranch-style home enjoys a prime Parker location with no neighbors to the right or behind, plus direct access to the East-West Regional Trail system right outside your front door. Parks, Main Street Parker's shops & restaurants, and O'Brien Water Park are just minutes away. Inside, the light-filled open floor plan features vaulted ceilings, a cozy fireplace & a built-in TV niche in the inviting living room. The kitchen & dining area flow seamlessly together with warm hardwood floors. Designed for everyday living & entertaining, the kitchen offers granite countertops, a large center island, abundant cabinetry, generous prep space & stainless steel appliances. Sliding glass doors open to an extended deck overlooking the private backyard-ideal for morning coffee, outdoor dining or entertaining. The main-level primary suite provides a peaceful retreat with a luxurious 5-piece bath & walk-in closet. Two additional bedrooms are located on the main level, while the walk-out basement offers a fourth bedroom with an attached bath featuring a jetted soaking tub. The expansive walk-out basement is made for gathering, with a spacious family room, game area, brand-new wet bar, built-in sound system & pool table that stays with the home. Recent improvements include brand-new Pella energy-efficient windows, furnace, A/C & water heater, plus a new roof & solar installed in 2024. Bradbury Ranch residents enjoy a community pool, clubhouse, parks & trails.
-
4BEDS
-
0.11ACRES
-
3BATHS
-
01/2 BATHS
-
3,103SQFT
-
$200$/SQFT
School Information
Description
Welcome to Bradbury Ranch, where privacy, convenience & Colorado living come together! This beautifully positioned ranch-style home enjoys a prime Parker location with no neighbors to the right or behind, plus direct access to the East-West Regional Trail system right outside your front door. Parks, Main Street Parker's shops & restaurants, and O'Brien Water Park are just minutes away. Inside, the light-filled open floor plan features vaulted ceilings, a cozy fireplace & a built-in TV niche in the inviting living room. The kitchen & dining area flow seamlessly together with warm hardwood floors. Designed for everyday living & entertaining, the kitchen offers granite countertops, a large center island, abundant cabinetry, generous prep space & stainless steel appliances. Sliding glass doors open to an extended deck overlooking the private backyard-ideal for morning coffee, outdoor dining or entertaining. The main-level primary suite provides a peaceful retreat with a luxurious 5-piece bath & walk-in closet. Two additional bedrooms are located on the main level, while the walk-out basement offers a fourth bedroom with an attached bath featuring a jetted soaking tub. The expansive walk-out basement is made for gathering, with a spacious family room, game area, brand-new wet bar, built-in sound system & pool table that stays with the home. Recent improvements include brand-new Pella energy-efficient windows, furnace, A/C & water heater, plus a new roof & solar installed in 2024. Bradbury Ranch residents enjoy a community pool, clubhouse, parks & trails.

© 2026 Information and Real Estate Services, LLC. IDX information is provided exclusively for consumers' personal, non-commercial use and may not be used for any purpose other than to identify prospective properties consumers may be interested in purchasing. Information is deemed reliable but is not guaranteed accurate by the MLS or EXP Realty. Data last updated: 2026-10-09T23:43:39.797.
Information source: Information and Real Estate Services, LLC. Provided for limited non-commercial use only under IRES Rules © Copyright IRES.