


Description
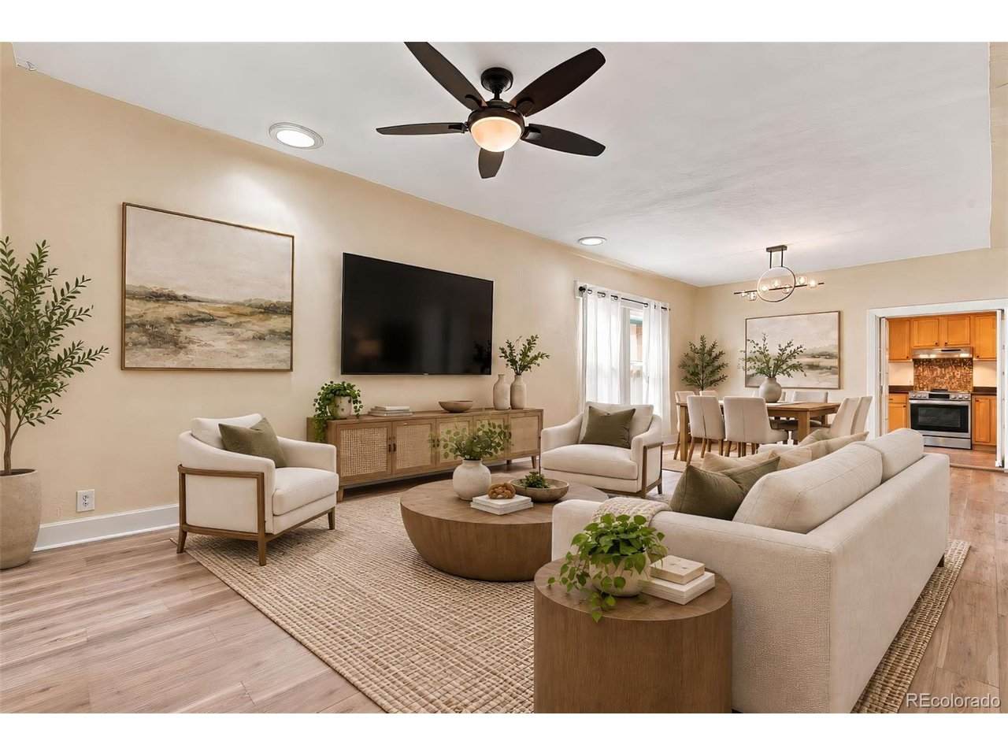
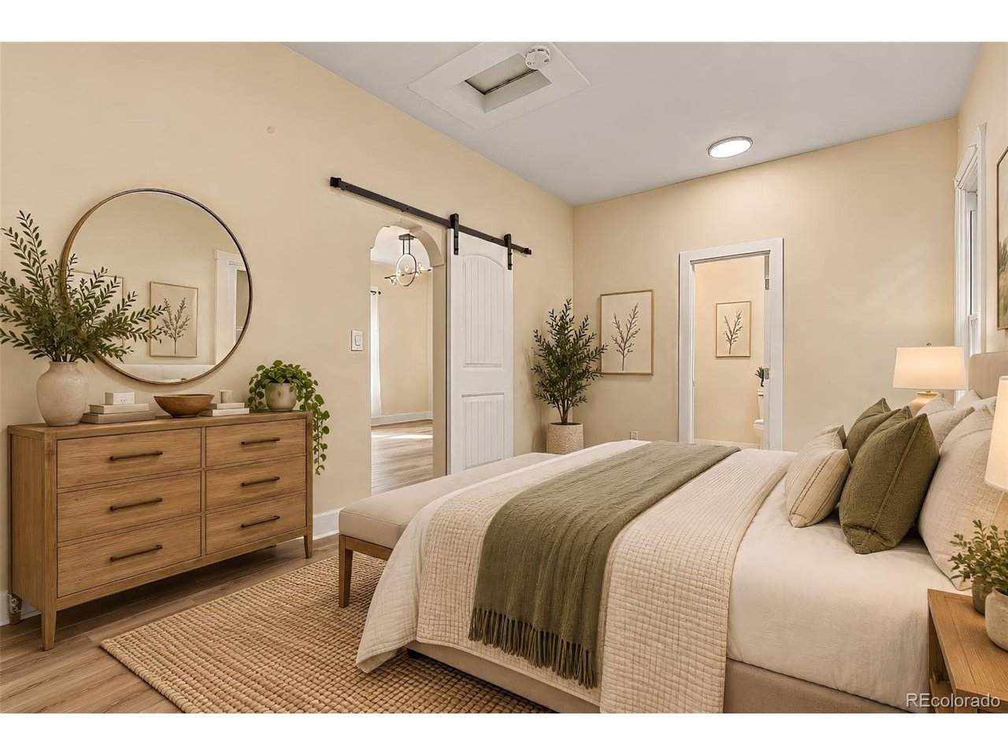
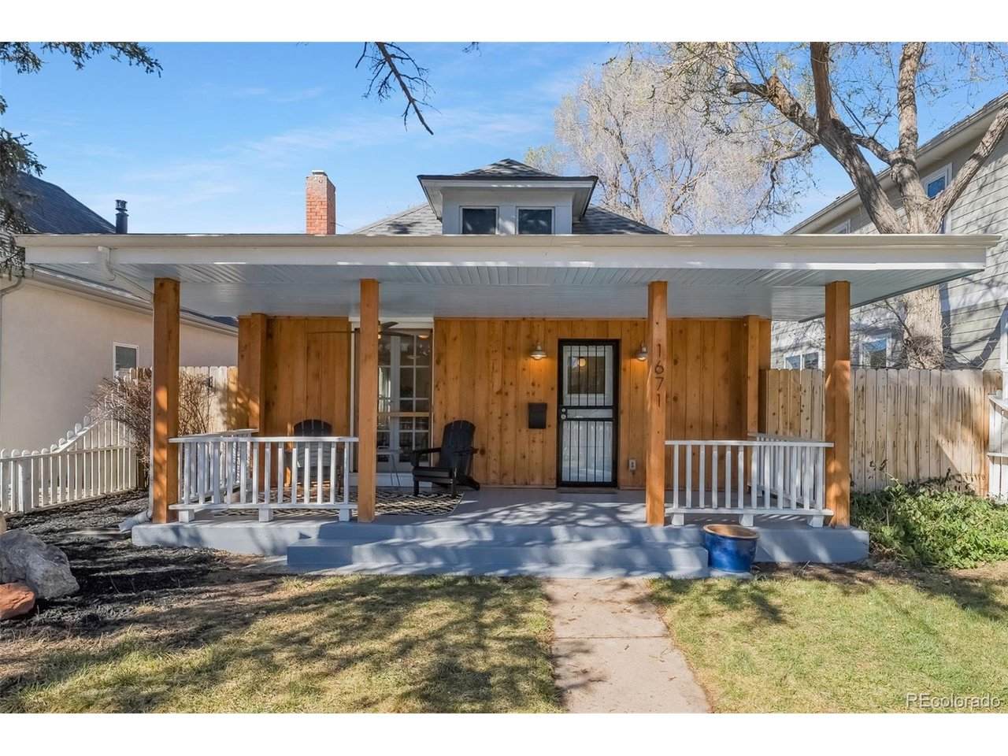
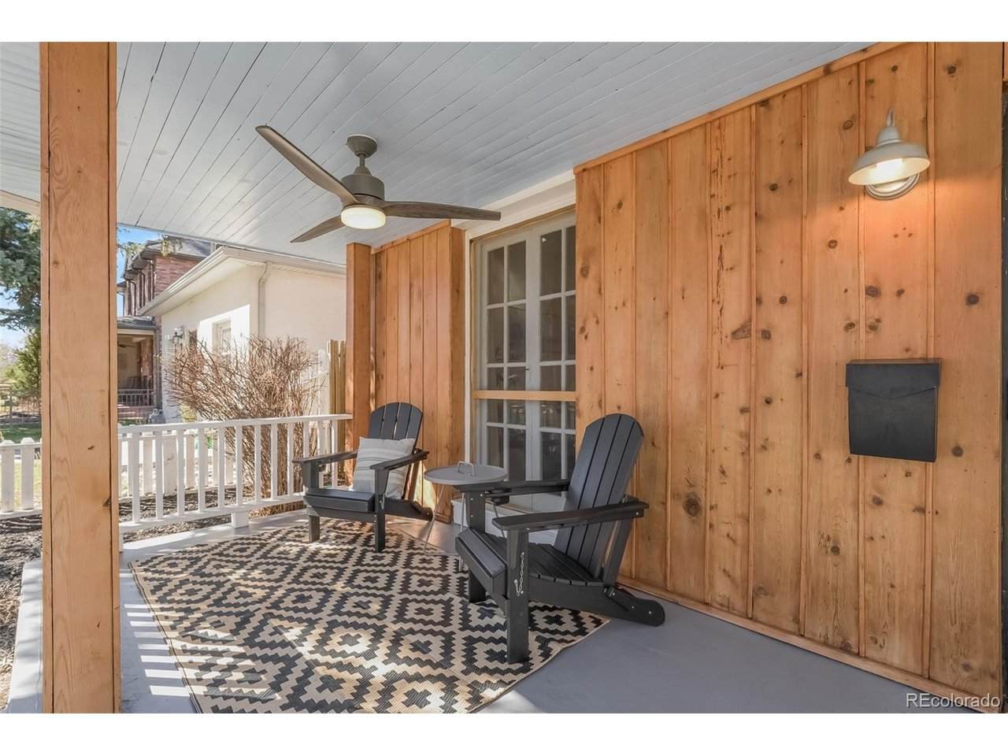
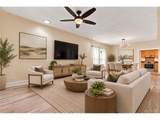
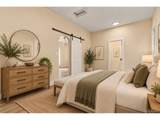
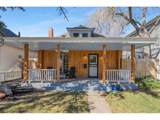
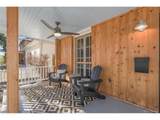
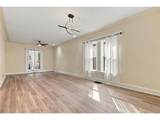
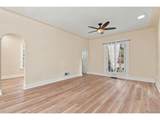
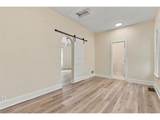
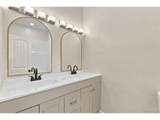
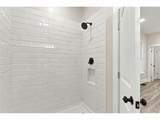
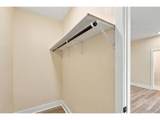
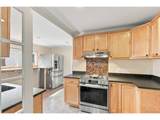
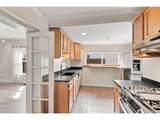
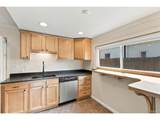
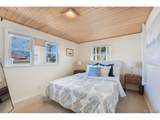
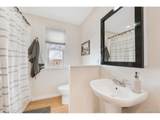
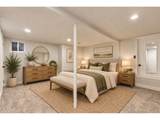
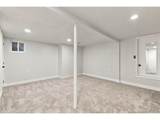
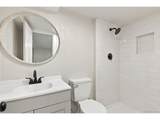
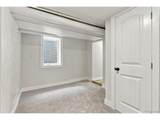
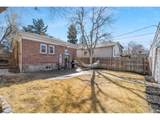
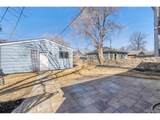
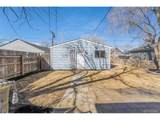
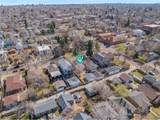
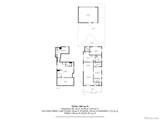
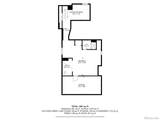
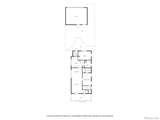
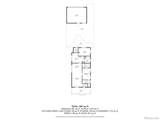
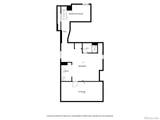
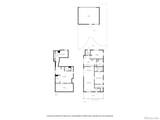
Platt Park charm with a major upgrade-this 3-bedroom, 3-bath home now offers a newly created primary en-suite, an additional bedroom and bathroom in the finished basement, and expanded living space. Step inside to a bright, open living and dining area filled with natural light, fresh interior paint, and new LVP flooring throughout. The main level features two bedrooms and two bathrooms, including a newly created primary suite with a walk-in closet and private bath featuring a double vanity and beautifully tiled shower. The kitchen has also been refreshed with brand-new granite countertops, a new sink, and new LG gas range. Downstairs, the newly finished third bedroom features an egress window and is joined by a new 3/4 bathroom, creating a comfortable and private space for guests, a home office, or additional living. Approximately 50 square feet of finished living space was also added to the basement. Newer HVAC and central A/C provide year-round comfort, while the private backyard and two-car detached garage with alley access add to the ease and functionality of this home. And then there's the location-right in the heart of Platt Park, just blocks from Old South Pearl Street and minutes from Wash Park, with neighborhood favorites like Sushi Den, local shops, restaurants, coffee, and more nearby. This is one of those locations that makes it easy to enjoy the best of the neighborhood right outside your door. ***Open House Saturday 10/10 from 12 PM-2 PM***
-
3BEDS
-
0.11ACRES
-
3BATHS
-
01/2 BATHS
-
1,995SQFT
-
$426$/SQFT
School Information
Description
Platt Park charm with a major upgrade-this 3-bedroom, 3-bath home now offers a newly created primary en-suite, an additional bedroom and bathroom in the finished basement, and expanded living space. Step inside to a bright, open living and dining area filled with natural light, fresh interior paint, and new LVP flooring throughout. The main level features two bedrooms and two bathrooms, including a newly created primary suite with a walk-in closet and private bath featuring a double vanity and beautifully tiled shower. The kitchen has also been refreshed with brand-new granite countertops, a new sink, and new LG gas range. Downstairs, the newly finished third bedroom features an egress window and is joined by a new 3/4 bathroom, creating a comfortable and private space for guests, a home office, or additional living. Approximately 50 square feet of finished living space was also added to the basement. Newer HVAC and central A/C provide year-round comfort, while the private backyard and two-car detached garage with alley access add to the ease and functionality of this home. And then there's the location-right in the heart of Platt Park, just blocks from Old South Pearl Street and minutes from Wash Park, with neighborhood favorites like Sushi Den, local shops, restaurants, coffee, and more nearby. This is one of those locations that makes it easy to enjoy the best of the neighborhood right outside your door. ***Open House Saturday 10/10 from 12 PM-2 PM***

© 2026 Information and Real Estate Services, LLC. IDX information is provided exclusively for consumers' personal, non-commercial use and may not be used for any purpose other than to identify prospective properties consumers may be interested in purchasing. Information is deemed reliable but is not guaranteed accurate by the MLS or EXP Realty. Data last updated: 2026-10-08T23:43:42.207.
Information source: Information and Real Estate Services, LLC. Provided for limited non-commercial use only under IRES Rules © Copyright IRES.