Skip To Content

1669 Winter Glow Dr

Windsor, CO 80550
  • $859,900
  • STATUS: Active
  • ON SITE: 11 Days
  • MLS #: 1069609
$859,900
  • 5
    BEDS
  • 0.13
    ACRES
  • 4
    BATHS
  • 0
    1/2 BATHS
  • 2,785
    SQFT
  • $309
    $/SQFT
Neighborhood:
Type:
Single-Family Home
Built:
2026
County:
Area:

School Information

Elementary School:
Middle School:
High School:
School District:

Description

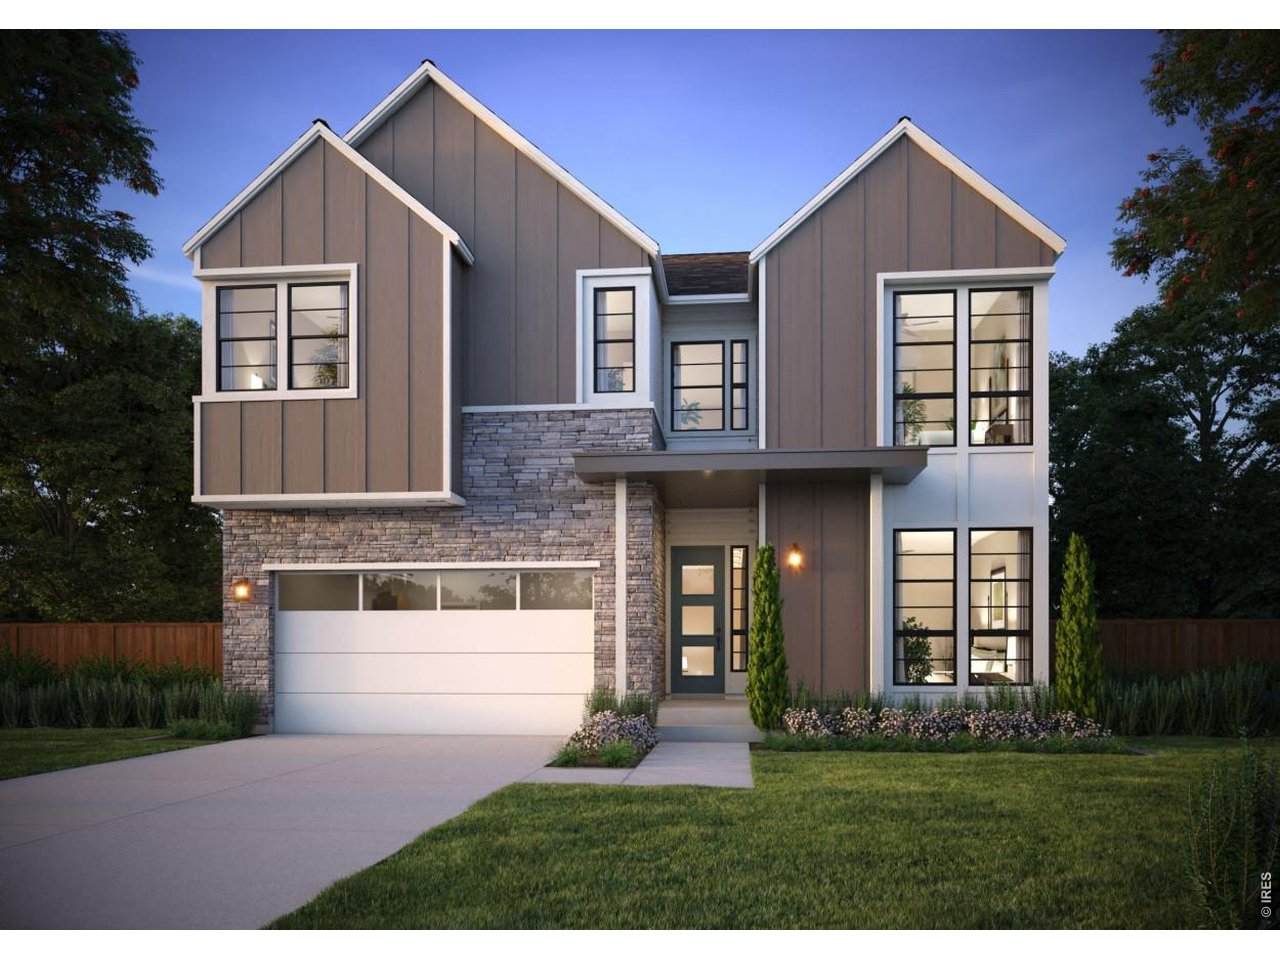
Welcome to 1669 Winter Glow Drive at Festival. This beautifully designed home offers approximately 2,875 sq. ft. of living space with thoughtfully selected finishes and plenty of room to grow. The open-concept layout creates a seamless flow between the kitchen, dining area, and great room, while a fireplace adds warmth and character to the living space. The kitchen is enhanced by white shaker style cabinetry, matte black fixtures, and GE Cafe appliances, blending timeless style with everyday functionality. Designed for both comfort and entertaining, this home features a spacious primary suite with a free- standing tub, a deck for enjoying Colorado's outdoor lifestyle, and a 3-car tandem garage. Situated on a desirable homesite backing to a greenbelt, the home also includes full yard landscaping and fencing for added convenience and privacy. Neighborhood amenities of walking trails, orchards, non-potable water and trash, are included in your metro district fees. Membership to the Raindance pool is optional and currently $525/year; there are also other membership options combining amenities in Raindance and nearby Water Valley - "WaterDance"!

Monthly Payment Calculator


IRES logo

© 2026 Information and Real Estate Services, LLC. IDX information is provided exclusively for consumers' personal, non-commercial use and may not be used for any purpose other than to identify prospective properties consumers may be interested in purchasing. Information is deemed reliable but is not guaranteed accurate by the MLS or EXP Realty. Data last updated: 2026-10-09T23:43:39.797.

Information source: Information and Real Estate Services, LLC. Provided for limited non-commercial use only under IRES Rules © Copyright IRES.
www.findyournocohome.com/homes/181616072
Print Image

1669 Winter Glow Dr Windsor, CO 80550

  • Price: $859,900
  • Status: Active
  • On Site: 11 Days
  • MLS #: 1069609
5
Beds
4
Baths
0
½ Baths
0.13
Acres
2,785
SQFT
$309
$/SQFT
2026
Built
Neighborhood:
Raindance - Festival
County:
Weld
Area:
Greeley/Weld
Elementary School:
Orchard Hill
Middle School:
Ridgeline
High School:
Windsor
School District:
Weld Re-4
Property Description
Welcome to 1669 Winter Glow Drive at Festival. This beautifully designed home offers approximately 2,875 sq. ft. of living space with thoughtfully selected finishes and plenty of room to grow. The open-concept layout creates a seamless flow between the kitchen, dining area, and great room, while a fireplace adds warmth and character to the living space. The kitchen is enhanced by white shaker style cabinetry, matte black fixtures, and GE Cafe appliances, blending timeless style with everyday functionality. Designed for both comfort and entertaining, this home features a spacious primary suite with a free- standing tub, a deck for enjoying Colorado's outdoor lifestyle, and a 3-car tandem garage. Situated on a desirable homesite backing to a greenbelt, the home also includes full yard landscaping and fencing for added convenience and privacy. Neighborhood amenities of walking trails, orchards, non-potable water and trash, are included in your metro district fees. Membership to the Raindance pool is optional and currently $525/year; there are also other membership options combining amenities in Raindance and nearby Water Valley - "WaterDance"!
Exterior Features

Architectural Style Contemporary Construction Materials FrameStoneComposition Exterior Features Sprinkler System>8' Garage DoorTandem Garage Garage Sq Ft 673 Garage Type Attached Parking Features Garage Door OpenerAttached Patio And Porch Features Deck Roof Composition Waterfront YN No

Interior Features

Above Grade Finished Area 2785 Accessibility Features Main Floor BathMain Level BedroomStall Shower All Bedrooms Conform Yes Appliances Gas RangeSelf Cleaning OvenDishwasherMicrowaveDisposalFire Alarm Basement FullUnfinishedSlabRough-in for RadonSump Pump Bathrooms Total Integer 4 Baths Full Additional 0 Baths Full Basement 0 Baths Full Lower 0 Baths Full Main 0 Baths Full Upper 2 Baths Half Additional 0 Baths Half Basement 0 Baths Half Lower 0 Baths Half Main 0 Baths Half Upper 0 Baths Rough In 1 Baths Three Quarters Additional 0 Baths Three Quarters Basement 0 Baths Three Quarters Lower 0 Baths Three Quarters Main 1 Baths Three Quarters Upper 1 Cooling Central Air Fireplace Features Gas Has Family Room No Has Study Yes Heating Forced Air Interior Features Eat-in KitchenCathedral Ceiling(s)Open FloorplanPantryWalk-In Closet(s)Washer/Dryer HookupJack & Jill BathroomKitchen Island6-Panel DoorsHigh Ceilings Laundry Features Sink Levels Two Living Area Source Plans Main Floor Sq Ft 1285 Room Type Loft Upper Sq Ft 1590

Property Features

Are Ditches Active No Association Fee 278 Association Fee Frequency Annually Association Fee Includes Common AmenitiesTrashManagement Association Fee2 300 Association Fee2 Frequency Annually Association YN Yes Community Features ParkTrail(s) Electric PV REA Fencing Fenced Flood Plain Minimal Flood or C Rating Gas Xcel Energy Green Energy Efficient WindowsHigh Efficiency FurnaceEnergy Survey CompleteThermostat Has Improvements No Has Irrigation Ditches No Has Metro Tax District Yes Has Water Rights No Irrigation Water Rights YN No Is Water Meter Installed Yes Listing Terms CashConventionalFHAVA Lot Features Golf Course NeighborhoodAbuts Public Open SpaceHouse/Lot Faces NWPavedSidewalksFire Hydrant within 500 FeetWater Rights ExcludedMineral Rights Excluded Metro Tax District Name RainDance Metro District New Construction Status NewUnder Construction New Construction YN Yes Possible Use Single Family Property Sub Type Single Family Residence Road Frontage Type City Street Road Surface Type Asphalt Security Features Fire Alarm Sewer Public Sewer Special Listing Conditions Builder Tax Year 2025 Trash RAM Waste Utilities Natural Gas AvailableElectricity AvailableCable AvailableSatellite AvailHigh Speed Avail Water Source Public Zoning RES

Listing information © 2026 Information and Real Estate Services
Listing provided courtesy of Kathy Beck of Group Harmony: 9702138475.


IRES logo

© 2026 Information and Real Estate Services, LLC. IDX information is provided exclusively for consumers' personal, non-commercial use and may not be used for any purpose other than to identify prospective properties consumers may be interested in purchasing. Information is deemed reliable but is not guaranteed accurate by the MLS or EXP Realty. Data last updated: 2026-10-09T23:43:39.797.

Information source: Information and Real Estate Services, LLC. Provided for limited non-commercial use only under IRES Rules © Copyright IRES.
 
Logo
EXP Realty
500 Whitcomb Street
Fort Collins CO, 80521