Skip To Content

1662 Thrive Dr

Windsor, CO 80550
  • $479,000
  • STATUS: Active
  • ON SITE: 19 Days
  • MLS #: 1069361
Price Reduced
UPDATED: 216 min ago
$479,000
  • 4
    BEDS
  • 0.13
    ACRES
  • 2
    BATHS
  • 1
    1/2 BATHS
  • 2,244
    SQFT
  • $213
    $/SQFT
Neighborhood:
Type:
Single-Family Home
Built:
2021
County:
Area:

School Information

Elementary School:
Middle School:
High School:
School District:

Description

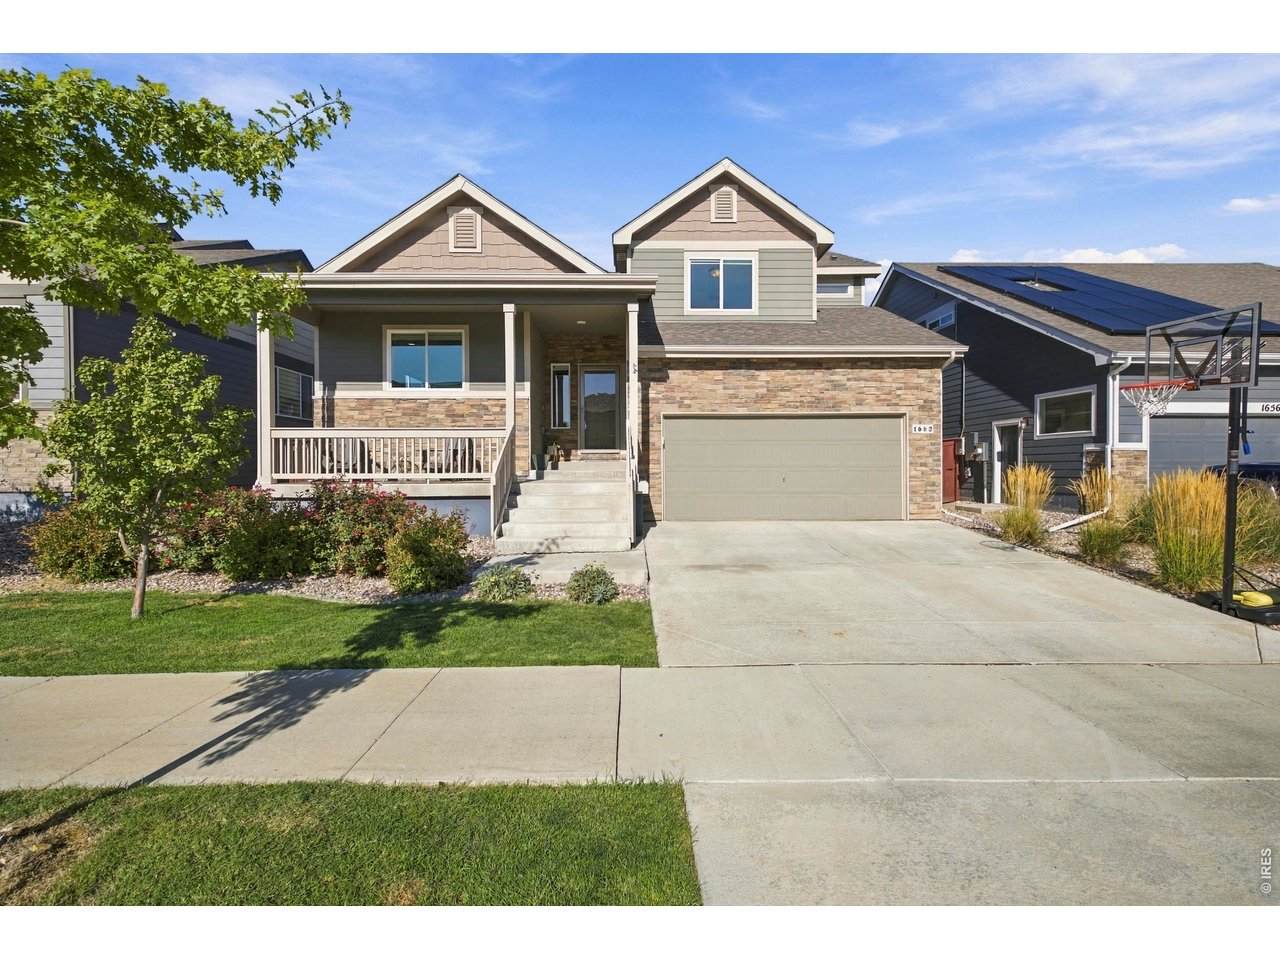
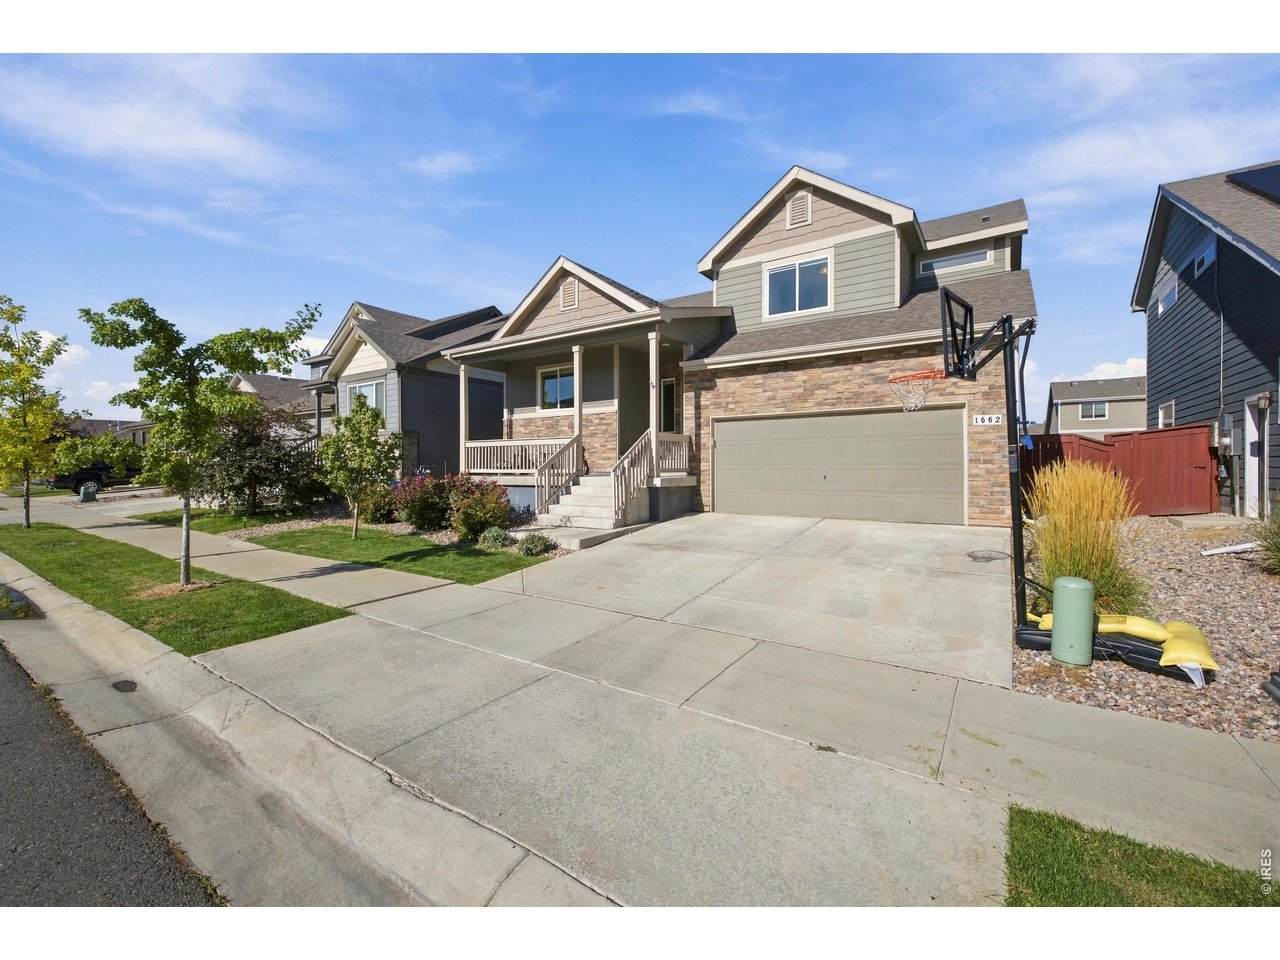
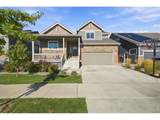
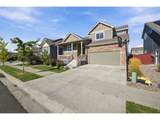
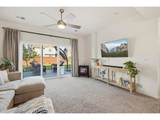
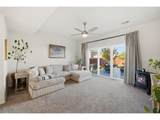
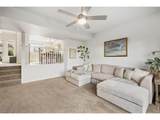
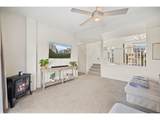
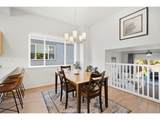
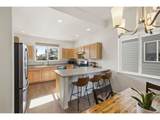
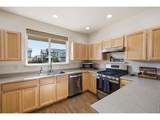
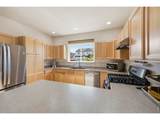
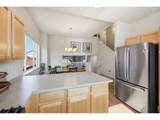
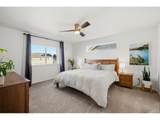
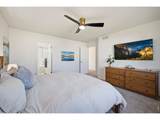
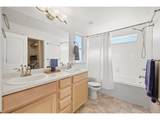
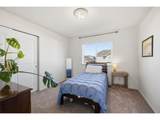
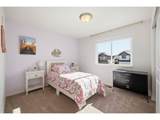
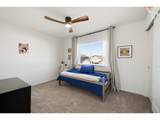
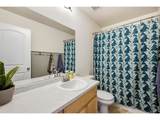
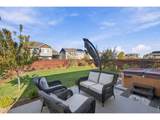
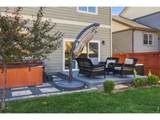
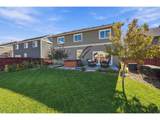
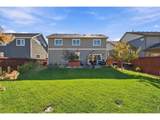
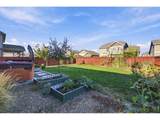
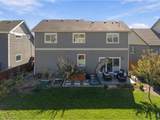
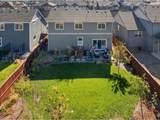
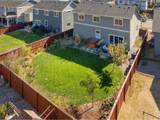
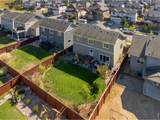
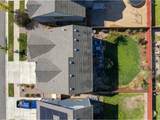
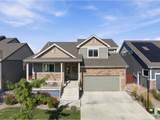
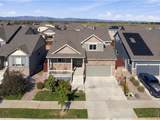
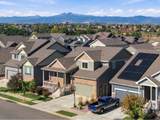
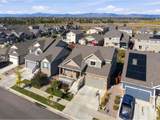
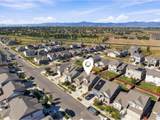
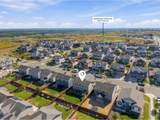
Welcome to this beautifully maintained, move-in ready home in the highly desirable Raindance community. Offering 4 bedrooms and 3 bathrooms, this light and bright home features an open-concept kitchen and dining area, a comfortable living room with direct access to the expanded back patio, and a fully fenced backyard with a 6-foot privacy fence. The 3-car tandem garage provides plenty of space and includes a 220V outlet. Enjoy all that Raindance has to offer, including multiple parks and playgrounds, pickleball courts, picnic areas, and lake access for fishing and paddle boarding. Optional memberships provide access to the community pool with a lazy river, fitness center, and two golf courses. Upscale appliances are included, making this home truly turnkey!

Monthly Payment Calculator


IRES logo

© 2026 Information and Real Estate Services, LLC. IDX information is provided exclusively for consumers' personal, non-commercial use and may not be used for any purpose other than to identify prospective properties consumers may be interested in purchasing. Information is deemed reliable but is not guaranteed accurate by the MLS or EXP Realty. Data last updated: 2026-10-13T23:43:17.53.

Information source: Information and Real Estate Services, LLC. Provided for limited non-commercial use only under IRES Rules © Copyright IRES.
www.findyournocohome.com/homes/181513772
Print Image

1662 Thrive Dr Windsor, CO 80550

  • Price: $479,000
  • Status: Active
  • On Site: 19 Days
  • Updated: 216 min ago
  • MLS #: 1069361
4
Beds
2
Baths
1
½ Baths
0.13
Acres
2,244
SQFT
$213
$/SQFT
2021
Built
Neighborhood:
Raindance
County:
Weld
Area:
Greeley/Weld
Elementary School:
Skyview
Middle School:
Windsor
High School:
Windsor
School District:
Weld Re-4
Property Description
Welcome to this beautifully maintained, move-in ready home in the highly desirable Raindance community. Offering 4 bedrooms and 3 bathrooms, this light and bright home features an open-concept kitchen and dining area, a comfortable living room with direct access to the expanded back patio, and a fully fenced backyard with a 6-foot privacy fence. The 3-car tandem garage provides plenty of space and includes a 220V outlet. Enjoy all that Raindance has to offer, including multiple parks and playgrounds, pickleball courts, picnic areas, and lake access for fishing and paddle boarding. Optional memberships provide access to the community pool with a lazy river, fitness center, and two golf courses. Upscale appliances are included, making this home truly turnkey!
Exterior Features

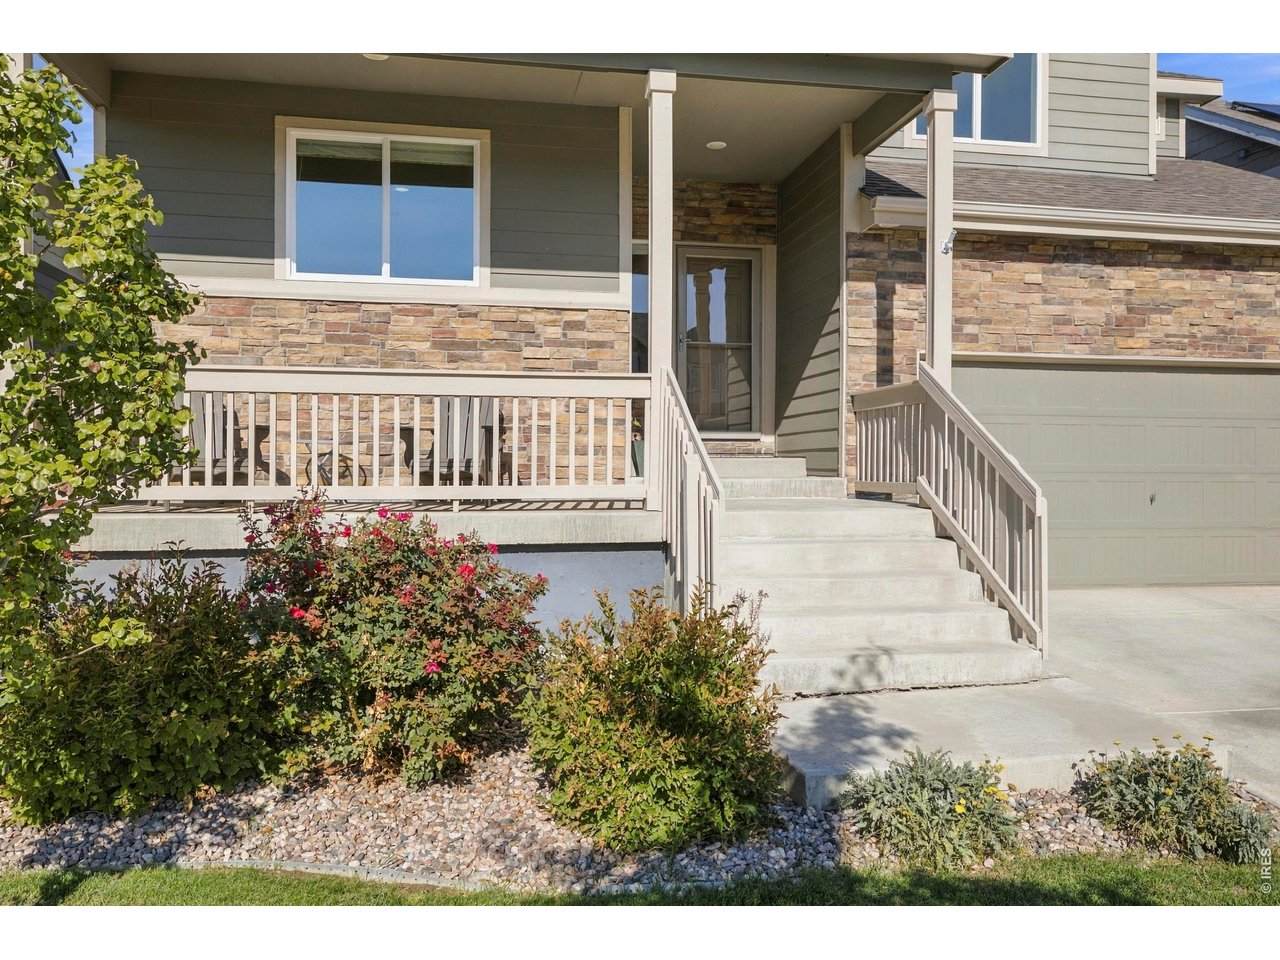
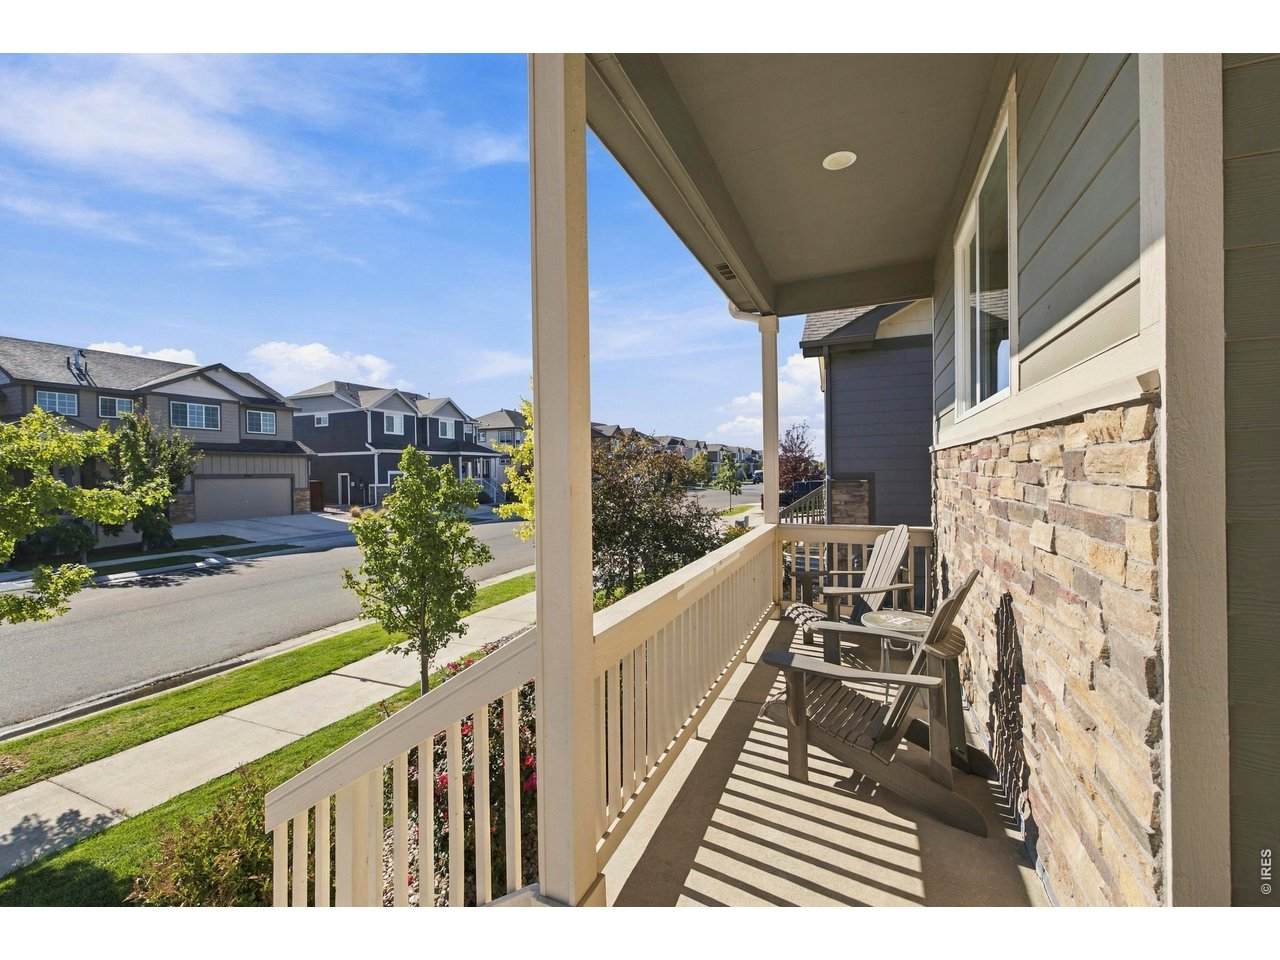
Architectural Style Contemporary Construction Materials FrameStoneComposition Exterior Features Sprinkler SystemTandem Garage Garage Sq Ft 680 Garage Type Attached Parking Features Garage Door OpenerAttached Patio And Porch Features Patio Roof Composition View Mountain(s)Hills Waterfront YN No Window Features Window Coverings

Interior Features

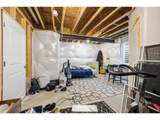
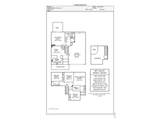
Above Grade Finished Area 1842 All Bedrooms Conform Yes Appliances Gas RangeRefrigeratorWasherDryerMicrowaveDisposalFire Alarm Basement PartialUnfinished Bathrooms Total Integer 3 Baths Full Additional 0 Baths Full Basement 0 Baths Full Lower 0 Baths Full Main 0 Baths Full Upper 2 Baths Half Additional 0 Baths Half Basement 0 Baths Half Lower 0 Baths Half Main 1 Baths Half Upper 0 Baths Rough In 0 Baths Three Quarters Additional 0 Baths Three Quarters Basement 0 Baths Three Quarters Lower 0 Baths Three Quarters Main 0 Baths Three Quarters Upper 0 Cooling Central Air Has Family Room No Has Study No Heating Forced Air Interior Features Eat-in KitchenSeparate Dining RoomOpen FloorplanPantryWalk-In Closet(s)Washer/Dryer Hookup Levels Four Living Area Source Other Lower Sq Ft 443 Main Floor Sq Ft 398 Upper Sq Ft 1001

Property Features

Are Ditches Active No Association Fee 300 Association Fee Frequency Annually Association Fee Includes Common AmenitiesTrashSecurityManagement Association YN Yes Community Features PlaygroundParkTrail(s) Electric PVREA Exclusions Seller's Personal Property and All Staging Items Fencing FencedWood Flood Plain Minimal Flood or C Rating Gas Xcel Energy Green Energy Efficient WindowsHigh Efficiency Furnace Has Improvements No Has Irrigation Ditches No Has Metro Tax District Yes Has Metro Tax District2 Yes Has Water Rights No Irrigation Water Rights YN No Is Water Meter Installed Yes Listing Terms CashConventionalFHAVA Lot Features CurbsGuttersSidewalksStreet LightFire Hydrant within 500 FeetWater Rights ExcludedMineral Rights Excluded Metro Tax District Fee 257 Metro Tax District Fee Freq Id Annually Metro Tax District Name Raindance Metro District New Construction Status Not NewPreviously Owned New Construction YN No Possible Use Single Family Property Sub Type Single Family Residence Road Frontage Type City Street Road Surface Type Asphalt Sewer Public Sewer Special Listing Conditions Private Owner Tax Annual Amount 4347 Tax Year 2025 Utilities Natural Gas AvailableElectricity AvailableCable AvailableHigh Speed Avail Water Source Public Zoning RES

Listing information © 2026 Information and Real Estate Services
Listing provided courtesy of Colleen Yoo of Group Harmony: 9702010249.


IRES logo

© 2026 Information and Real Estate Services, LLC. IDX information is provided exclusively for consumers' personal, non-commercial use and may not be used for any purpose other than to identify prospective properties consumers may be interested in purchasing. Information is deemed reliable but is not guaranteed accurate by the MLS or EXP Realty. Data last updated: 2026-10-13T23:43:17.53.

Information source: Information and Real Estate Services, LLC. Provided for limited non-commercial use only under IRES Rules © Copyright IRES.
 
https://bt-photos.global.ssl.fastly.net/ires/orig_boomver_1_1069361-2.jpg https://bt-photos.global.ssl.fastly.net/ires/orig_boomver_1_1069361-2.jpg https://bt-photos.global.ssl.fastly.net/ires/orig_boomver_1_1069361-2.jpg
Logo
EXP Realty
500 Whitcomb Street
Fort Collins CO, 80521