


Description
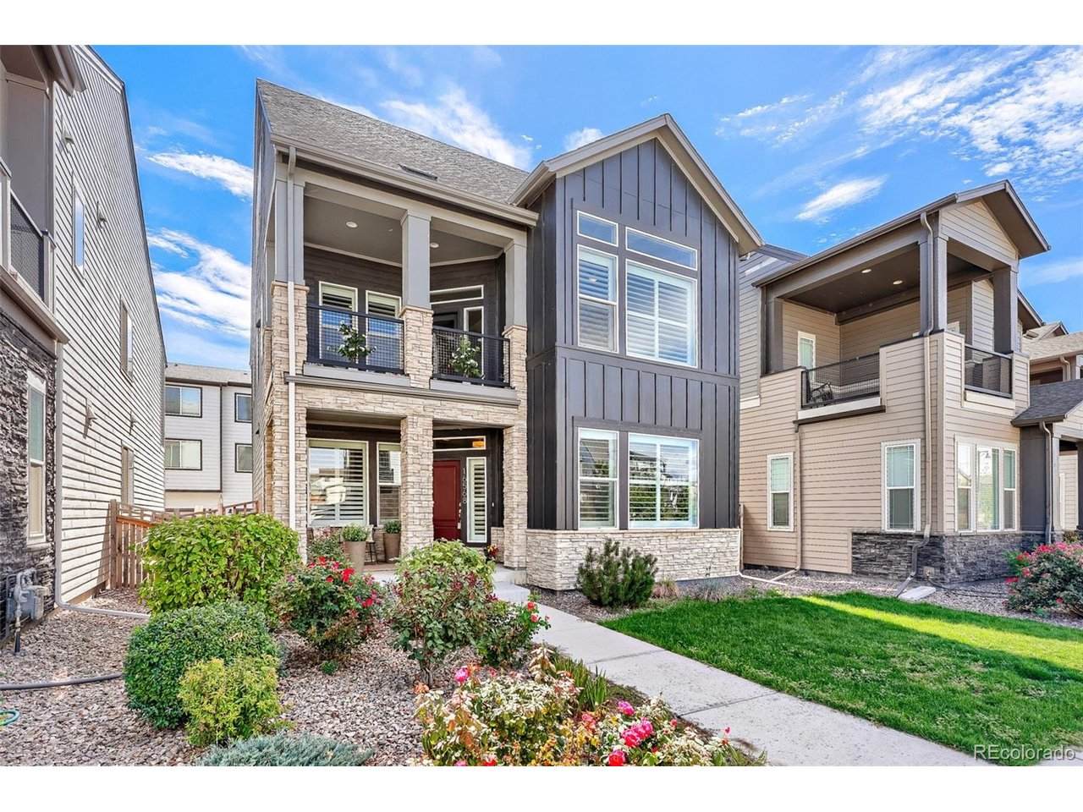
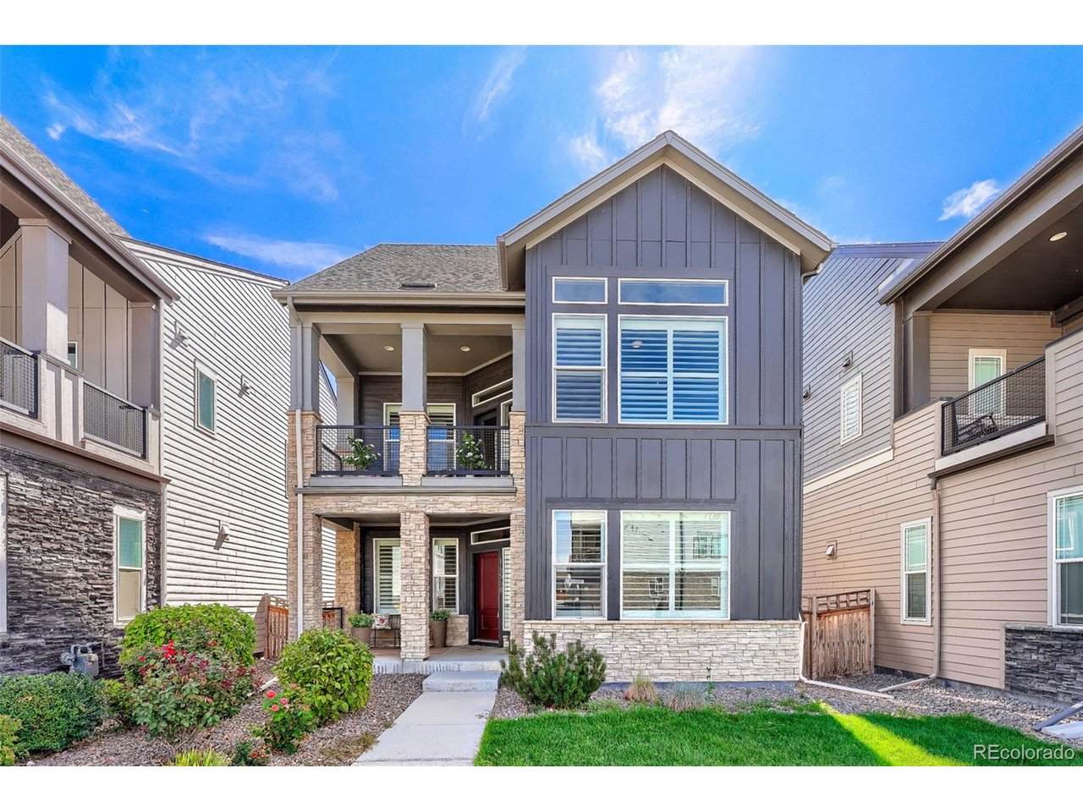
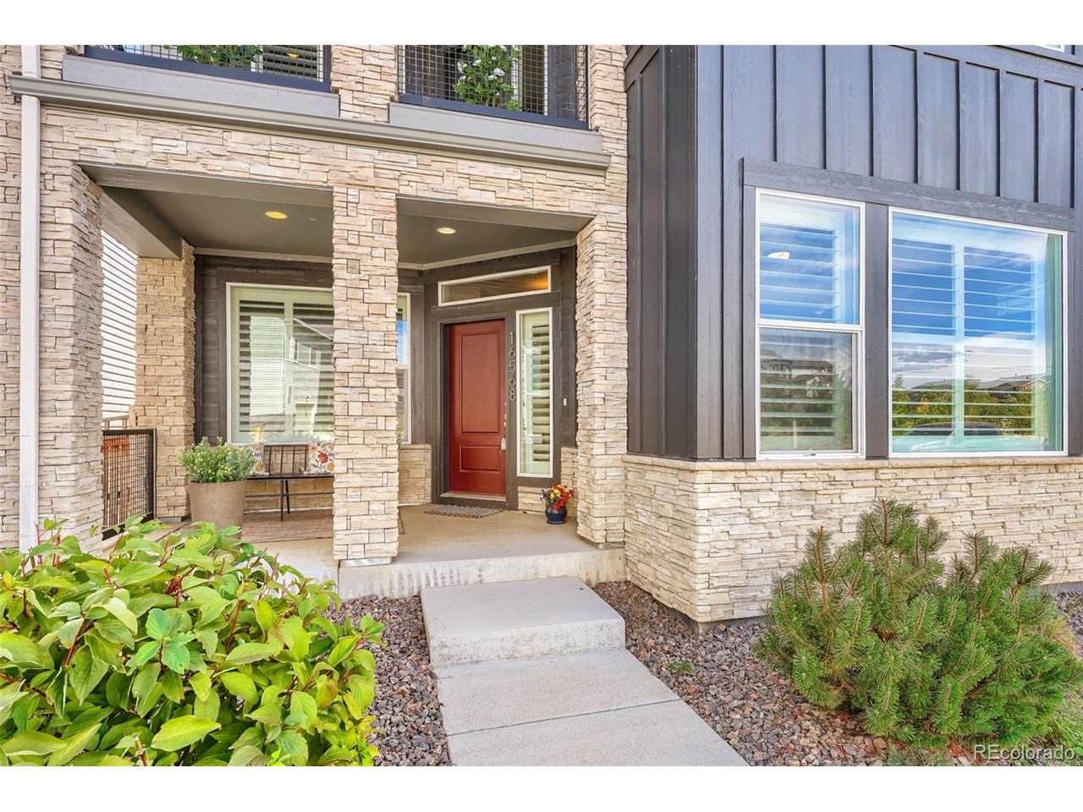
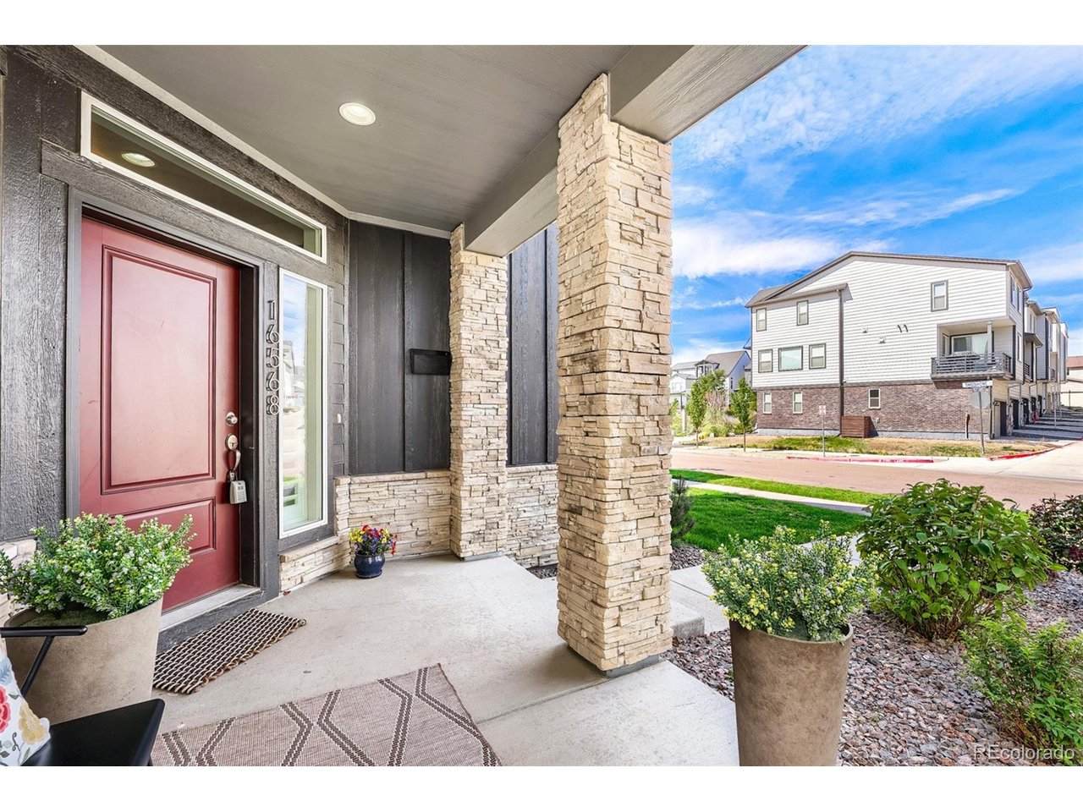
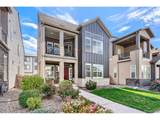
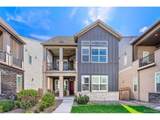
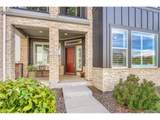
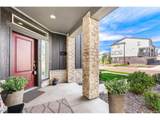
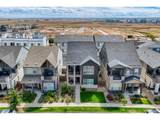
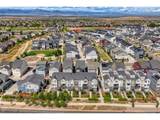
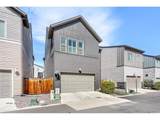
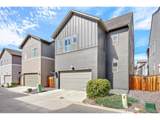
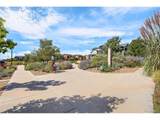
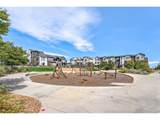
Welcome to contemporary living in the popular Baseline community! This beautifully updated, 5-year-old David Weekley home offers three thoughtfully designed levels, flexible living spaces, and over $100,000 in upgrades. The lower level provides separation and versatility with a private bedroom, full bathroom, and flexible office/bonus space ideal for guests, multigenerational living, roommate setup, or a work-from-home professional who wants dedicated space away from the main living areas to meet with clients. The main level is the heart of the home, featuring an open-concept kitchen, dining area, and living room with access to a covered balcony perfect for morning coffee, evening grilling, or relaxing outdoors. The upgraded kitchen features quartz countertops, GE stainless steel appliances including a gas range, upgraded cabinetry and backsplash, a large island, walk-in pantry, and upgraded flooring. The spacious primary suite is also located on this level and features a large private bath with double sinks and dual walk-in closets. The upper level adds even more flexibility with an oversized bonus room and half bath. Use it as a recreation room, media room, additional living space, or easily create a fourth bedroom. Additional upgrades include Hunter Douglas smart blinds, a high-end whole-house humidifier, upgraded flooring and carpet padding, fresh interior paint, and more. An oversized attached 2-car garage provides room for larger vehicles, including a full-size truck. Enjoy a covered front porch, multiple outdoor living spaces, and a park across the street. With three distinct levels offering privacy and flexibility, this home is exceptionally well suited for today's changing lifestyles all within walking distance to schools, parks and shopping. Close to 1-25 and E-470 for fast comutes across Colorado.
-
3BEDS
-
0.09ACRES
-
2BATHS
-
21/2 BATHS
-
2,449SQFT
-
$286$/SQFT
School Information
Description
Welcome to contemporary living in the popular Baseline community! This beautifully updated, 5-year-old David Weekley home offers three thoughtfully designed levels, flexible living spaces, and over $100,000 in upgrades. The lower level provides separation and versatility with a private bedroom, full bathroom, and flexible office/bonus space ideal for guests, multigenerational living, roommate setup, or a work-from-home professional who wants dedicated space away from the main living areas to meet with clients. The main level is the heart of the home, featuring an open-concept kitchen, dining area, and living room with access to a covered balcony perfect for morning coffee, evening grilling, or relaxing outdoors. The upgraded kitchen features quartz countertops, GE stainless steel appliances including a gas range, upgraded cabinetry and backsplash, a large island, walk-in pantry, and upgraded flooring. The spacious primary suite is also located on this level and features a large private bath with double sinks and dual walk-in closets. The upper level adds even more flexibility with an oversized bonus room and half bath. Use it as a recreation room, media room, additional living space, or easily create a fourth bedroom. Additional upgrades include Hunter Douglas smart blinds, a high-end whole-house humidifier, upgraded flooring and carpet padding, fresh interior paint, and more. An oversized attached 2-car garage provides room for larger vehicles, including a full-size truck. Enjoy a covered front porch, multiple outdoor living spaces, and a park across the street. With three distinct levels offering privacy and flexibility, this home is exceptionally well suited for today's changing lifestyles all within walking distance to schools, parks and shopping. Close to 1-25 and E-470 for fast comutes across Colorado.

© 2026 Information and Real Estate Services, LLC. IDX information is provided exclusively for consumers' personal, non-commercial use and may not be used for any purpose other than to identify prospective properties consumers may be interested in purchasing. Information is deemed reliable but is not guaranteed accurate by the MLS or EXP Realty. Data last updated: 2026-10-09T23:43:39.797.
Information source: Information and Real Estate Services, LLC. Provided for limited non-commercial use only under IRES Rules © Copyright IRES.