
Skip To Content

1654 S Perry St

Denver, CO 80219
  • $485,000
  • STATUS: Active
  • ON SITE: 7 Days
  • MLS #: 1069576
UPDATED: 54 min ago
$485,000
  • 4
    BEDS
  • 0.17
    ACRES
  • 2
    BATHS
  • 0
    1/2 BATHS
  • 1,687
    SQFT
  • $287
    $/SQFT
Neighborhood:
Type:
Single-Family Home
Built:
1955
County:
Area:

School Information

Elementary School:
Middle School:
High School:
School District:

Description

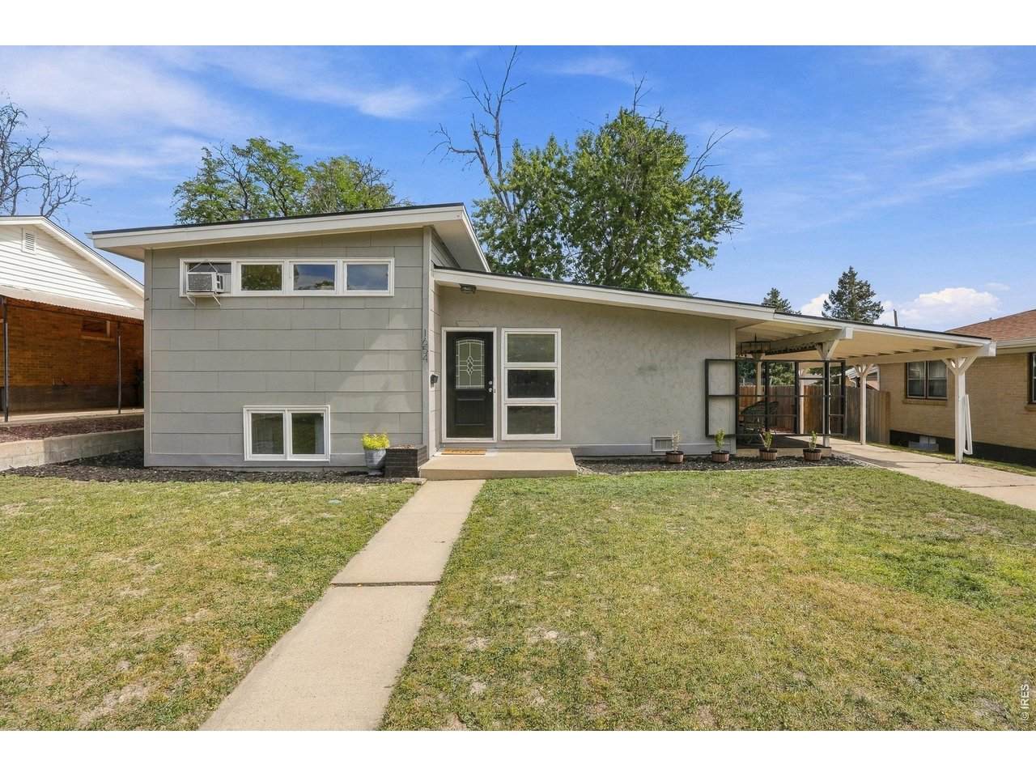
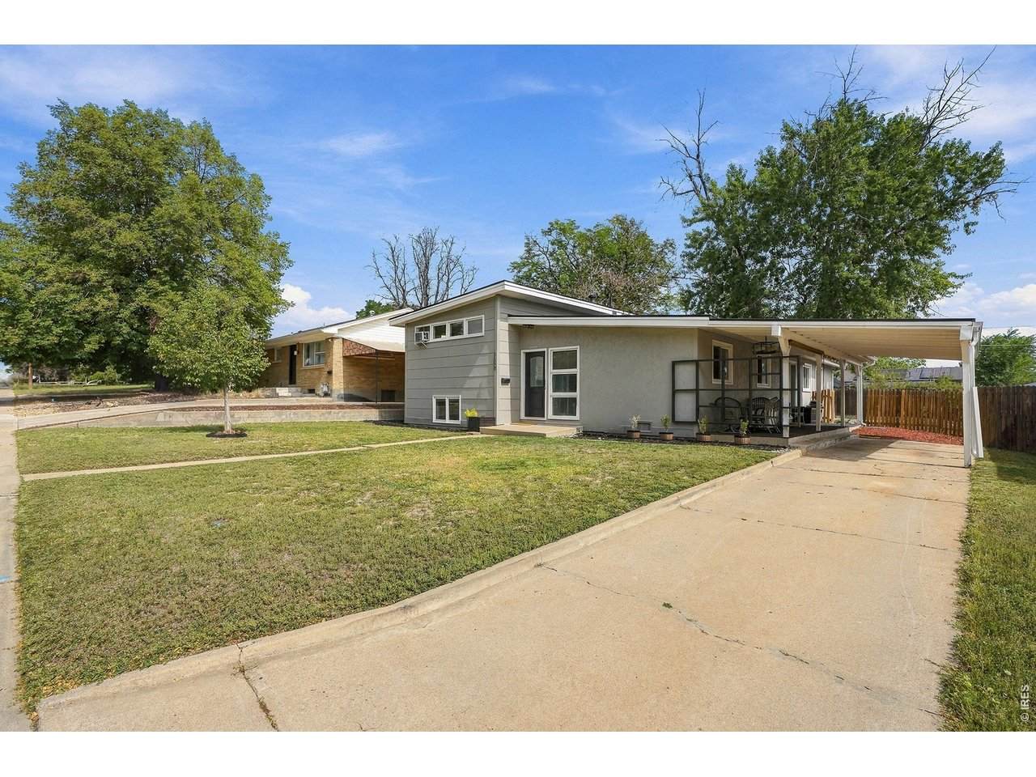
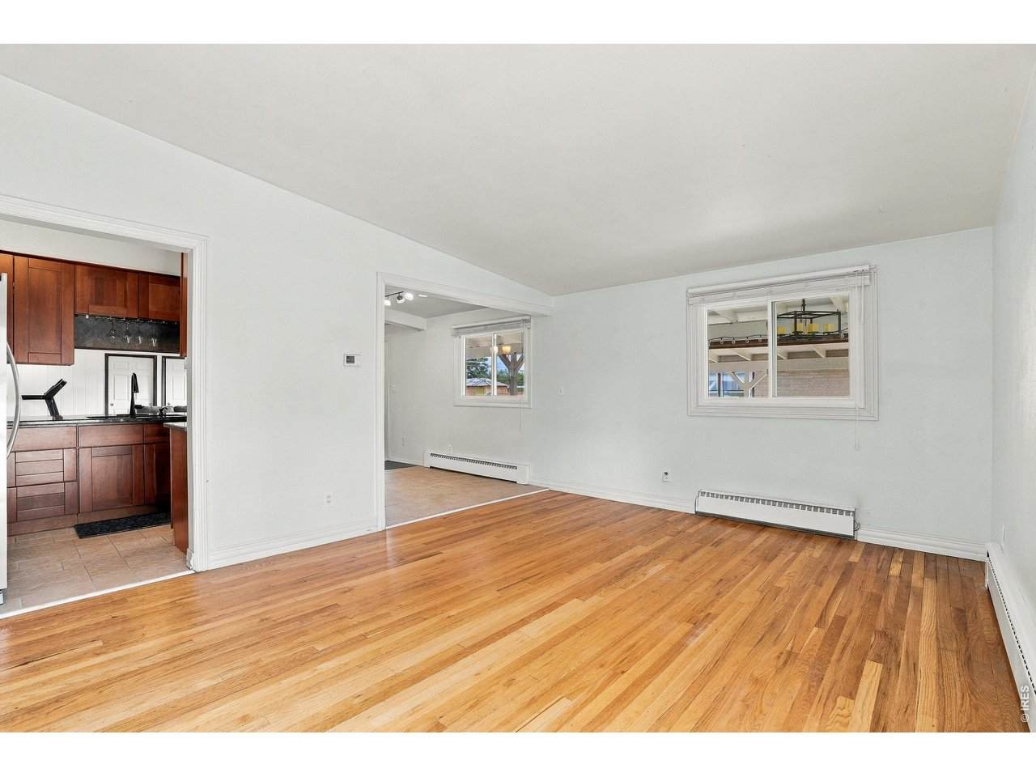
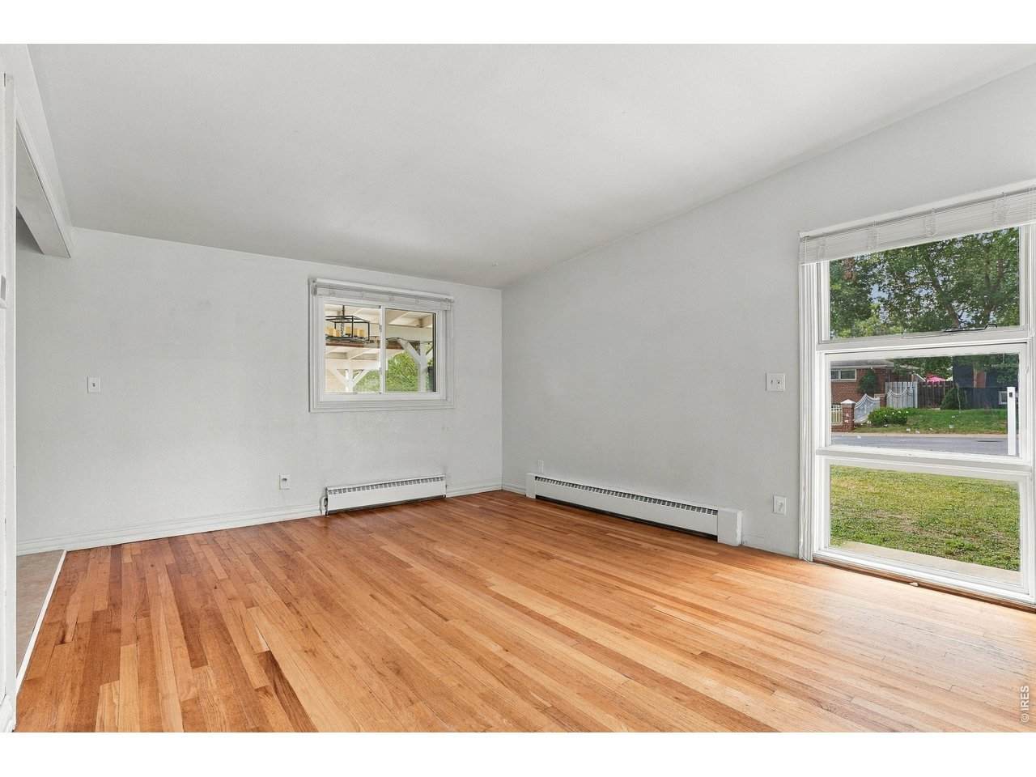
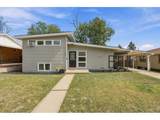
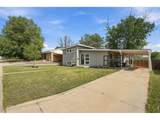
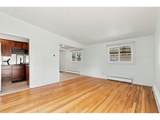
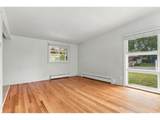
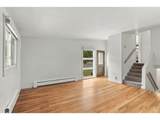
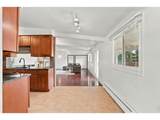
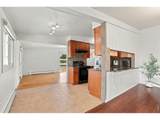
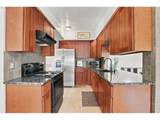
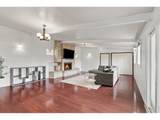
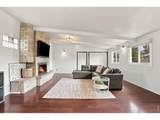
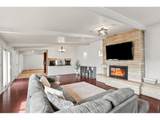
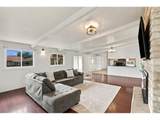
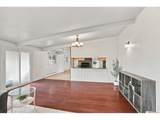
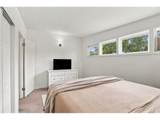
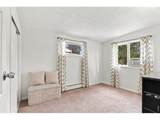
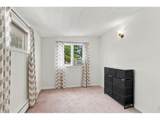
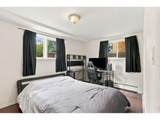
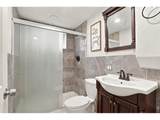
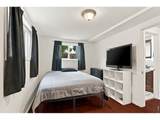
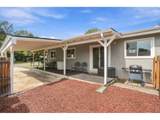
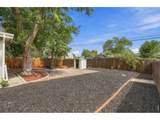
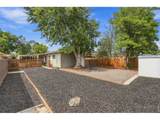
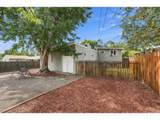
Major capital improvements including a brand-new roof, gutters, and downspouts with a transferable warranty have already been completed, giving buyers peace of mind and eliminating one of the biggest future homeownership expenses. This spacious 4-bedroom home offers an exceptional opportunity to own more space at an attractive price point in southwest Denver. Inside, natural light fills the inviting living areas, while the updated kitchen features granite countertops, modern cabinetry, and generous storage for everyday living and entertaining. Fresh exterior paint enhances the home's curb appeal, and the flexible floor plan provides room for family, guests, a home office, or hobbies. Step outside to an oversized backyard with plenty of space to garden, entertain, play, or simply relax. Conveniently located near parks, schools, shopping, dining, and major commuter routes, this home offers comfort, functionality, and value in one complete package. With major capital improvements already completed, this well-maintained home is ready for its next owner to move in and make it their own.

Monthly Payment Calculator


IRES logo

© 2026 Information and Real Estate Services, LLC. IDX information is provided exclusively for consumers' personal, non-commercial use and may not be used for any purpose other than to identify prospective properties consumers may be interested in purchasing. Information is deemed reliable but is not guaranteed accurate by the MLS or EXP Realty. Data last updated: 2026-10-06T06:44:19.137.

Information source: Information and Real Estate Services, LLC. Provided for limited non-commercial use only under IRES Rules © Copyright IRES.
www.findyournocohome.com/homes/181600569
Print Image

1654 S Perry St Denver, CO 80219

  • Price: $485,000
  • Status: Active
  • On Site: 7 Days
  • Updated: 54 min ago
  • MLS #: 1069576
4
Beds
2
Baths
0
½ Baths
0.17
Acres
1,687
SQFT
$287
$/SQFT
1955
Built
Neighborhood:
Professional Sub
County:
Denver
Area:
Metro Denver
Elementary School:
Force
Middle School:
Kepner
High School:
Kennedy, John F.
School District:
Denver District 1
Property Description
Major capital improvements including a brand-new roof, gutters, and downspouts with a transferable warranty have already been completed, giving buyers peace of mind and eliminating one of the biggest future homeownership expenses. This spacious 4-bedroom home offers an exceptional opportunity to own more space at an attractive price point in southwest Denver. Inside, natural light fills the inviting living areas, while the updated kitchen features granite countertops, modern cabinetry, and generous storage for everyday living and entertaining. Fresh exterior paint enhances the home's curb appeal, and the flexible floor plan provides room for family, guests, a home office, or hobbies. Step outside to an oversized backyard with plenty of space to garden, entertain, play, or simply relax. Conveniently located near parks, schools, shopping, dining, and major commuter routes, this home offers comfort, functionality, and value in one complete package. With major capital improvements already completed, this well-maintained home is ready for its next owner to move in and make it their own.
Exterior Features

Construction Materials Frame Garage Sq Ft 193 Garage Type Carport Parking Features Carport Roof Rubber Waterfront YN No

Interior Features

Above Grade Finished Area 1687 All Bedrooms Conform Yes Appliances Electric RangeRefrigeratorWasherDryerDisposalFire Alarm Basement Crawl Space Bathrooms Total Integer 2 Baths Full Additional 0 Baths Full Basement 0 Baths Full Lower 0 Baths Full Main 2 Baths Full Upper 0 Baths Half Additional 0 Baths Half Basement 0 Baths Half Lower 0 Baths Half Main 0 Baths Half Upper 0 Baths Rough In 0 Baths Three Quarters Additional 0 Baths Three Quarters Basement 0 Baths Three Quarters Lower 0 Baths Three Quarters Main 0 Baths Three Quarters Upper 0 Cooling Wall/Window Unit(s) Fireplace Features Gas Has Family Room No Has Study No Heating Forced Air Levels Tri-Level Living Area Source Assessor Main Floor Sq Ft 1687

Property Features

Are Ditches Active No Association YN No Flood Plain Minimal Flood or C Rating Has Improvements No Has Irrigation Ditches No Has Metro Tax District No Has Water Rights No Irrigation Water Rights YN No Is Water Meter Installed Yes MLSArea Minor Metro17/DSW New Construction Status Not NewPreviously Owned New Construction YN No Property Sub Type Single Family Residence Special Listing Conditions Private Owner Tax Annual Amount 2405 Tax Year 2025 Utilities Natural Gas Available Water Source Public Zoning S-SU-D

Listing information © 2026 Information and Real Estate Services
Listing provided courtesy of Philip Apodaca of Compass - Boulder: 9706904455.


IRES logo

© 2026 Information and Real Estate Services, LLC. IDX information is provided exclusively for consumers' personal, non-commercial use and may not be used for any purpose other than to identify prospective properties consumers may be interested in purchasing. Information is deemed reliable but is not guaranteed accurate by the MLS or EXP Realty. Data last updated: 2026-10-06T06:44:19.137.

Information source: Information and Real Estate Services, LLC. Provided for limited non-commercial use only under IRES Rules © Copyright IRES.
 
https://bt-photos.global.ssl.fastly.net/ires/orig_boomver_1_1069576-2.jpg https://bt-photos.global.ssl.fastly.net/ires/orig_boomver_1_1069576-2.jpg https://bt-photos.global.ssl.fastly.net/ires/orig_boomver_1_1069576-2.jpg
Logo
EXP Realty
500 Whitcomb Street
Fort Collins CO, 80521