




Skip To Content

1653 Trefoil Cir

Brighton, CO 80601
  • $605,000
  • STATUS: Active
  • ON SITE: 15 Days
  • MLS #: 5672497
Price Reduced
UPDATED: 1 min ago
$605,000
  • 2
    BEDS
  • 0.18
    ACRES
  • 2
    BATHS
  • 0
    1/2 BATHS
  • 1,786
    SQFT
  • $339
    $/SQFT
Neighborhood:
Type:
Single-Family Home
Built:
2016
County:
Area:

School Information

Elementary School:
Middle School:
High School:
School District:

Description

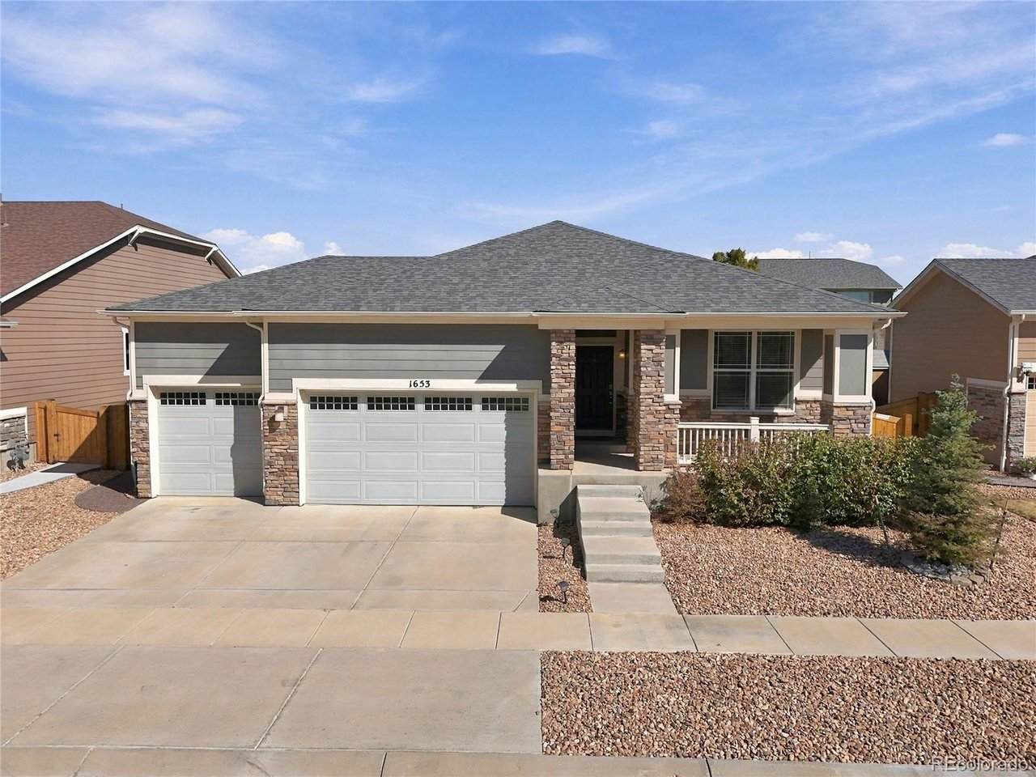
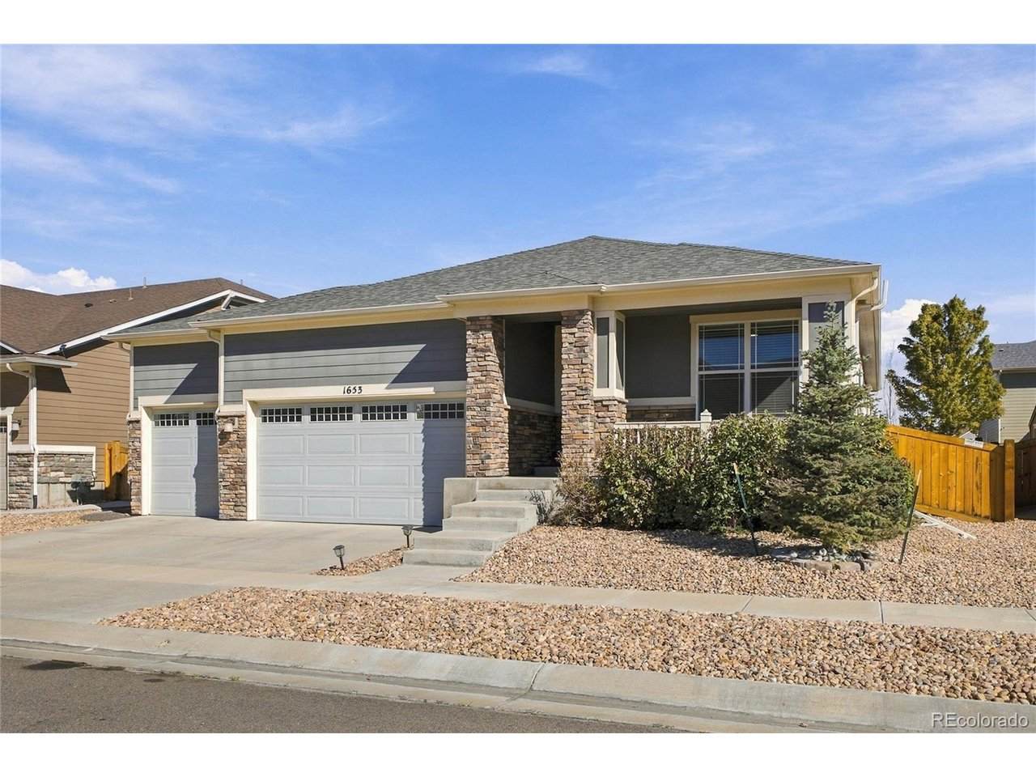
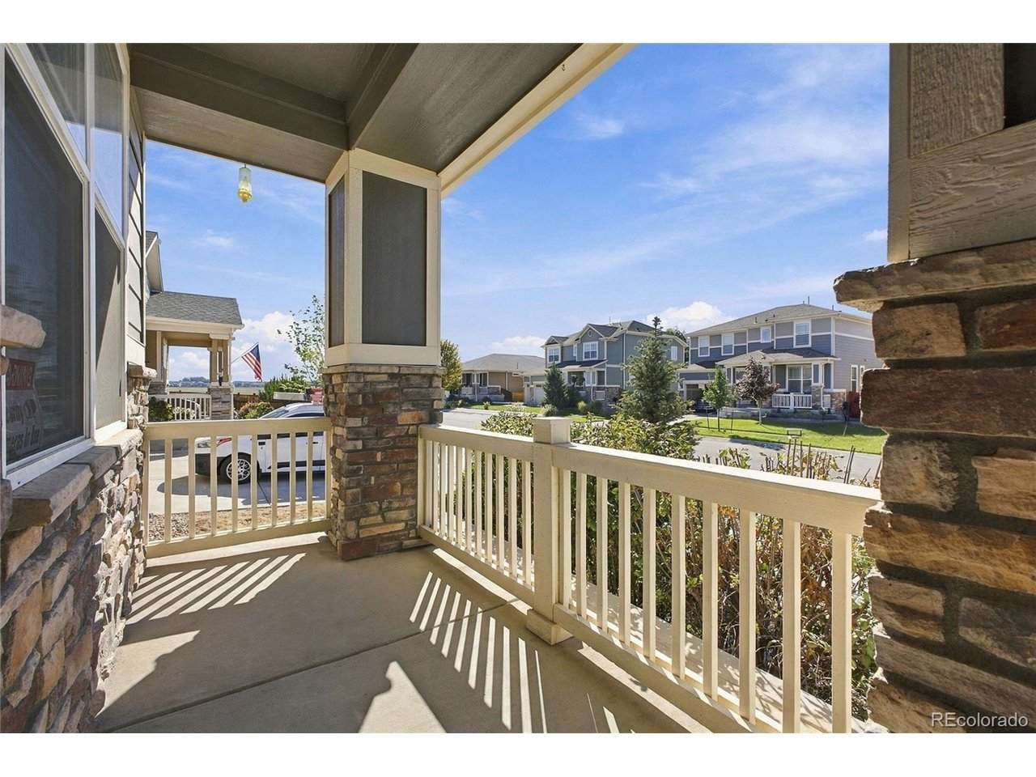
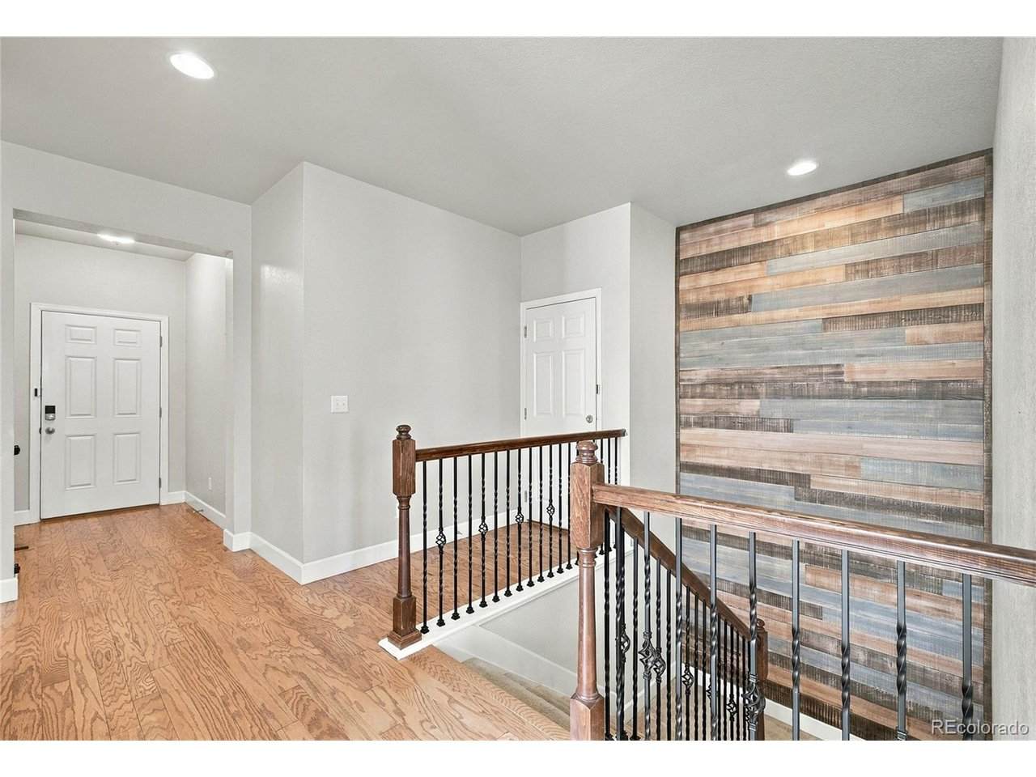
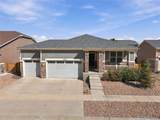
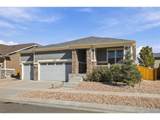
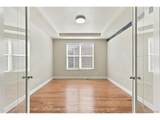
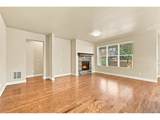
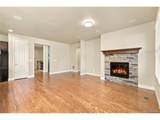
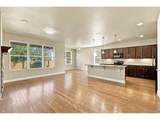
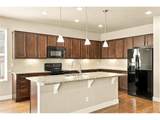
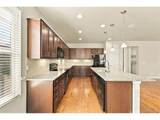
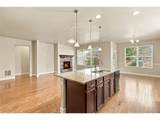
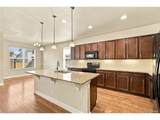
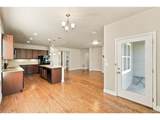
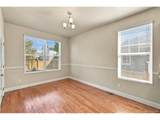
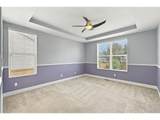
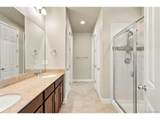
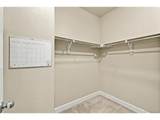
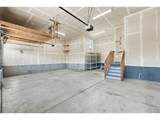
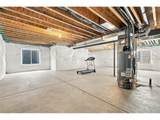
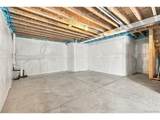
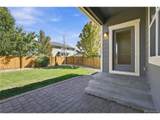
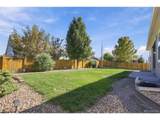
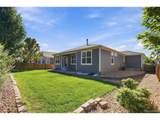
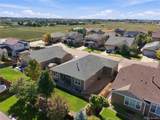
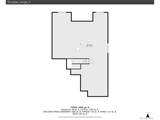
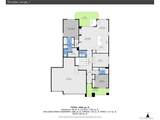
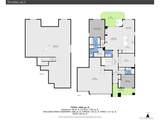
Welcome to this beautifully maintained ranch-style home offering a great combination of comfort, functionality, and opportunity. The main level is in beautiful condition and features a spacious living room with a built-in ceiling sound system that works great, along with convenient walk-in closets. The unfinished basement is already roughed in for plumbing, providing a blank canvas for future living space, a recreation room, additional bedrooms, or whatever best fits your needs. Outside, the xeriscaped front yard offers low-maintenance landscaping and water savings, while the backyard is beautifully maintained with established grass and plants. An oversized 3-car garage provides plenty of room for vehicles, toys, a boat, or even a truck. With a well-cared-for home, a flexible basement, generous garage space, and plenty of room to add your own touches, this property offers endless possibilities to make it truly yours.

Monthly Payment Calculator


IRES logo

© 2026 Information and Real Estate Services, LLC. IDX information is provided exclusively for consumers' personal, non-commercial use and may not be used for any purpose other than to identify prospective properties consumers may be interested in purchasing. Information is deemed reliable but is not guaranteed accurate by the MLS or EXP Realty. Data last updated: 2026-10-09T13:44:16.167.

Information source: Information and Real Estate Services, LLC. Provided for limited non-commercial use only under IRES Rules © Copyright IRES.
www.findyournocohome.com/homes/181482523
Print Image

1653 Trefoil Cir Brighton, CO 80601

  • Price: $605,000
  • Status: Active
  • On Site: 15 Days
  • Updated: 1 min ago
  • MLS #: 5672497
2
Beds
2
Baths
0
½ Baths
0.18
Acres
1,786
SQFT
$339
$/SQFT
2016
Built
Neighborhood:
Indigo Trails
County:
Adams
Area:
Metro Denver
Elementary School:
Southeast
Middle School:
Prairie View
High School:
Riverdale Ridge
School District:
Brighton Dist 27J
Property Description
Welcome to this beautifully maintained ranch-style home offering a great combination of comfort, functionality, and opportunity. The main level is in beautiful condition and features a spacious living room with a built-in ceiling sound system that works great, along with convenient walk-in closets. The unfinished basement is already roughed in for plumbing, providing a blank canvas for future living space, a recreation room, additional bedrooms, or whatever best fits your needs. Outside, the xeriscaped front yard offers low-maintenance landscaping and water savings, while the backyard is beautifully maintained with established grass and plants. An oversized 3-car garage provides plenty of room for vehicles, toys, a boat, or even a truck. With a well-cared-for home, a flexible basement, generous garage space, and plenty of room to add your own touches, this property offers endless possibilities to make it truly yours.
Exterior Features

Construction Materials Frame Exterior Features Sprinkler SystemOversized Garage Garage Type Attached Parking Features Attached Patio And Porch Features Patio Roof Fiberglass Waterfront YN No

Interior Features

Above Grade Finished Area 1786 Appliances DishwasherRefrigeratorWasherDryerMicrowaveFire Alarm Basement UnfinishedBuilt-In Radon Bathrooms Total Integer 2 Baths Full Additional 0 Baths Full Basement 0 Baths Full Lower 0 Baths Full Main 2 Baths Full Upper 0 Baths Half Additional 0 Baths Half Basement 0 Baths Half Lower 0 Baths Half Main 0 Baths Half Upper 0 Baths Three Quarters Additional 0 Baths Three Quarters Basement 0 Baths Three Quarters Lower 0 Baths Three Quarters Main 0 Baths Three Quarters Upper 0 Cooling Central AirCeiling Fan(s) Fireplace Features ElectricFamily RoomOne Heating Forced Air Interior Features Eat-in KitchenWalk-In Closet(s) Levels One

Property Features

Association Fee 95 Association Fee Frequency Monthly Association Fee Includes Trash Association YN Yes Community Features PlaygroundPark Crops None Exclusions Seller's personal property Fencing Fenced Green Energy Efficient Solar Hot WaterWindowsThermostat Has Metro Tax District No Has Water Rights No Listing Terms CashConventionalFHAVA1031 Exchange MLSArea Minor Metro3/BFL New Construction Status Not NewPreviously Owned New Construction YN No Property Sub Type Single Family Residence Sewer Public Sewer Sewer Supplier Public Sewer Special Listing Conditions Private Owner Tax Annual Amount 6335.46 Tax Year 2026

Listing information © 2026 Information and Real Estate Services
Listing provided courtesy of Rashell Evans of EXIT Realty DTC, Cherry Creek, Pikes Peak.: 201-478-2420.


IRES logo

© 2026 Information and Real Estate Services, LLC. IDX information is provided exclusively for consumers' personal, non-commercial use and may not be used for any purpose other than to identify prospective properties consumers may be interested in purchasing. Information is deemed reliable but is not guaranteed accurate by the MLS or EXP Realty. Data last updated: 2026-10-09T13:44:16.167.

Information source: Information and Real Estate Services, LLC. Provided for limited non-commercial use only under IRES Rules © Copyright IRES.
 
https://bt-photos.global.ssl.fastly.net/ires/orig_boomver_1_5672497-2.jpg https://bt-photos.global.ssl.fastly.net/ires/orig_boomver_1_5672497-2.jpg https://bt-photos.global.ssl.fastly.net/ires/orig_boomver_1_5672497-2.jpg
Logo
EXP Realty
500 Whitcomb Street
Fort Collins CO, 80521