


Skip To Content

16496 Beebe Draw Farms Pkwy

Platteville, CO 80651
  • $780,000
  • STATUS: Active
  • ON SITE: 17 Days
  • MLS #: 1069235
Price Reduced
$780,000
  • 4
    BEDS
  • 2.78
    ACRES
  • 3
    BATHS
  • 1
    1/2 BATHS
  • 3,553
    SQFT
  • $220
    $/SQFT
Type:
Single-Family Home
Built:
1999
County:
Area:

School Information

Elementary School:
Middle School:
High School:
School District:

Description

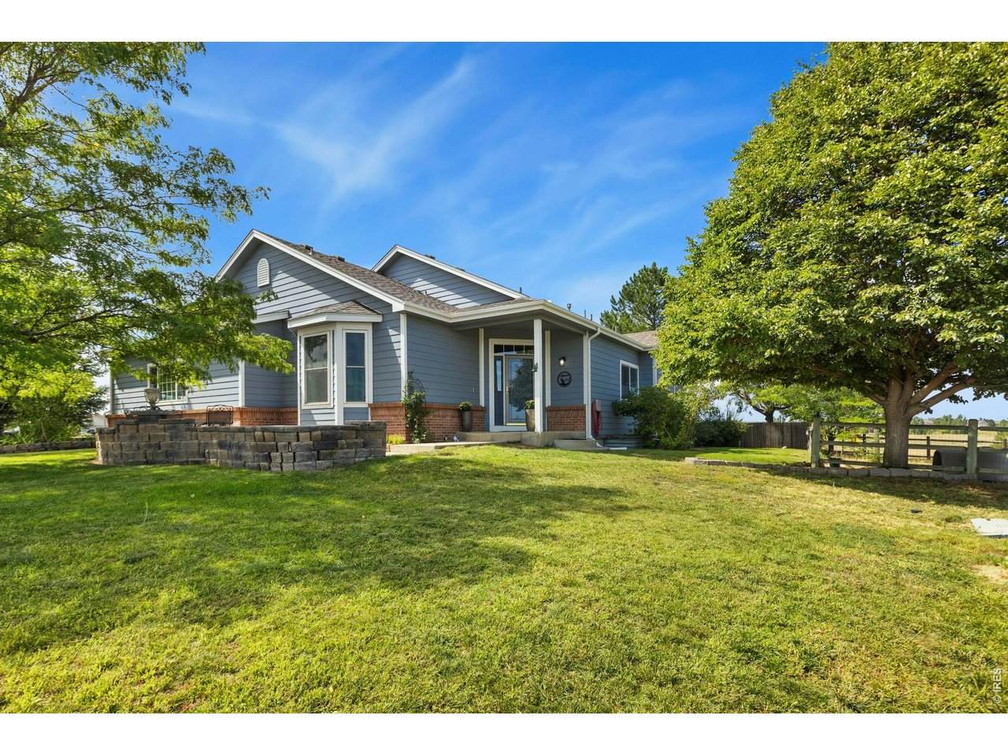
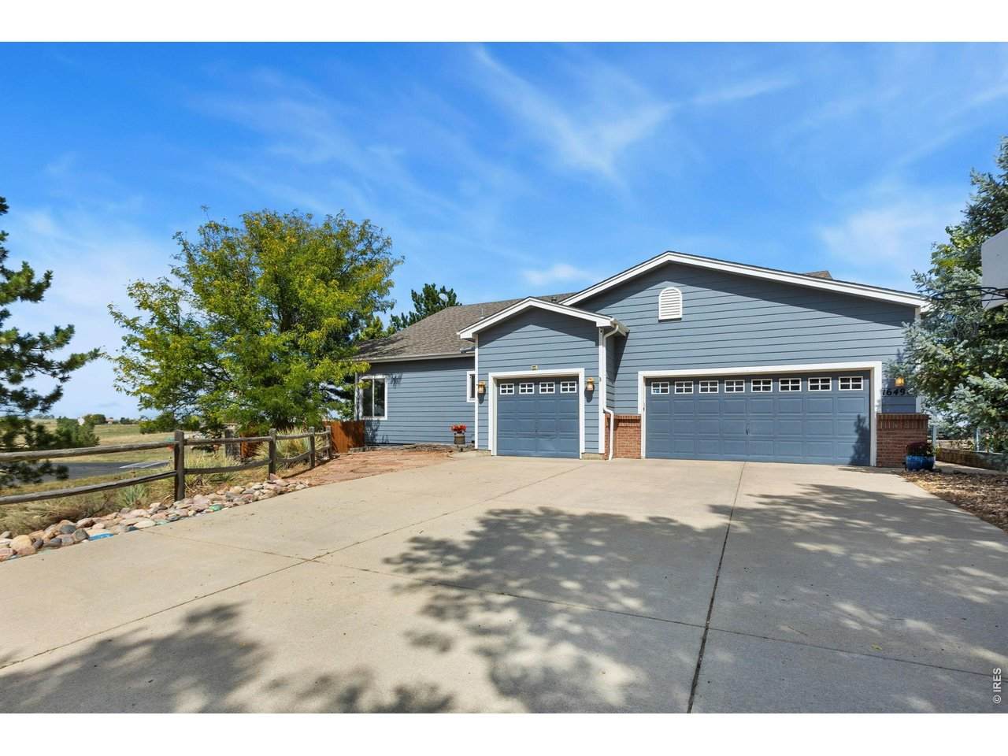
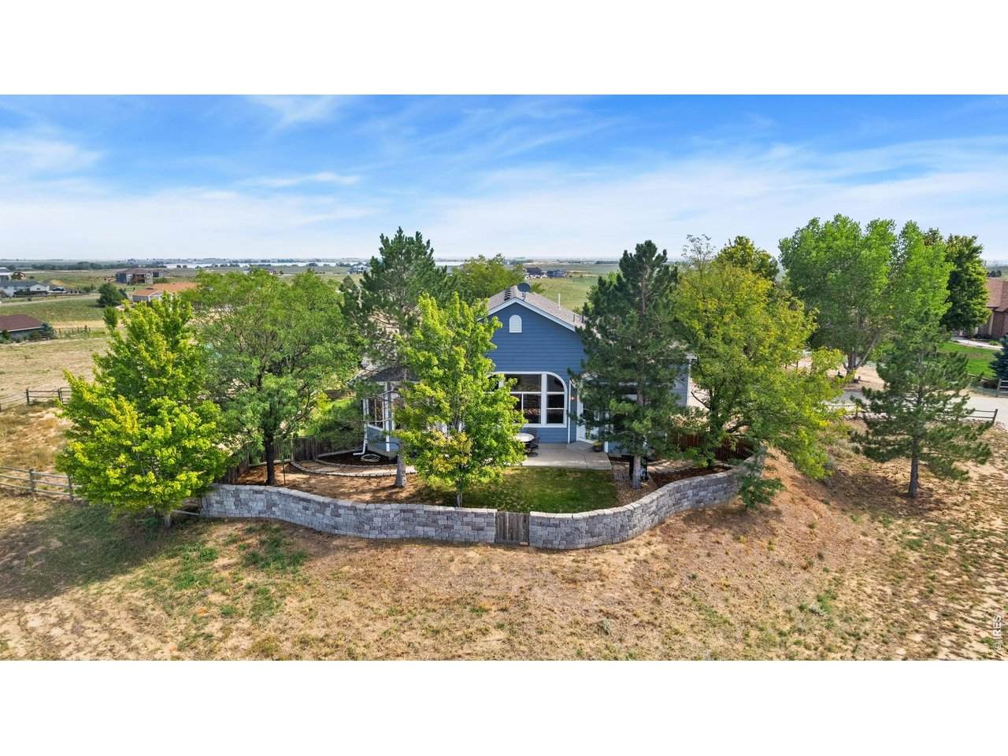
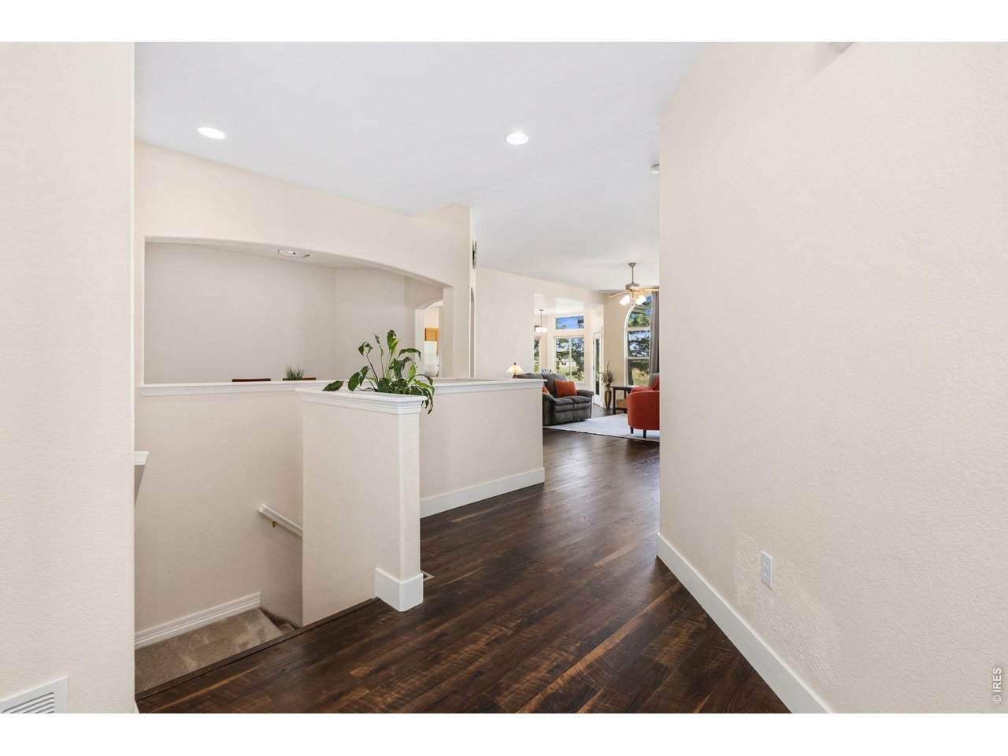
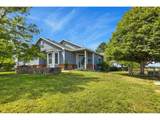
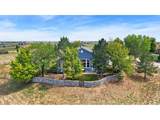
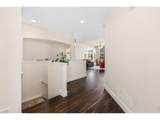
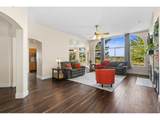
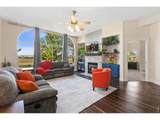
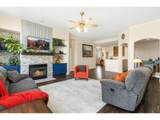
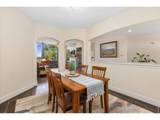
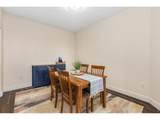
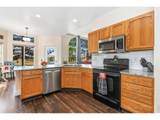
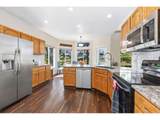
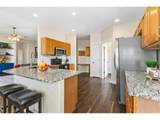
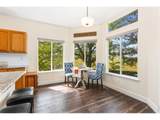
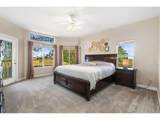
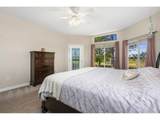
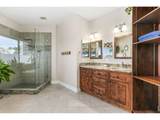
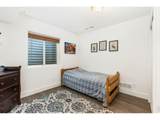
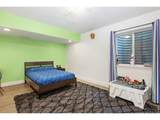
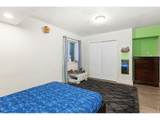
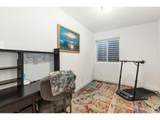
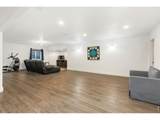
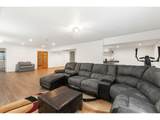
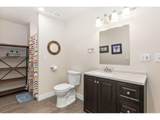
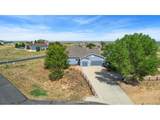
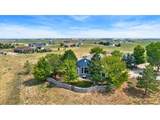
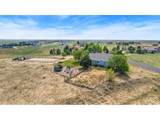
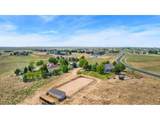
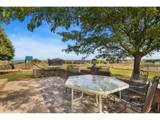
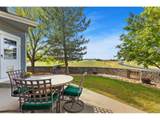
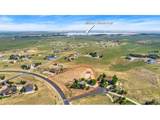
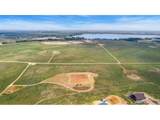
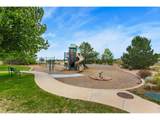
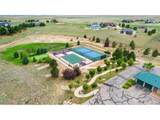
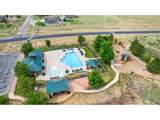
Enjoy peaceful country living with breathtaking mountain and reservoir views. Wake to the sound of owls calling. Sip your morning coffee on the back patio while taking in the abundant wildlife, including eagles, hawks, pelicans, and foxes in the nearby fields. Mature trees and established landscaping provide beauty, shade, and privacy-an uncommon amenity in the area. Equestrian enthusiasts will appreciate the horse-ready setup with a barn, pen, and direct access to community horse trails. The neighborhood also offers a shared riding arena and round pen. This spacious ranch-style home features generous living areas on both levels, for relaxing and entertaining. The second bedroom with its own en-suite bathroom offers flexibility for multi-generational living. Abundant storage, new flooring throughout, and an updated primary bathroom with radiant floor heating add comfort and style. Enjoy exceptional HOA amenities, including a private lake (Christina), tennis and basketball courts, putting green, extensive trail system, and even a swimming pool. Come see and fall in love with this rare combination of scenic beauty, outdoor recreation, equestrian access, privacy, and comfortable living.

Monthly Payment Calculator


IRES logo

© 2026 Information and Real Estate Services, LLC. IDX information is provided exclusively for consumers' personal, non-commercial use and may not be used for any purpose other than to identify prospective properties consumers may be interested in purchasing. Information is deemed reliable but is not guaranteed accurate by the MLS or EXP Realty. Data last updated: 2026-10-09T23:43:39.797.

Information source: Information and Real Estate Services, LLC. Provided for limited non-commercial use only under IRES Rules © Copyright IRES.
www.findyournocohome.com/homes/181462201
Print Image

16496 Beebe Draw Farms Pkwy Platteville, CO 80651

  • Price: $780,000
  • Status: Active
  • On Site: 17 Days
  • MLS #: 1069235
4
Beds
3
Baths
1
½ Baths
2.78
Acres
3,553
SQFT
$220
$/SQFT
1999
Built
Neighborhood:
Beebe Draw Farms Equestrian Cnt1stfgcorr
County:
Weld
Area:
Greeley/Weld
Elementary School:
Platteville
Middle School:
South Valley
High School:
Valley
School District:
Weld County Re-1
Property Description
Enjoy peaceful country living with breathtaking mountain and reservoir views. Wake to the sound of owls calling. Sip your morning coffee on the back patio while taking in the abundant wildlife, including eagles, hawks, pelicans, and foxes in the nearby fields. Mature trees and established landscaping provide beauty, shade, and privacy-an uncommon amenity in the area. Equestrian enthusiasts will appreciate the horse-ready setup with a barn, pen, and direct access to community horse trails. The neighborhood also offers a shared riding arena and round pen. This spacious ranch-style home features generous living areas on both levels, for relaxing and entertaining. The second bedroom with its own en-suite bathroom offers flexibility for multi-generational living. Abundant storage, new flooring throughout, and an updated primary bathroom with radiant floor heating add comfort and style. Enjoy exceptional HOA amenities, including a private lake (Christina), tennis and basketball courts, putting green, extensive trail system, and even a swimming pool. Come see and fall in love with this rare combination of scenic beauty, outdoor recreation, equestrian access, privacy, and comfortable living.
Exterior Features

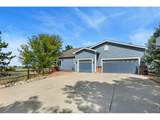
Architectural Style In-Law Area Construction Materials FrameStoneComposition Exterior Features Sprinkler SystemOversized Garage Garage Sq Ft 840 Garage Type Attached Parking Features Attached Patio And Porch Features PatioDeck Roof Composition View Mountain(s)HillsPlains ViewWaterPanoramic Waterfront YN No Window Features Window Coverings

Interior Features

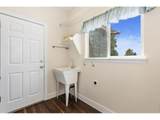
Above Grade Finished Area 1913 Accessibility Features Main Floor BathMain Level BedroomMain Level Laundry All Bedrooms Conform Yes Appliances Electric RangeDishwasherRefrigeratorWasherDryerMicrowaveDisposalFire Alarm Basement Full Bathrooms Total Integer 4 Baths Full Additional 0 Baths Full Basement 0 Baths Full Lower 0 Baths Full Main 2 Baths Full Upper 0 Baths Half Additional 0 Baths Half Basement 0 Baths Half Lower 0 Baths Half Main 1 Baths Half Upper 0 Baths Rough In 0 Baths Three Quarters Additional 0 Baths Three Quarters Basement 1 Baths Three Quarters Lower 0 Baths Three Quarters Main 0 Baths Three Quarters Upper 0 Cooling Central AirCeiling Fan(s) Fireplace Features GasLiving RoomOne Flooring Wood Has Family Room No Has Study Yes Heating Forced AirRadiant Interior Features Eat-in KitchenSeparate Dining RoomCathedral Ceiling(s)Open FloorplanPantryWalk-In Closet(s)Washer/Dryer HookupKitchen IslandTwo Primary SuitesHigh CeilingsSplit Bedroom Plan Levels One Living Area Source Assessor Main Floor Sq Ft 1913

Property Features

Are Ditches Active No Association Fee 300 Association Fee Frequency Annually Association Fee Includes Common AmenitiesManagement Association YN Yes Community Features Tennis Court(s)PlaygroundParkTrail(s) Electric Xcel Exclusions Seller's personal property and staging materials. Fencing PartialFencedWoodWireDog Run/Kennel Flood Plain Minimal Flood or C Rating Gas Atmos Energy Green Energy Efficient Southern ExposureWindowsStorm Window Has Improvements No Has Irrigation Ditches No Has Metro Tax District Yes Has Water Rights No Horse Amenities Horse(s) AllowedBarnCorral(s)Tack RoomLoafing ShedRiding Trail Irrigation Water Rights YN No Is Water Meter Installed Yes Listing Terms CashConventionalFHAVA Lot Features Cul-De-SacEvergreen TreesDeciduous TreesNative GrassLevelAbuts Private Open SpaceOutbuildingsHouse Faces SouthLake AccessPavedSidewalks Metro Tax District Name Beebe Draw Farms Authority New Construction Status Not NewPreviously Owned New Construction YN No Other Structures Storage Possible Use Single Family Property Sub Type Single Family Residence Road Frontage Type Priv Rd up to County StandardsCounty Maintained Road Surface Type Asphalt Sewer Septic Tank Special Listing Conditions Private Owner Tax Annual Amount 4705 Tax Year 2025 Trash Ram Waste Utilities Natural Gas AvailableElectricity Available Water Source Public Zoning RES

Listing information © 2026 Information and Real Estate Services
Listing provided courtesy of Valarie Holman of Real: 9702371445.


IRES logo

© 2026 Information and Real Estate Services, LLC. IDX information is provided exclusively for consumers' personal, non-commercial use and may not be used for any purpose other than to identify prospective properties consumers may be interested in purchasing. Information is deemed reliable but is not guaranteed accurate by the MLS or EXP Realty. Data last updated: 2026-10-09T23:43:39.797.

Information source: Information and Real Estate Services, LLC. Provided for limited non-commercial use only under IRES Rules © Copyright IRES.
 
https://bt-photos.global.ssl.fastly.net/ires/orig_boomver_1_1069235-2.jpg https://bt-photos.global.ssl.fastly.net/ires/orig_boomver_1_1069235-2.jpg https://bt-photos.global.ssl.fastly.net/ires/orig_boomver_1_1069235-2.jpg
Logo
EXP Realty
500 Whitcomb Street
Fort Collins CO, 80521