



























Description
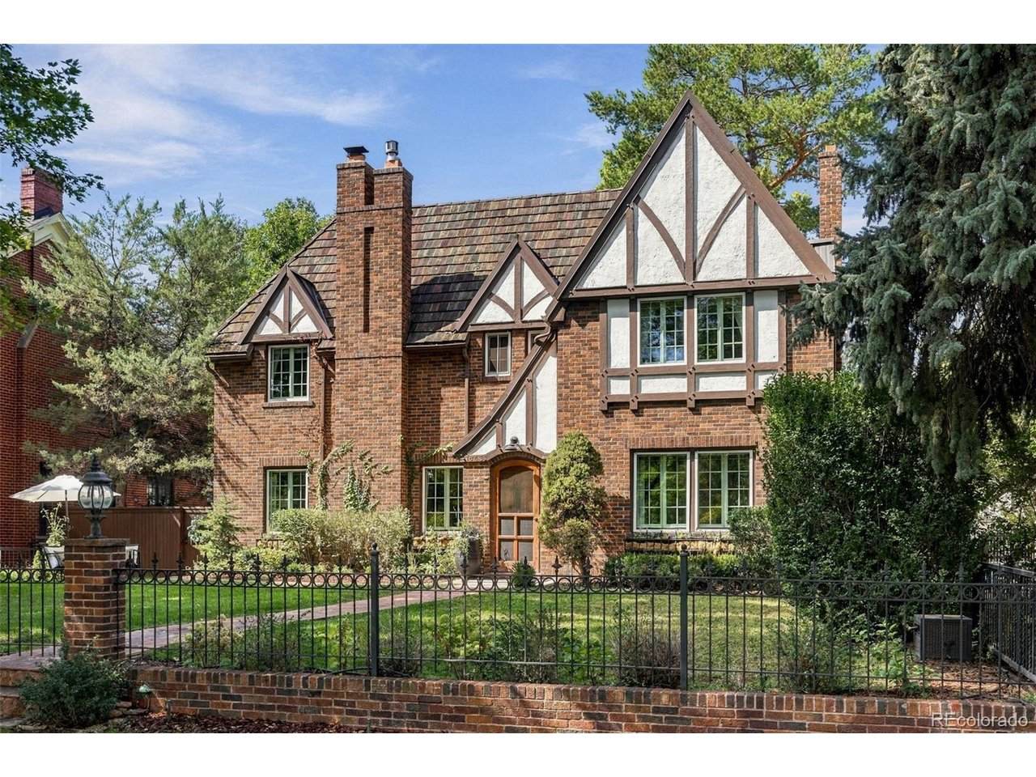
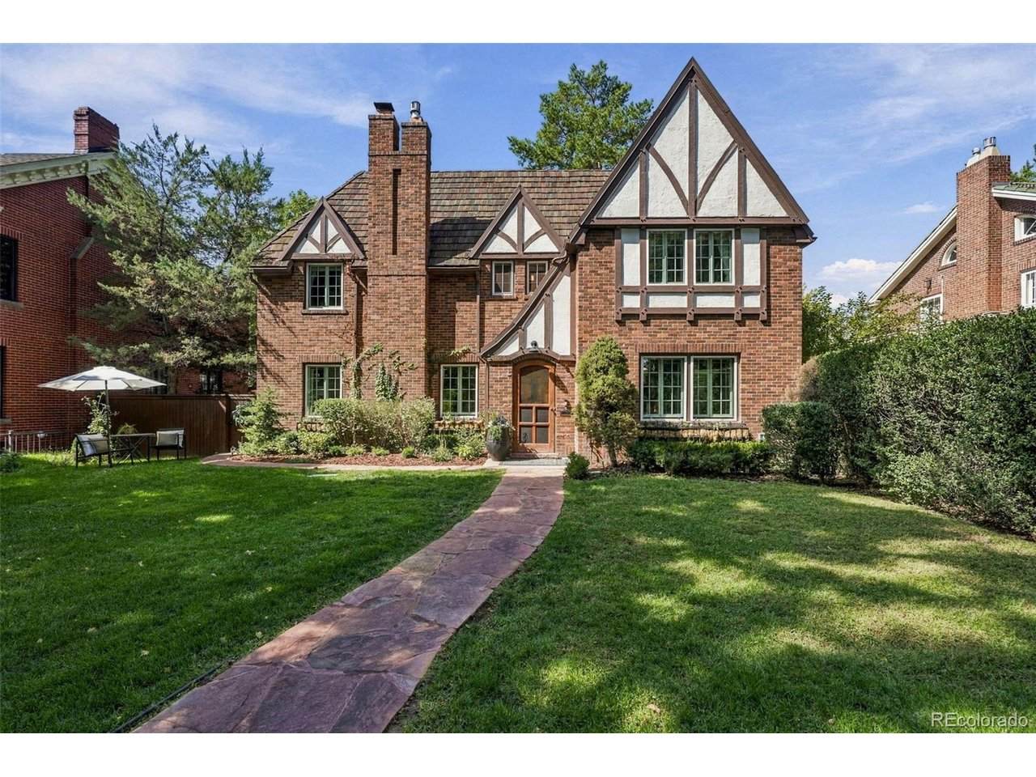
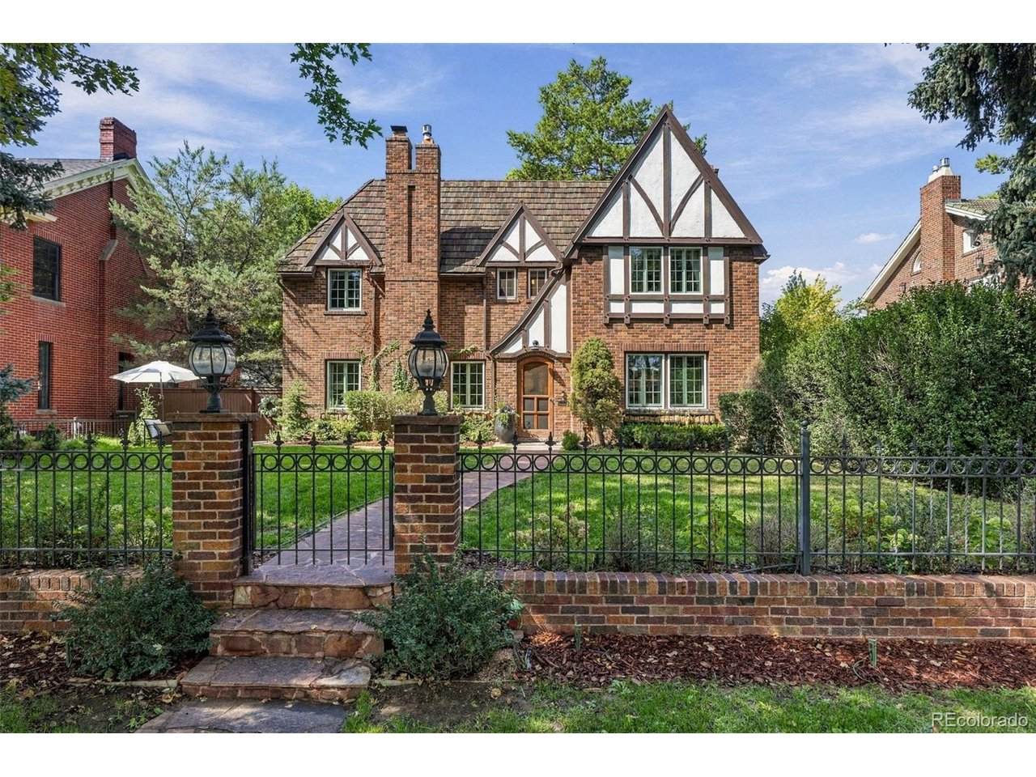
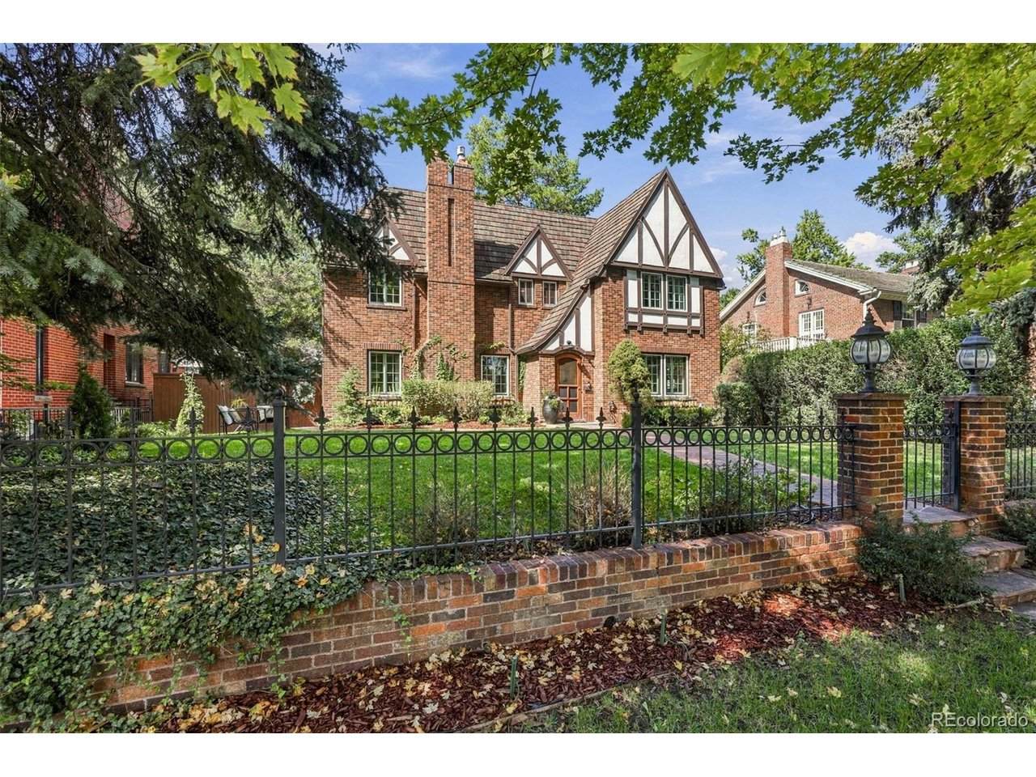
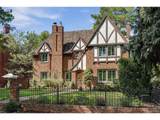
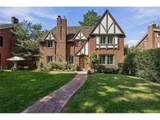
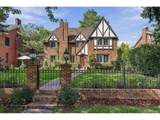
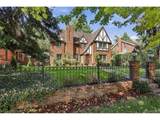
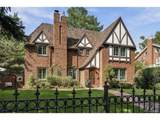
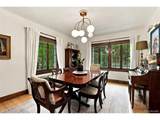
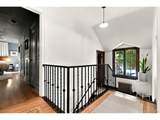
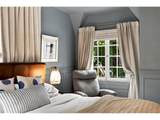
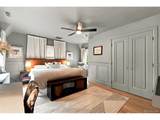
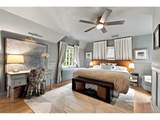
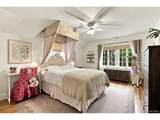
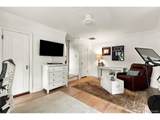
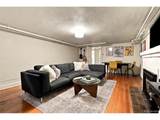
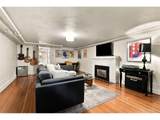
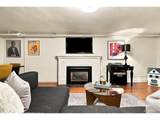
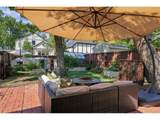
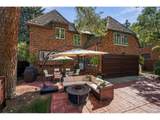
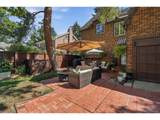
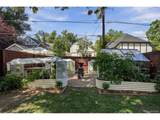
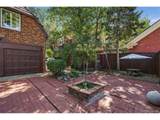
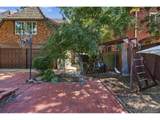
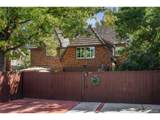
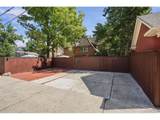
Classic Tudor architecture and thoughtful modern updates come together in this stately Park Hill home on a beautifully landscaped 7,540-square-foot lot along Monaco Parkway. Steeply pitched rooflines, half-timbered detailing and a brick exterior create wonderful curb appeal. Inside, original unpainted wood doors and trim, a handsome wood staircase with ornate iron railings and natural light preserve the warmth and character of the home. The main level features an expansive living room with fireplace, welcoming dining room, and beautifully appointed kitchen with granite countertops, inset cabinetry, dual-fuel range, pot filler and eat-in nook. New lighting throughout adds a fresh layer to the home's historic character. Upstairs, an exceptionally functional layout offers four spacious bedrooms and two completely remodeled bathrooms, including a generous primary suite with newly added closet space-a rare combination in a home of this vintage. A laundry chute provides easy access to the basement, while a fully insulated, stand-up attic offers plenty of storage. The finished lower level provides additional living space with a large family room, non-conforming guest bedroom with en suite bath and sizable laundry room. Outside, the backyard feels like an extension of the home, with brick patios, mature shade trees and multiple spaces for dining, entertaining and relaxing. Recent improvements include a new stained fence, new driveway, and newly planted ornamental pear trees and lilacs that will only get better with time. Garden areas and a greenhouse add versatility, while the garage, gated alley access and generous off-street parking provide unusual flexibility for a home of this era. Full of architectural character yet thoughtfully updated for the way people live today, this is the kind of Park Hill home that's increasingly hard to find: gracious, functional and unmistakably Denver.
-
5BEDS
-
0.17ACRES
-
3BATHS
-
11/2 BATHS
-
3,330SQFT
-
$420$/SQFT
School Information
Description
Classic Tudor architecture and thoughtful modern updates come together in this stately Park Hill home on a beautifully landscaped 7,540-square-foot lot along Monaco Parkway. Steeply pitched rooflines, half-timbered detailing and a brick exterior create wonderful curb appeal. Inside, original unpainted wood doors and trim, a handsome wood staircase with ornate iron railings and natural light preserve the warmth and character of the home. The main level features an expansive living room with fireplace, welcoming dining room, and beautifully appointed kitchen with granite countertops, inset cabinetry, dual-fuel range, pot filler and eat-in nook. New lighting throughout adds a fresh layer to the home's historic character. Upstairs, an exceptionally functional layout offers four spacious bedrooms and two completely remodeled bathrooms, including a generous primary suite with newly added closet space-a rare combination in a home of this vintage. A laundry chute provides easy access to the basement, while a fully insulated, stand-up attic offers plenty of storage. The finished lower level provides additional living space with a large family room, non-conforming guest bedroom with en suite bath and sizable laundry room. Outside, the backyard feels like an extension of the home, with brick patios, mature shade trees and multiple spaces for dining, entertaining and relaxing. Recent improvements include a new stained fence, new driveway, and newly planted ornamental pear trees and lilacs that will only get better with time. Garden areas and a greenhouse add versatility, while the garage, gated alley access and generous off-street parking provide unusual flexibility for a home of this era. Full of architectural character yet thoughtfully updated for the way people live today, this is the kind of Park Hill home that's increasingly hard to find: gracious, functional and unmistakably Denver.

© 2026 Information and Real Estate Services, LLC. IDX information is provided exclusively for consumers' personal, non-commercial use and may not be used for any purpose other than to identify prospective properties consumers may be interested in purchasing. Information is deemed reliable but is not guaranteed accurate by the MLS or EXP Realty. Data last updated: 2026-10-09T23:43:39.797.
Information source: Information and Real Estate Services, LLC. Provided for limited non-commercial use only under IRES Rules © Copyright IRES.