


Description
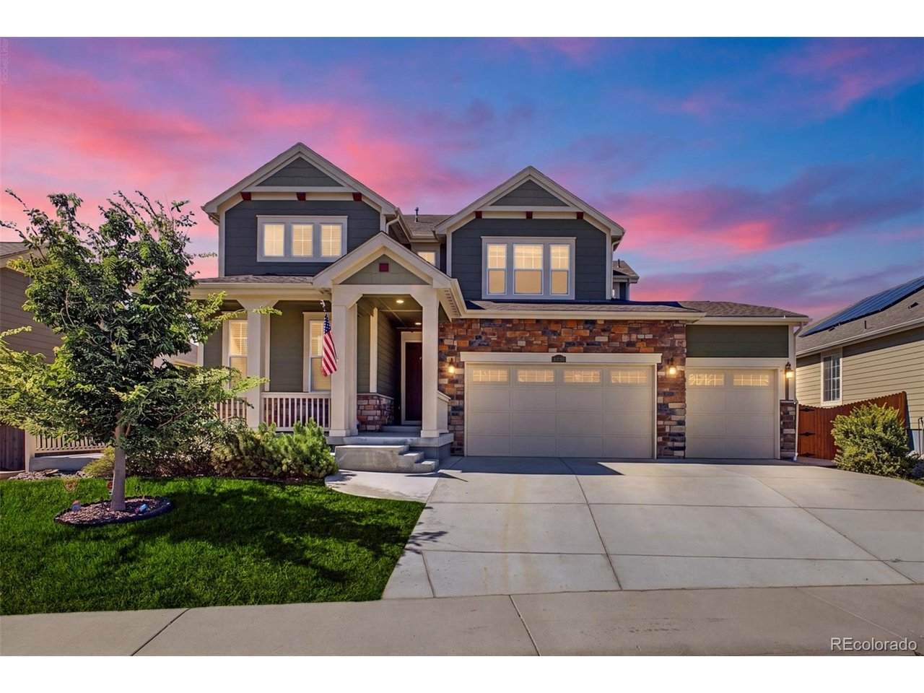
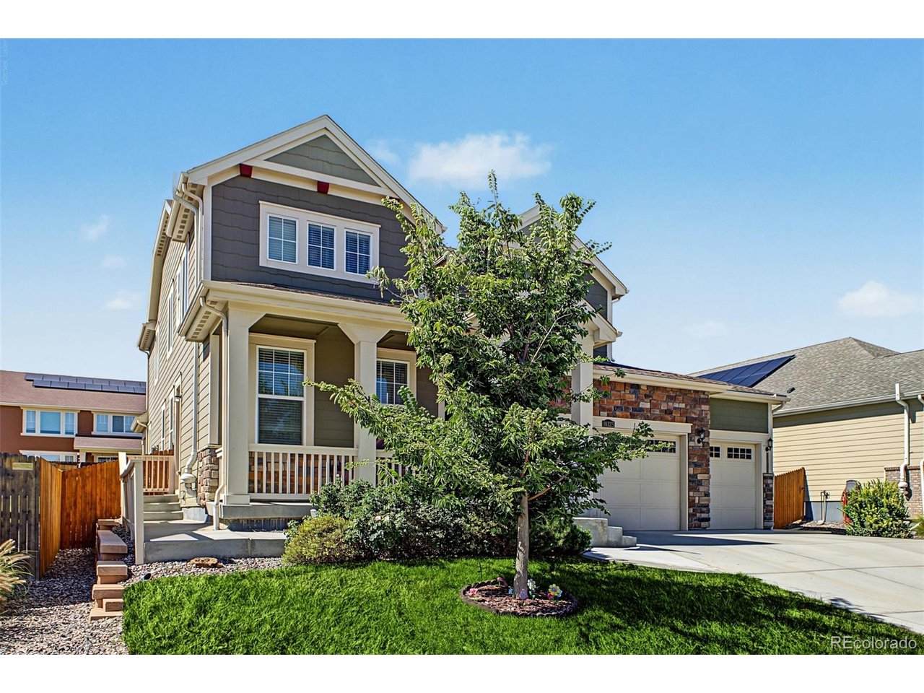
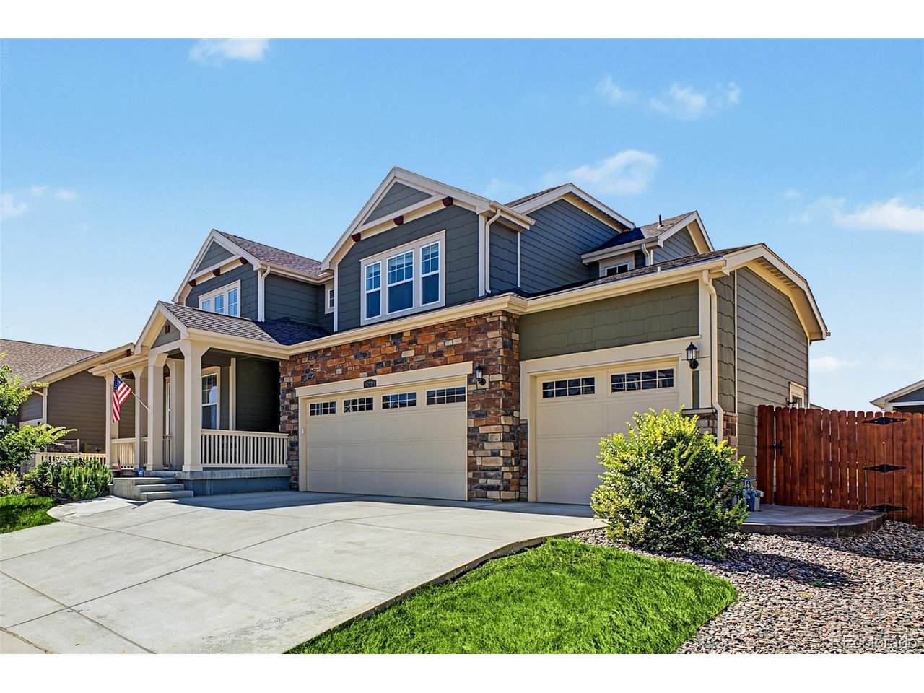
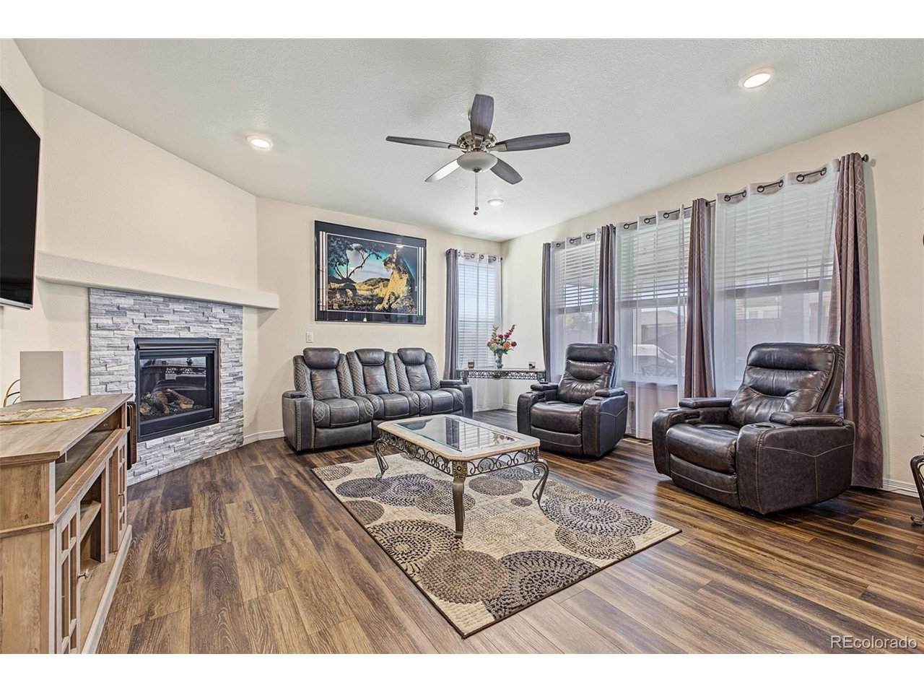
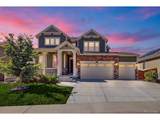
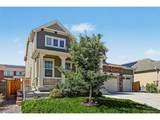
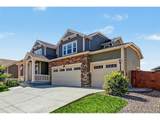
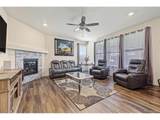
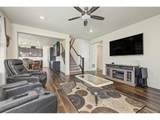
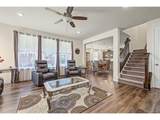
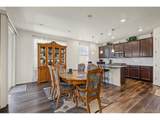
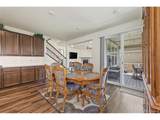
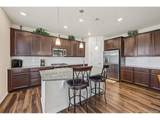
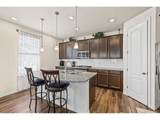
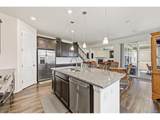
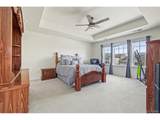
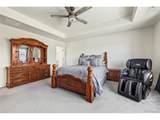
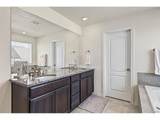
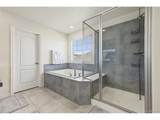
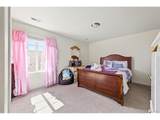
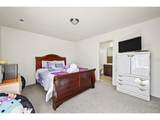
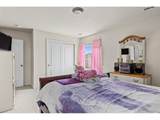
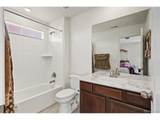
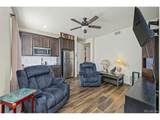
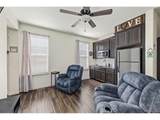
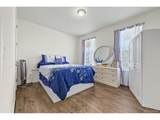
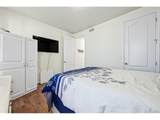
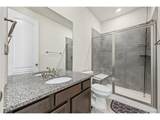
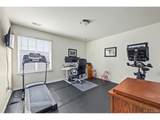
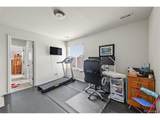
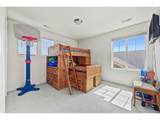
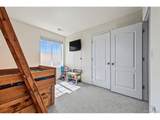
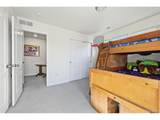
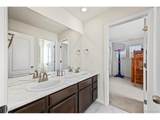
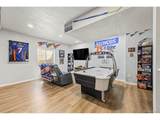
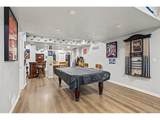
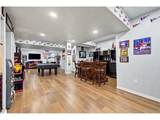
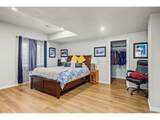
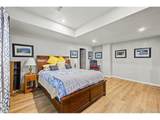
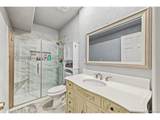
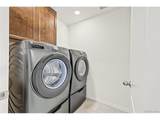
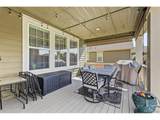
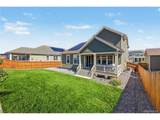
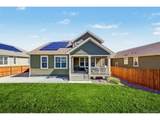
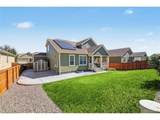
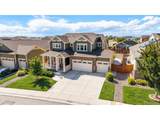
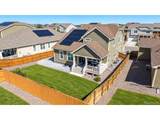
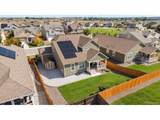
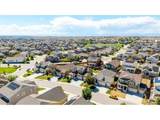
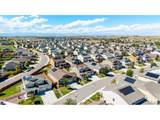
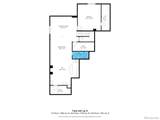
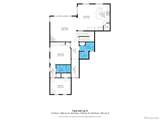
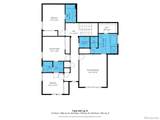
Located in the highly desirable Orchard Farms neighborhood of Thornton, this spacious Next Gen home offers 6 bedrooms, 6 bathrooms, and 4,239 finished square feet of thoughtfully designed living space. Ideal for multigenerational living, the private Next Gen suite features its own exterior entrance, bedroom, 3/4 bath with step-in shower, comfortable living area with kitchenette, and dedicated laundry space, providing privacy and independence while remaining connected to the main home. One of the few Next Gen homes in the neighborhood with a finished basement, this property offers even more room to spread out. The finished lower level includes a spacious bonus room with a wet bar, a large bedroom, a 3/4 bath, and additional storage, creating a versatile space for entertaining, guests, or extended family. Enjoy Colorado's beautiful weather in the backyard, featuring a covered deck and expansive stamped concrete patio, perfect for outdoor dining, entertaining, or relaxing. A 4-car tandem garage provides plenty of room for vehicles, recreational equipment, and storage, while solar panels add energy efficiency. Home also includes 2 furnaces and 2 AC units for added comfort and effectiveness. Conveniently located near major commuter routes, shopping, dining, and outdoor recreation, this home offers an excellent combination of space, flexibility, and location. For added peace of mind, the property has been professionally pre-inspected and includes a 14-month home warranty. The roof has also been inspected and comes with a 5-year certification. With its versatile Next Gen layout, finished basement, and generous living spaces, this Orchard Farms home offers exceptional flexibility for a variety of lifestyles. Be sure to check out the 24-hour 3D virtual open house and video attached to the listing!
-
6BEDS
-
0.19ACRES
-
5BATHS
-
11/2 BATHS
-
4,239SQFT
-
$203$/SQFT
School Information
Description
Located in the highly desirable Orchard Farms neighborhood of Thornton, this spacious Next Gen home offers 6 bedrooms, 6 bathrooms, and 4,239 finished square feet of thoughtfully designed living space. Ideal for multigenerational living, the private Next Gen suite features its own exterior entrance, bedroom, 3/4 bath with step-in shower, comfortable living area with kitchenette, and dedicated laundry space, providing privacy and independence while remaining connected to the main home. One of the few Next Gen homes in the neighborhood with a finished basement, this property offers even more room to spread out. The finished lower level includes a spacious bonus room with a wet bar, a large bedroom, a 3/4 bath, and additional storage, creating a versatile space for entertaining, guests, or extended family. Enjoy Colorado's beautiful weather in the backyard, featuring a covered deck and expansive stamped concrete patio, perfect for outdoor dining, entertaining, or relaxing. A 4-car tandem garage provides plenty of room for vehicles, recreational equipment, and storage, while solar panels add energy efficiency. Home also includes 2 furnaces and 2 AC units for added comfort and effectiveness. Conveniently located near major commuter routes, shopping, dining, and outdoor recreation, this home offers an excellent combination of space, flexibility, and location. For added peace of mind, the property has been professionally pre-inspected and includes a 14-month home warranty. The roof has also been inspected and comes with a 5-year certification. With its versatile Next Gen layout, finished basement, and generous living spaces, this Orchard Farms home offers exceptional flexibility for a variety of lifestyles. Be sure to check out the 24-hour 3D virtual open house and video attached to the listing!

© 2026 Information and Real Estate Services, LLC. IDX information is provided exclusively for consumers' personal, non-commercial use and may not be used for any purpose other than to identify prospective properties consumers may be interested in purchasing. Information is deemed reliable but is not guaranteed accurate by the MLS or EXP Realty. Data last updated: 2026-10-14T23:43:56.657.
Information source: Information and Real Estate Services, LLC. Provided for limited non-commercial use only under IRES Rules © Copyright IRES.