





Skip To Content

16250 Del Ray Ct

Brighton, CO 80603
  • $828,000
  • STATUS: Active
  • ON SITE: 19 Days
  • MLS #: 5823923
Price Reduced
$828,000
  • 4
    BEDS
  • 2.02
    ACRES
  • 3
    BATHS
  • 1
    1/2 BATHS
  • 3,743
    SQFT
  • $221
    $/SQFT
Neighborhood:
Type:
Single-Family Home
Built:
2000
County:
Area:

School Information

Elementary School:
Middle School:
High School:
School District:

Description

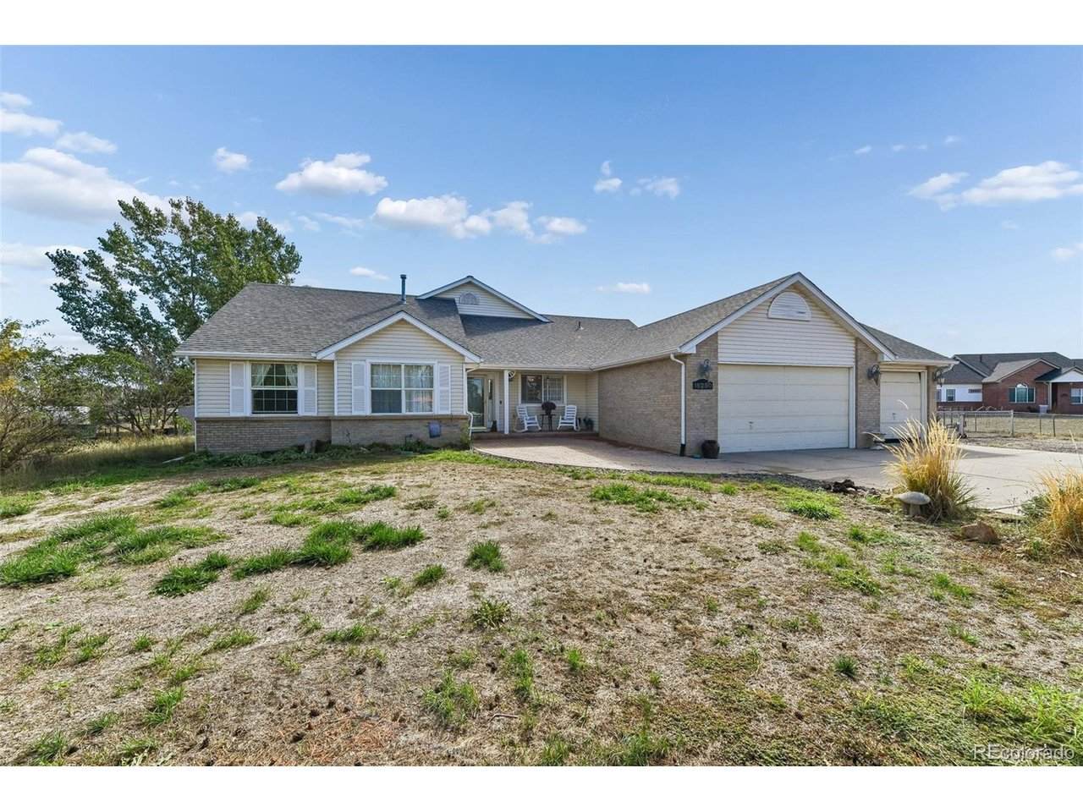
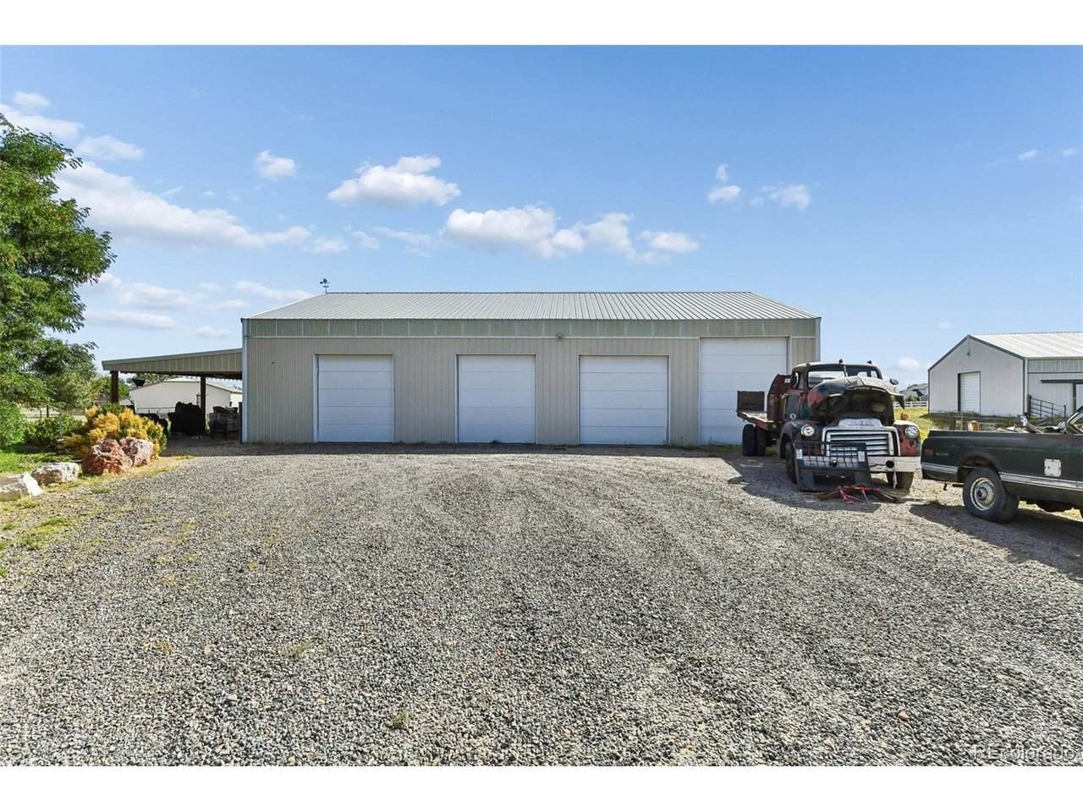
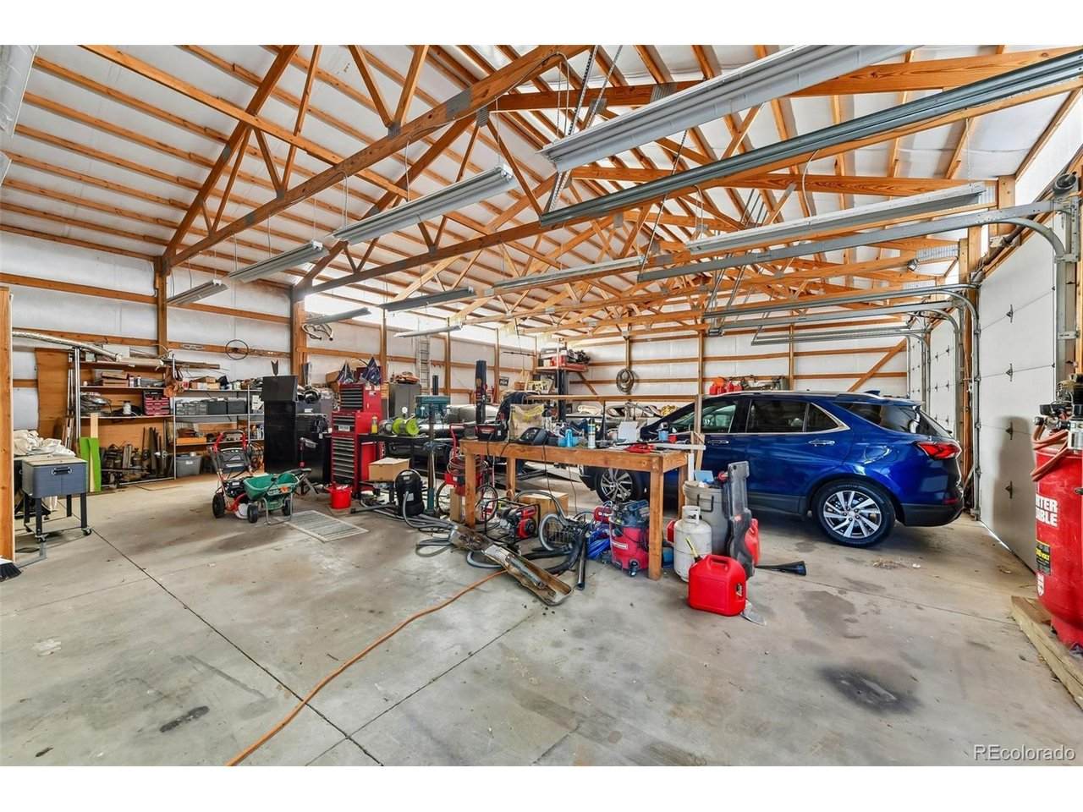
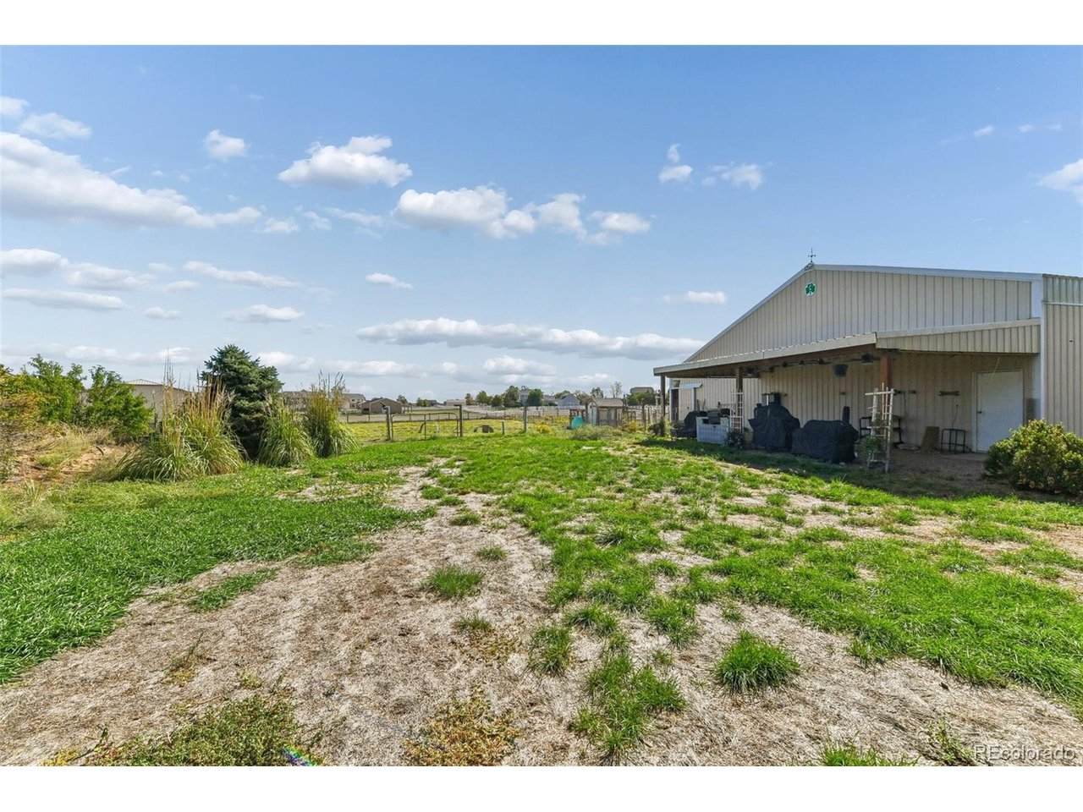
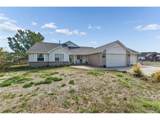
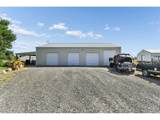
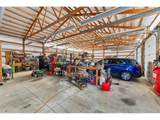
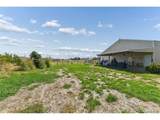
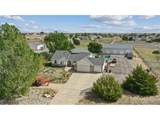
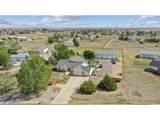
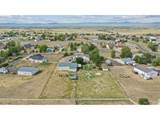
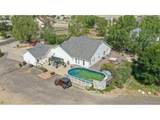
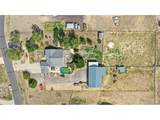
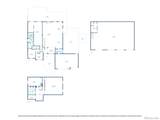
Welcome to the ultimate property for car enthusiasts, hobbyists, and animal lovers alike! This exceptional home offers the perfect blend of country living, space, and functionality, featuring a massive shop, abundant garage storage, and a beautiful piece of land designed to accommodate your lifestyle and four-legged family members. The expansive shop provides endless possibilities for car collections, projects, equipment, and hobbies, while the generous garage storage ensures there's room for everything. Outside, enjoy the freedom of land for your animals, outdoor activities, and the peaceful lifestyle you've been looking for. Adding to the appeal, the subdivision features an equestrian trail, offering the opportunity to enjoy scenic rides and outdoor adventures right in your neighborhood. Whether you're a passionate car collector, an avid equestrian, or simply looking for room to spread out, this property offers a rare opportunity to combine your passions with the comforts of home. Bring your vehicles, bring your animals, and embrace the lifestyle you've been dreaming of, welcome home!

Monthly Payment Calculator


IRES logo

© 2026 Information and Real Estate Services, LLC. IDX information is provided exclusively for consumers' personal, non-commercial use and may not be used for any purpose other than to identify prospective properties consumers may be interested in purchasing. Information is deemed reliable but is not guaranteed accurate by the MLS or EXP Realty. Data last updated: 2026-10-13T23:43:17.53.

Information source: Information and Real Estate Services, LLC. Provided for limited non-commercial use only under IRES Rules © Copyright IRES.
www.findyournocohome.com/homes/181517132
Print Image

16250 Del Ray Ct Brighton, CO 80603

  • Price: $828,000
  • Status: Active
  • On Site: 19 Days
  • MLS #: 5823923
4
Beds
3
Baths
1
½ Baths
2.02
Acres
3,743
SQFT
$221
$/SQFT
2000
Built
Neighborhood:
Great Rock North
County:
Adams
Area:
Metro Denver
Elementary School:
Padilla
Middle School:
Overland Trail
High School:
Brighton
School District:
Brighton Dist 27J
Property Description
Welcome to the ultimate property for car enthusiasts, hobbyists, and animal lovers alike! This exceptional home offers the perfect blend of country living, space, and functionality, featuring a massive shop, abundant garage storage, and a beautiful piece of land designed to accommodate your lifestyle and four-legged family members. The expansive shop provides endless possibilities for car collections, projects, equipment, and hobbies, while the generous garage storage ensures there's room for everything. Outside, enjoy the freedom of land for your animals, outdoor activities, and the peaceful lifestyle you've been looking for. Adding to the appeal, the subdivision features an equestrian trail, offering the opportunity to enjoy scenic rides and outdoor adventures right in your neighborhood. Whether you're a passionate car collector, an avid equestrian, or simply looking for room to spread out, this property offers a rare opportunity to combine your passions with the comforts of home. Bring your vehicles, bring your animals, and embrace the lifestyle you've been dreaming of, welcome home!
Exterior Features

Construction Materials FrameVinyl SidingConcrete Exterior Features Hot Tub Garage Type Attached Parking Features Attached Patio And Porch Features Patio Roof Composition View Mountain(s) Waterfront YN No

Interior Features

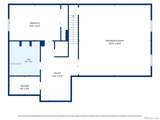
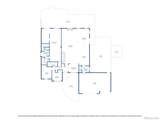
Above Grade Finished Area 2688 Appliances DishwasherRefrigeratorWasherDryerMicrowaveDisposal Basement Partially FinishedSump Pump Bathrooms Total Integer 4 Baths Full Additional 0 Baths Full Basement 1 Baths Full Lower 0 Baths Full Main 2 Baths Full Upper 0 Baths Half Additional 0 Baths Half Basement 0 Baths Half Lower 0 Baths Half Main 1 Baths Half Upper 0 Baths Three Quarters Additional 0 Baths Three Quarters Basement 0 Baths Three Quarters Lower 0 Baths Three Quarters Main 0 Baths Three Quarters Upper 0 Cooling Central AirCeiling Fan(s) Fireplace Features Family RoomOne Has Family Room Yes Heating Forced Air Interior Features Eat-in KitchenOpen FloorplanWalk-In Closet(s)Wet Bar Levels One Living Area Source Assessor

Property Features

Association Fee 210 Association Fee Frequency Annually Association YN Yes Crops None Exclusions All of sellers personal propertyall tools in shopincluding the car lift(s). Property gates on the south side of the property. Fencing PartialDog Run/Kennel Has Metro Tax District No Has Water Rights No Horse Amenities Horse(s) AllowedPasture Listing Terms CashConventionalFHAVA1031 Exchange Lot Features Cul-De-SacDeciduous TreesOutbuildingsHouse Faces WestPavedGutters MLSArea Minor Metro3/BFL New Construction Status Not NewPreviously Owned New Construction YN No Possible Use Business Property Sub Type Single Family Residence Sewer Septic Tank Sewer Supplier Septic Tank Special Listing Conditions Private Owner Tax Annual Amount 9899 Tax Year 2025 Utilities Electricity Available Water Source Well Well Information Usage: Domestic Zoning A-1

Listing information © 2026 Information and Real Estate Services
Listing provided courtesy of Kristin Grace of Manes & Associates: kristin grace@outlook.com,303-898-0266.


IRES logo

© 2026 Information and Real Estate Services, LLC. IDX information is provided exclusively for consumers' personal, non-commercial use and may not be used for any purpose other than to identify prospective properties consumers may be interested in purchasing. Information is deemed reliable but is not guaranteed accurate by the MLS or EXP Realty. Data last updated: 2026-10-13T23:43:17.53.

Information source: Information and Real Estate Services, LLC. Provided for limited non-commercial use only under IRES Rules © Copyright IRES.
 
https://bt-photos.global.ssl.fastly.net/ires/orig_boomver_1_5823923-2.jpg https://bt-photos.global.ssl.fastly.net/ires/orig_boomver_1_5823923-2.jpg https://bt-photos.global.ssl.fastly.net/ires/orig_boomver_1_5823923-2.jpg
Logo
EXP Realty
500 Whitcomb Street
Fort Collins CO, 80521