








Description
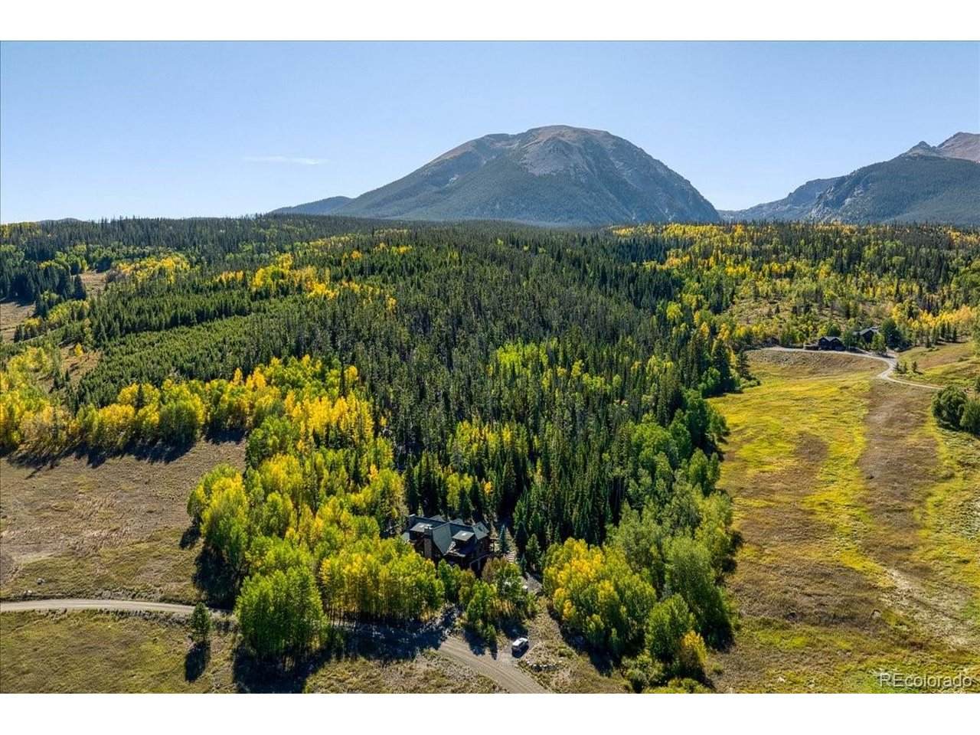
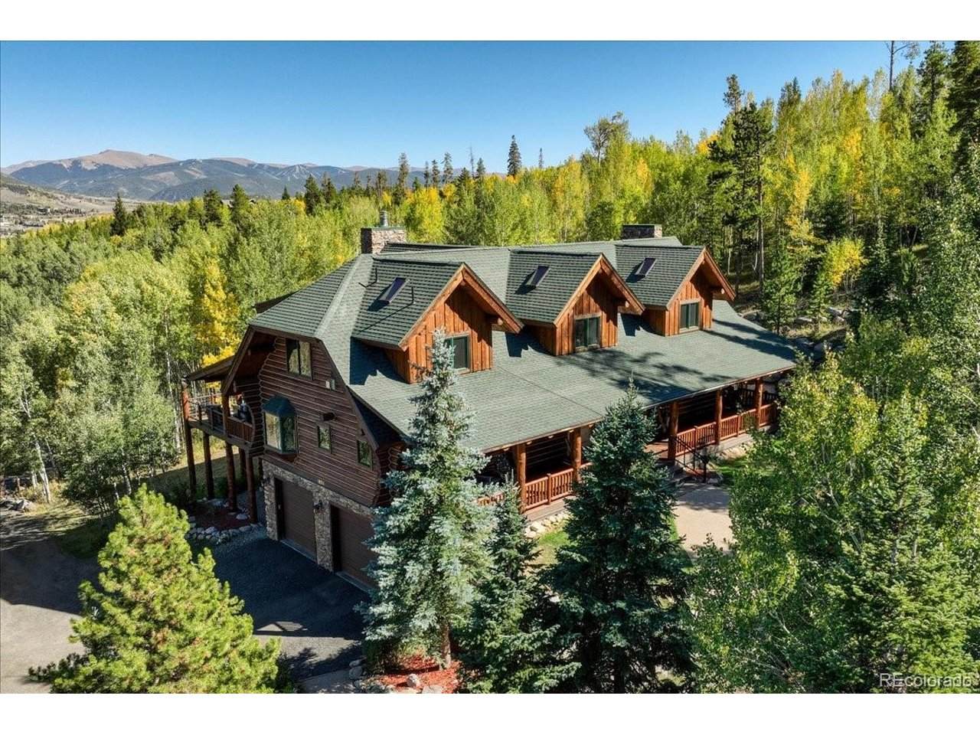
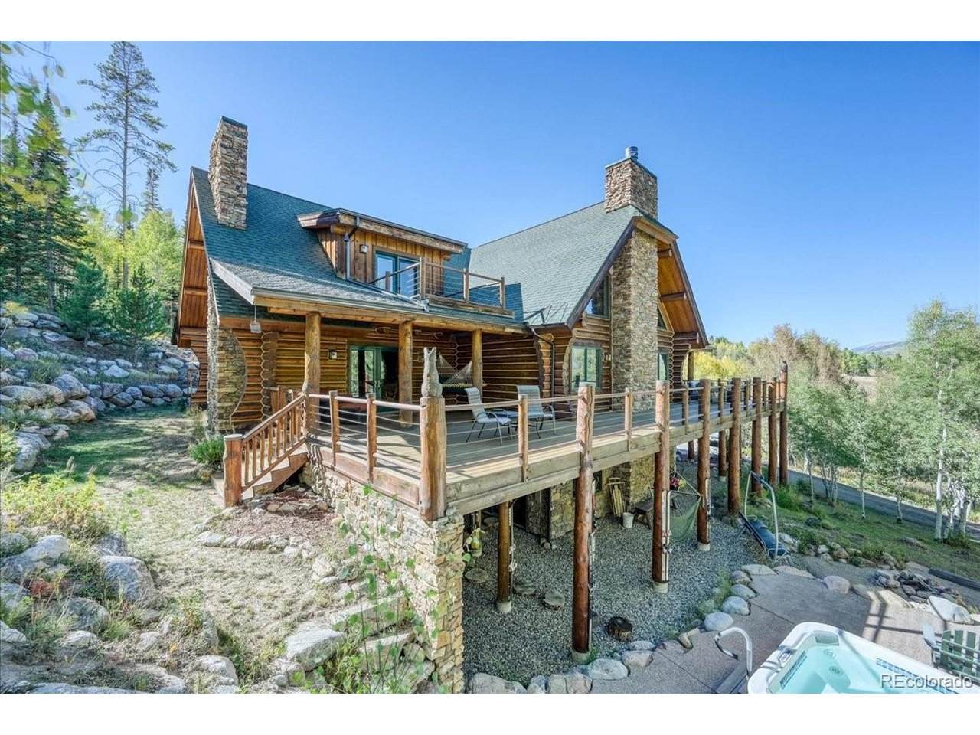
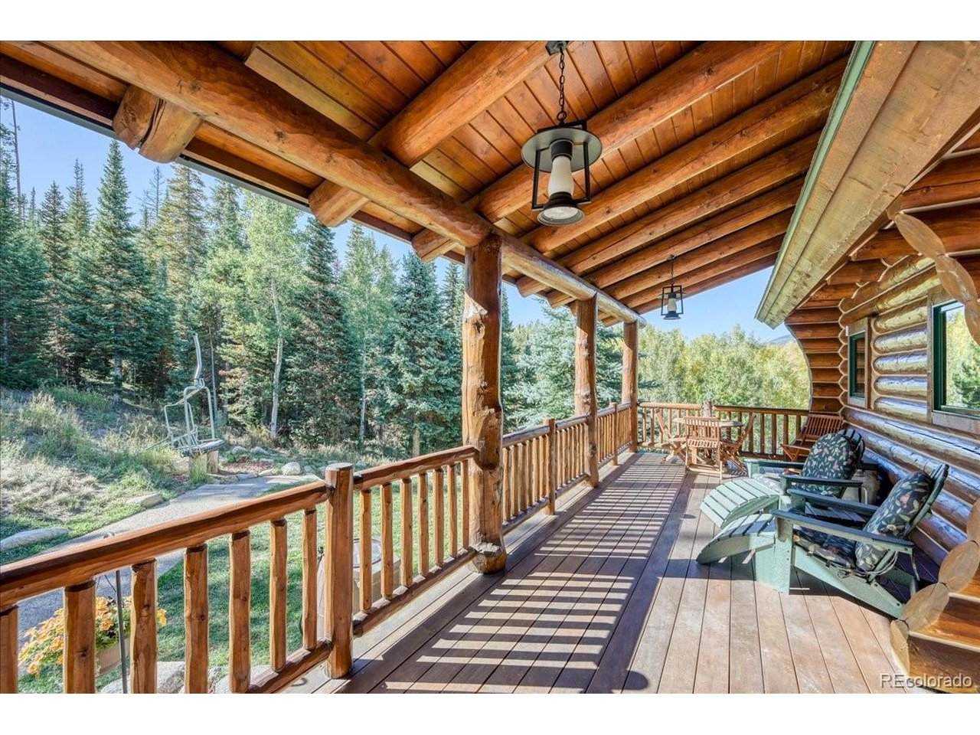
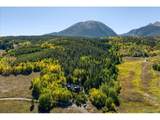
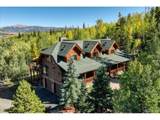
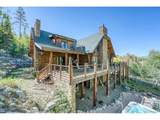
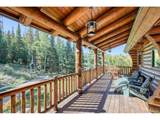
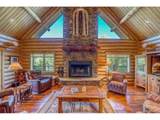
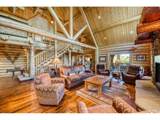
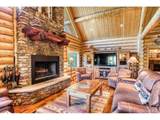
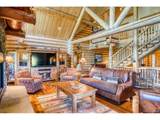
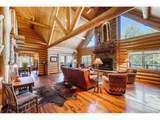
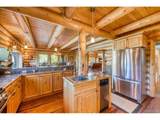
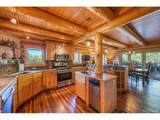
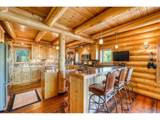
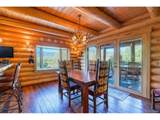
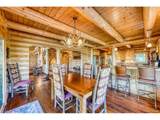
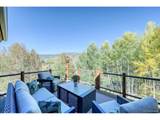
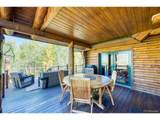
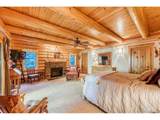
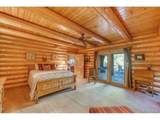
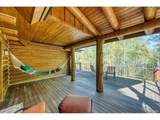
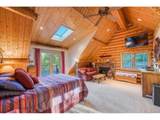
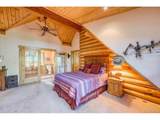
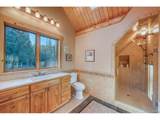
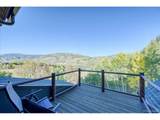
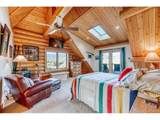
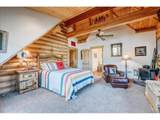
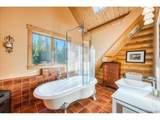
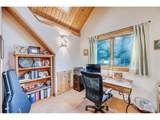
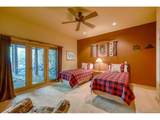
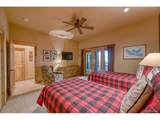
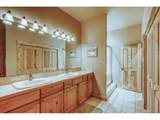
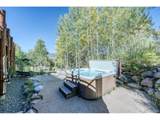
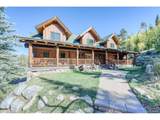
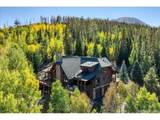
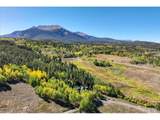
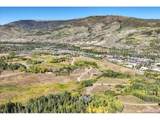
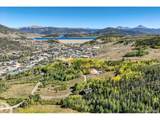
Experience the quintessential Colorado mountain lifestyle from this exceptional log home in the highly sought-after Ruby Ranch community of Silverthorne. Set on 12 private acres and backing directly to National Forest, this one-of-a-kind property offers remarkable seclusion, mountain and valley views, mature trees, and immediate access to the outdoors. Step out your back door to hike, ski, explore trails, or enjoy the seasonal stream and abundant wildlife. Inside, authentic mountain craftsmanship takes center stage with soaring vaulted ceilings, log beams, beautiful wide-plank wood flooring and warm natural finishes. The dramatic great room is anchored by a floor-to-ceiling stone fireplace and expansive windows framing the mountains and forest. Multiple fireplaces create inviting spaces to gather and unwind, while the spacious kitchen and dining areas are ideal for entertaining. The generous floor plan features four en-suite bedrooms, offering privacy and comfort for owners and guests. The lower-level family/game room with bar offers additional space for movie nights, billiards and apres-ski entertaining. Outdoor living is equally impressive. Relax on the expansive front porch and watch wildlife pass by, host dinner and cocktails on the large deck, or retreat to the secluded patio and hot tub beneath the trees. An oversized two-car garage provides plenty of room for vehicles and mountain gear. Ruby Ranch offers preserved open spaces, private roads and gated entrances in a peaceful setting at the base of the Gore Range. Equestrian enthusiasts will appreciate access to the community barn and the opportunity to board horses within the ranch, while neighborhood trails offer riding, hiking and cross-country skiing with connections to National Forest. Yet downtown Silverthorne, dining, shopping and world-class skiing are just minutes away. A true Colorado mountain retreat combining authentic log-home craftsmanship, acreage, privacy and National Forest access.
-
4BEDS
-
12.46ACRES
-
5BATHS
-
11/2 BATHS
-
4,804SQFT
-
$1,206$/SQFT
School Information
Description
Experience the quintessential Colorado mountain lifestyle from this exceptional log home in the highly sought-after Ruby Ranch community of Silverthorne. Set on 12 private acres and backing directly to National Forest, this one-of-a-kind property offers remarkable seclusion, mountain and valley views, mature trees, and immediate access to the outdoors. Step out your back door to hike, ski, explore trails, or enjoy the seasonal stream and abundant wildlife. Inside, authentic mountain craftsmanship takes center stage with soaring vaulted ceilings, log beams, beautiful wide-plank wood flooring and warm natural finishes. The dramatic great room is anchored by a floor-to-ceiling stone fireplace and expansive windows framing the mountains and forest. Multiple fireplaces create inviting spaces to gather and unwind, while the spacious kitchen and dining areas are ideal for entertaining. The generous floor plan features four en-suite bedrooms, offering privacy and comfort for owners and guests. The lower-level family/game room with bar offers additional space for movie nights, billiards and apres-ski entertaining. Outdoor living is equally impressive. Relax on the expansive front porch and watch wildlife pass by, host dinner and cocktails on the large deck, or retreat to the secluded patio and hot tub beneath the trees. An oversized two-car garage provides plenty of room for vehicles and mountain gear. Ruby Ranch offers preserved open spaces, private roads and gated entrances in a peaceful setting at the base of the Gore Range. Equestrian enthusiasts will appreciate access to the community barn and the opportunity to board horses within the ranch, while neighborhood trails offer riding, hiking and cross-country skiing with connections to National Forest. Yet downtown Silverthorne, dining, shopping and world-class skiing are just minutes away. A true Colorado mountain retreat combining authentic log-home craftsmanship, acreage, privacy and National Forest access.

© 2026 Information and Real Estate Services, LLC. IDX information is provided exclusively for consumers' personal, non-commercial use and may not be used for any purpose other than to identify prospective properties consumers may be interested in purchasing. Information is deemed reliable but is not guaranteed accurate by the MLS or EXP Realty. Data last updated: 2026-10-06T08:43:02.273.
Information source: Information and Real Estate Services, LLC. Provided for limited non-commercial use only under IRES Rules © Copyright IRES.