Skip To Content

1609 Rumley Creek Dr

Windsor, CO 80550
  • $690,830
  • STATUS: Active
  • ON SITE: 15 Days
  • MLS #: 7704435
$690,830
  • 5
    BEDS
  • 0.16
    ACRES
  • 4
    BATHS
  • 0
    1/2 BATHS
  • 3,120
    SQFT
  • $221
    $/SQFT
Neighborhood:
Type:
Single-Family Home
Built:
2026
County:
Area:

School Information

Elementary School:
Middle School:
High School:
School District:

Description

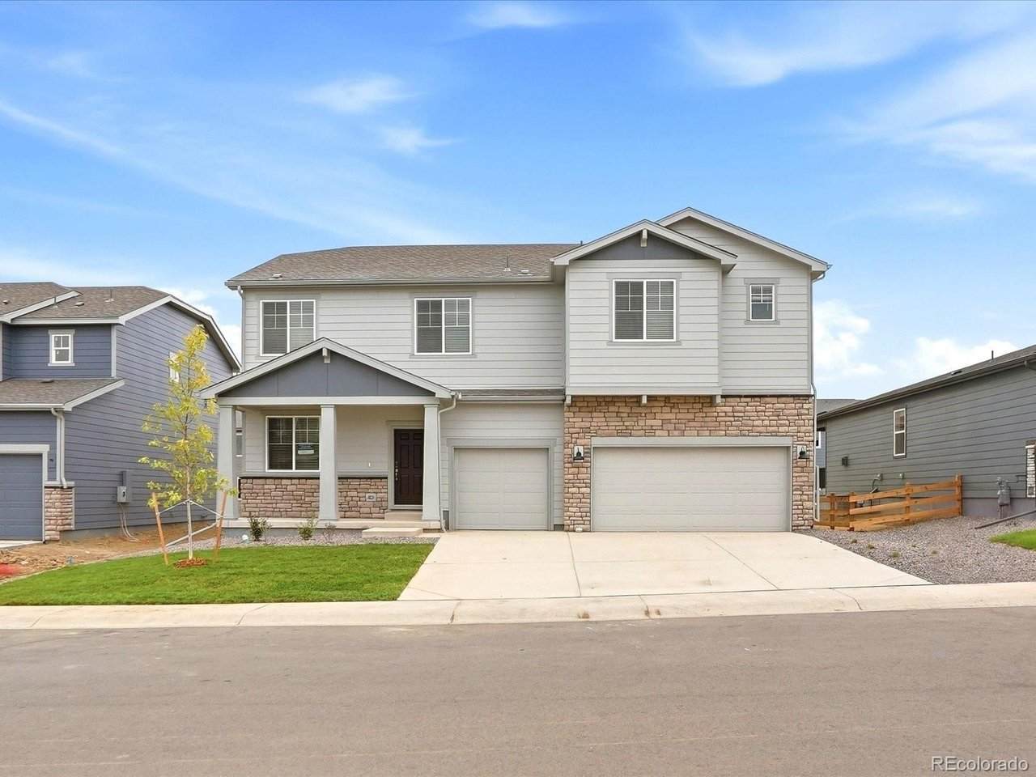
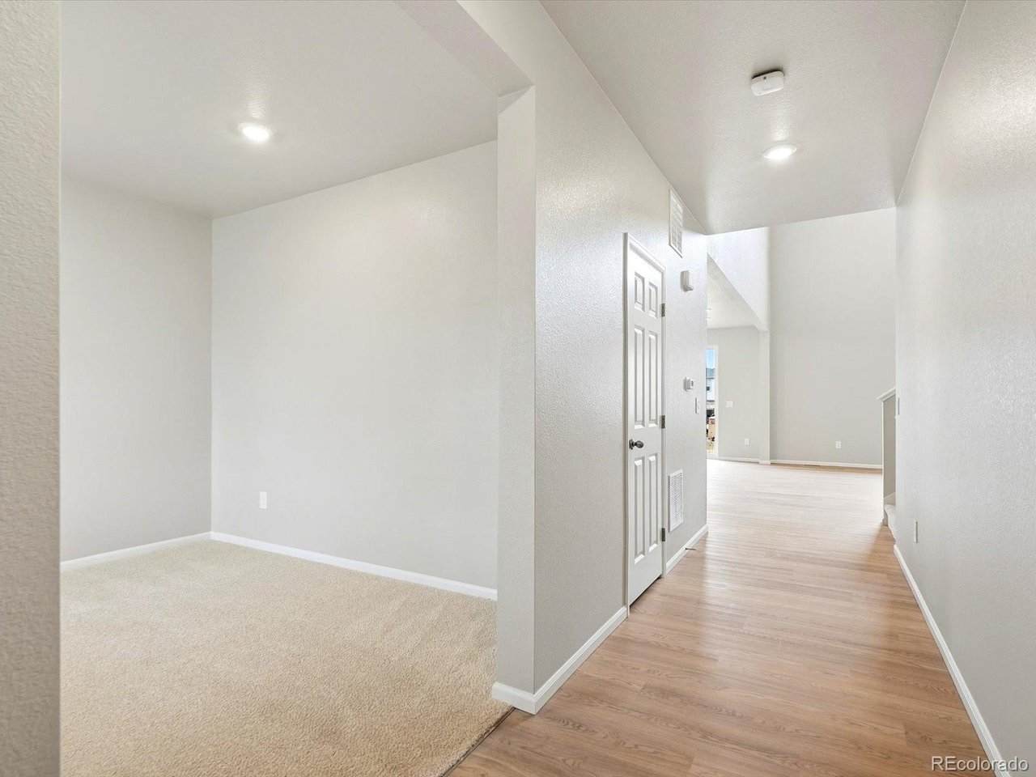
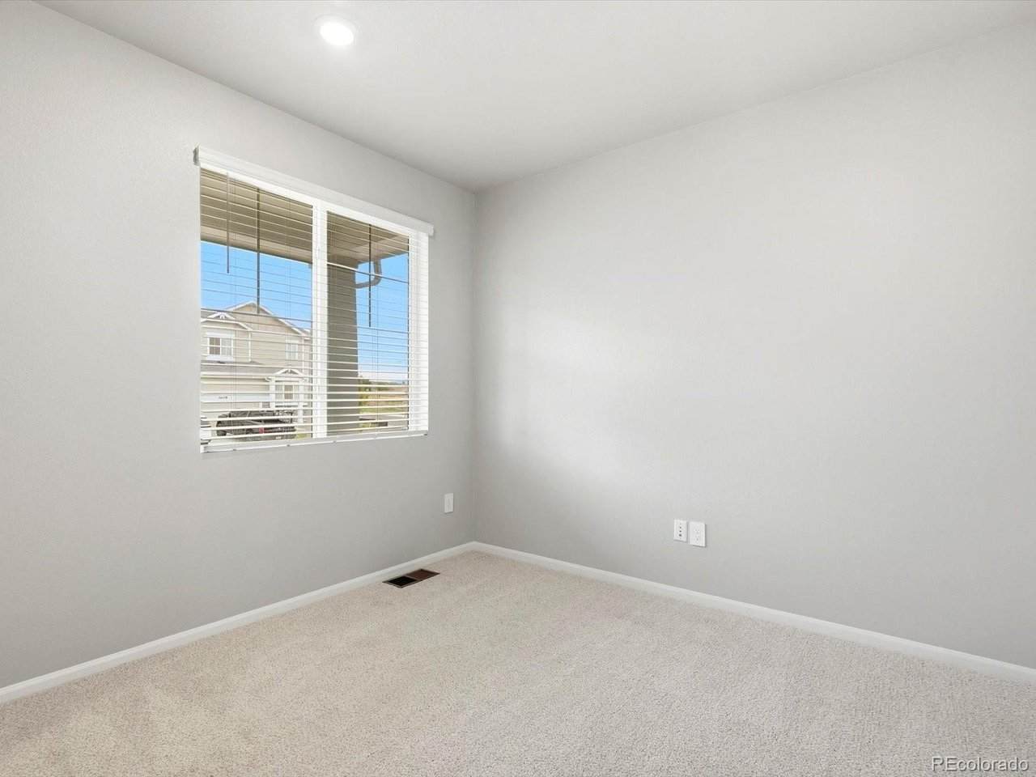
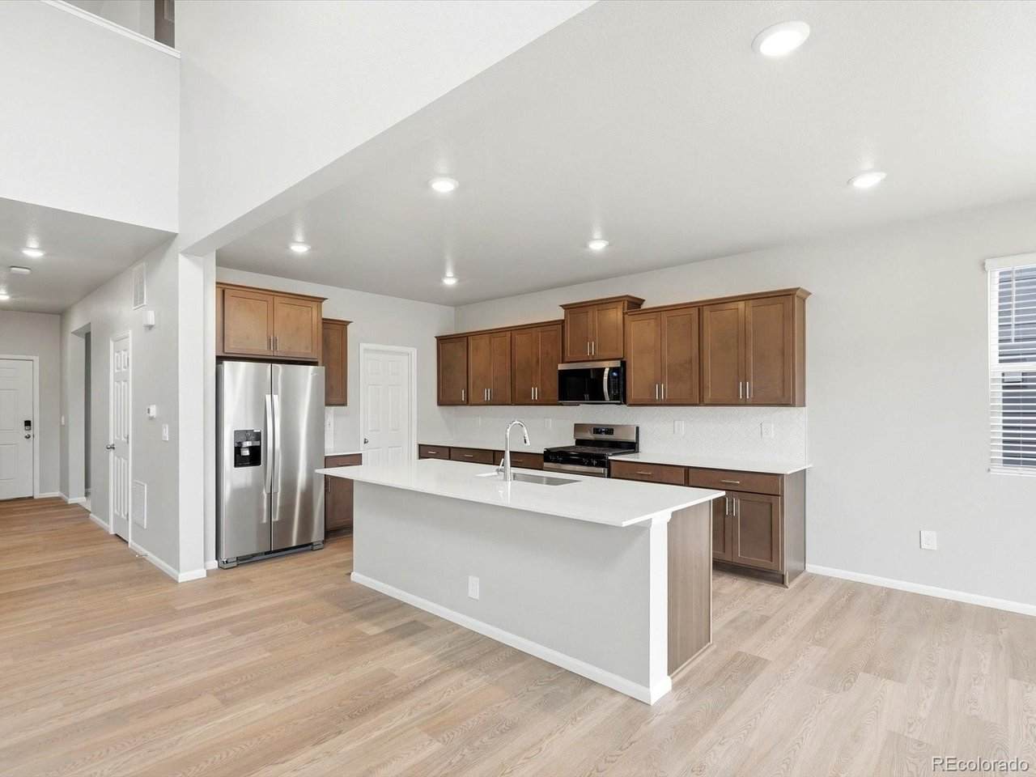
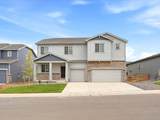
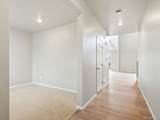
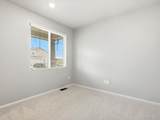
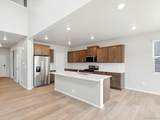
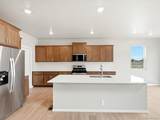
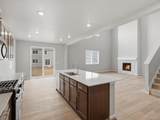
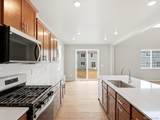
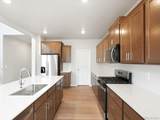
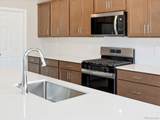
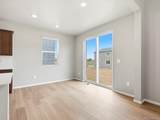
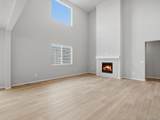
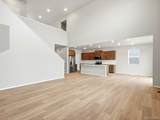
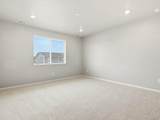
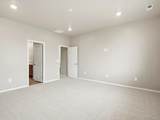
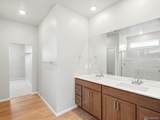
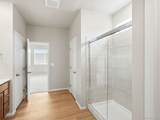
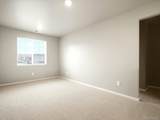
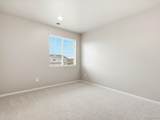
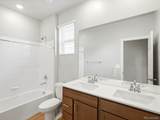
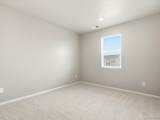
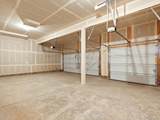
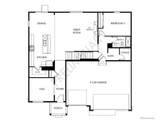
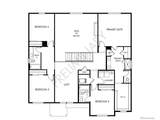
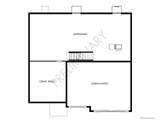
Basement for future customization and storage! Ask a sales counselor about optional rear yard fencing! 3 car garage! Fireplace in great room! Open concept kitchen with quartz countertops! The Fraser is an elegant two-story home featuring a stunning two-story great room, expansive kitchen with island, and private main-floor guest suite. With five bedrooms, four baths, and a three-bay garage, this design offers space and style for modern living. The Meritage Home difference includes whole-home blinds for added privacy and style, plus a refrigerator, washer, and dryer, saving you thousands upfront with essential appliances already included. Enjoy improved energy efficiency with spray-foam insulation that helps keep utility costs lower year-round, advanced air filtration for cleaner everyday living, and fire-resistant siding that provides lasting durability and protection. Welcome home to a place where every detail is built for comfort, efficiency, and LIFE. BUILT. BETTER. Poudre Heights in Windsor offers small-town charm with modern convenience. Enjoy nearby parks, shopping, and dining at Centerra and Windsor Town Center-all just minutes away. *This home qualifies for special incentives through builder preferred lender for a limited time. Terms and conditions apply. See sales counselor for details!

Monthly Payment Calculator


IRES logo

© 2026 Information and Real Estate Services, LLC. IDX information is provided exclusively for consumers' personal, non-commercial use and may not be used for any purpose other than to identify prospective properties consumers may be interested in purchasing. Information is deemed reliable but is not guaranteed accurate by the MLS or EXP Realty. Data last updated: 2026-10-09T23:43:39.797.

Information source: Information and Real Estate Services, LLC. Provided for limited non-commercial use only under IRES Rules © Copyright IRES.
www.findyournocohome.com/homes/181520696
Print Image

1609 Rumley Creek Dr Windsor, CO 80550

  • Price: $690,830
  • Status: Active
  • On Site: 15 Days
  • MLS #: 7704435
5
Beds
4
Baths
0
½ Baths
0.16
Acres
3,120
SQFT
$221
$/SQFT
2026
Built
Neighborhood:
Poudre Heights
County:
Weld
Area:
Greeley/Weld
Elementary School:
Mountain View
Middle School:
Windsor
High School:
Windsor
School District:
Weld Re-4
Property Description
Basement for future customization and storage! Ask a sales counselor about optional rear yard fencing! 3 car garage! Fireplace in great room! Open concept kitchen with quartz countertops! The Fraser is an elegant two-story home featuring a stunning two-story great room, expansive kitchen with island, and private main-floor guest suite. With five bedrooms, four baths, and a three-bay garage, this design offers space and style for modern living. The Meritage Home difference includes whole-home blinds for added privacy and style, plus a refrigerator, washer, and dryer, saving you thousands upfront with essential appliances already included. Enjoy improved energy efficiency with spray-foam insulation that helps keep utility costs lower year-round, advanced air filtration for cleaner everyday living, and fire-resistant siding that provides lasting durability and protection. Welcome home to a place where every detail is built for comfort, efficiency, and LIFE. BUILT. BETTER. Poudre Heights in Windsor offers small-town charm with modern convenience. Enjoy nearby parks, shopping, and dining at Centerra and Windsor Town Center-all just minutes away. *This home qualifies for special incentives through builder preferred lender for a limited time. Terms and conditions apply. See sales counselor for details!
Exterior Features

Architectural Style Chalet Construction Materials FrameStoneCompositionConcrete Exterior Features Sprinkler System Garage Type Attached Parking Features Attached Patio And Porch Features Patio Roof Composition Waterfront YN No Window Features Window Coverings

Interior Features

Above Grade Finished Area 3120 Appliances DishwasherRefrigeratorWasherDryerMicrowaveDisposalFire Alarm Basement PartialUnfinishedCrawl SpaceSlabSump Pump Bathrooms Total Integer 4 Baths Full Additional 0 Baths Full Basement 0 Baths Full Lower 0 Baths Full Main 1 Baths Full Upper 3 Baths Half Additional 0 Baths Half Basement 0 Baths Half Lower 0 Baths Half Main 0 Baths Half Upper 0 Baths Three Quarters Additional 0 Baths Three Quarters Basement 0 Baths Three Quarters Lower 0 Baths Three Quarters Main 0 Baths Three Quarters Upper 0 Cooling Central Air Fireplace Features Great RoomOne Heating Forced Air Interior Features Eat-in KitchenOpen FloorplanPantryWalk-In Closet(s)Kitchen Island Levels Two Living Area Source Plans

Property Features

Association Fee 95 Association Fee Frequency Monthly Association YN Yes Crops None Exclusions None Green Building Verification Type 1 Green Energy Efficient WindowsHigh Efficiency FurnaceThermostat Has Metro Tax District Yes Has Water Rights No Listing Terms CashConventionalFHAVA1031 Exchange Lot Features House Faces WestPaved New Construction Status NewCompleted New Construction YN Yes Possible Use Business Property Sub Type Single Family Residence Sewer Public Sewer Sewer Supplier Public Sewer Special Listing Conditions Builder Tax Annual Amount 6217 Tax Year 2025 Utilities Natural Gas AvailableElectricity AvailableCable Available Water Source Public Zoning RES

Listing information © 2026 Information and Real Estate Services
Listing provided courtesy of Kerrie Young of Kerrie A. Young (Independent): Denver.contact@meritagehomes.com,303-357-3011.


IRES logo

© 2026 Information and Real Estate Services, LLC. IDX information is provided exclusively for consumers' personal, non-commercial use and may not be used for any purpose other than to identify prospective properties consumers may be interested in purchasing. Information is deemed reliable but is not guaranteed accurate by the MLS or EXP Realty. Data last updated: 2026-10-09T23:43:39.797.

Information source: Information and Real Estate Services, LLC. Provided for limited non-commercial use only under IRES Rules © Copyright IRES.
 
https://bt-photos.global.ssl.fastly.net/ires/orig_boomver_1_7704435-2.jpg https://bt-photos.global.ssl.fastly.net/ires/orig_boomver_1_7704435-2.jpg https://bt-photos.global.ssl.fastly.net/ires/orig_boomver_1_7704435-2.jpg
Logo
EXP Realty
500 Whitcomb Street
Fort Collins CO, 80521