










Description
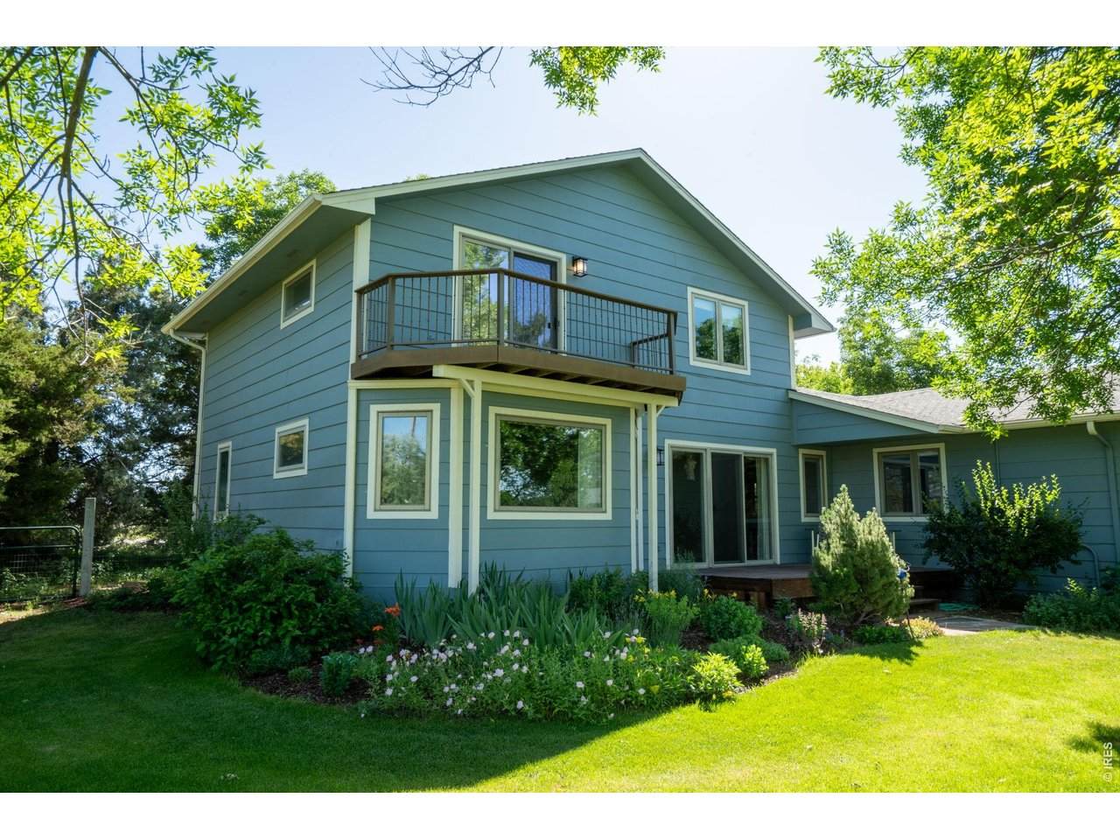
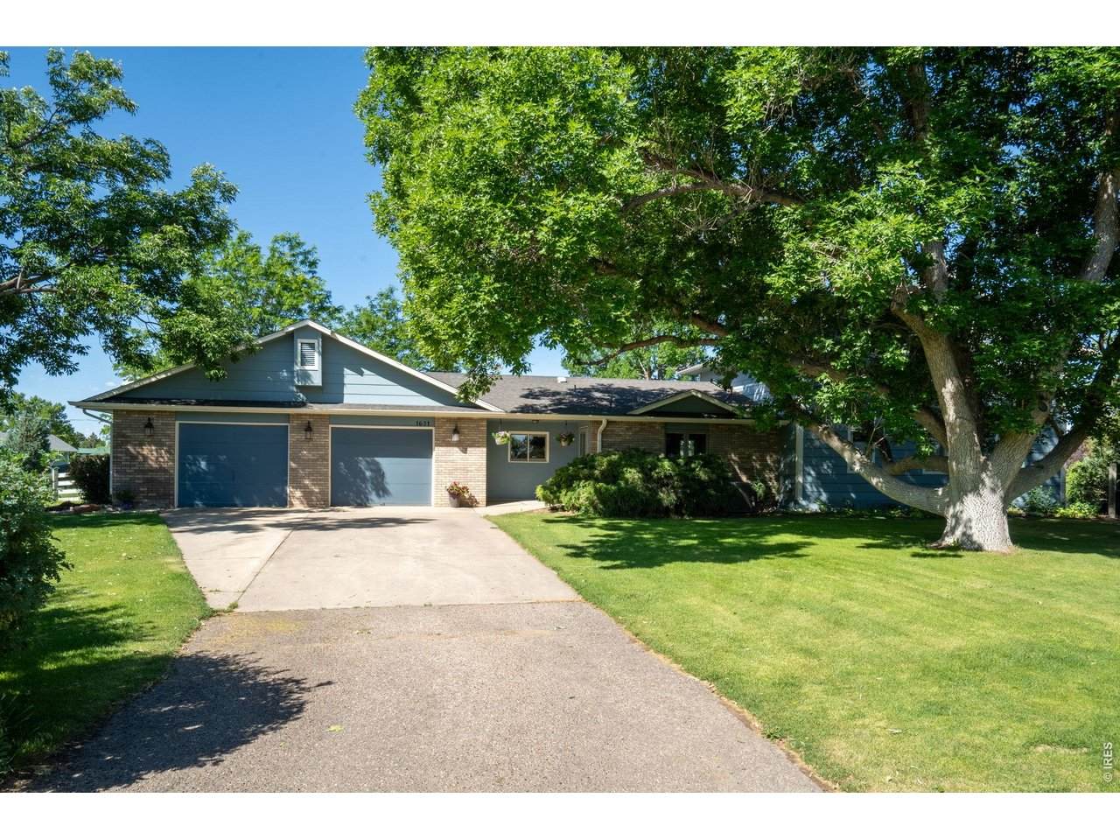
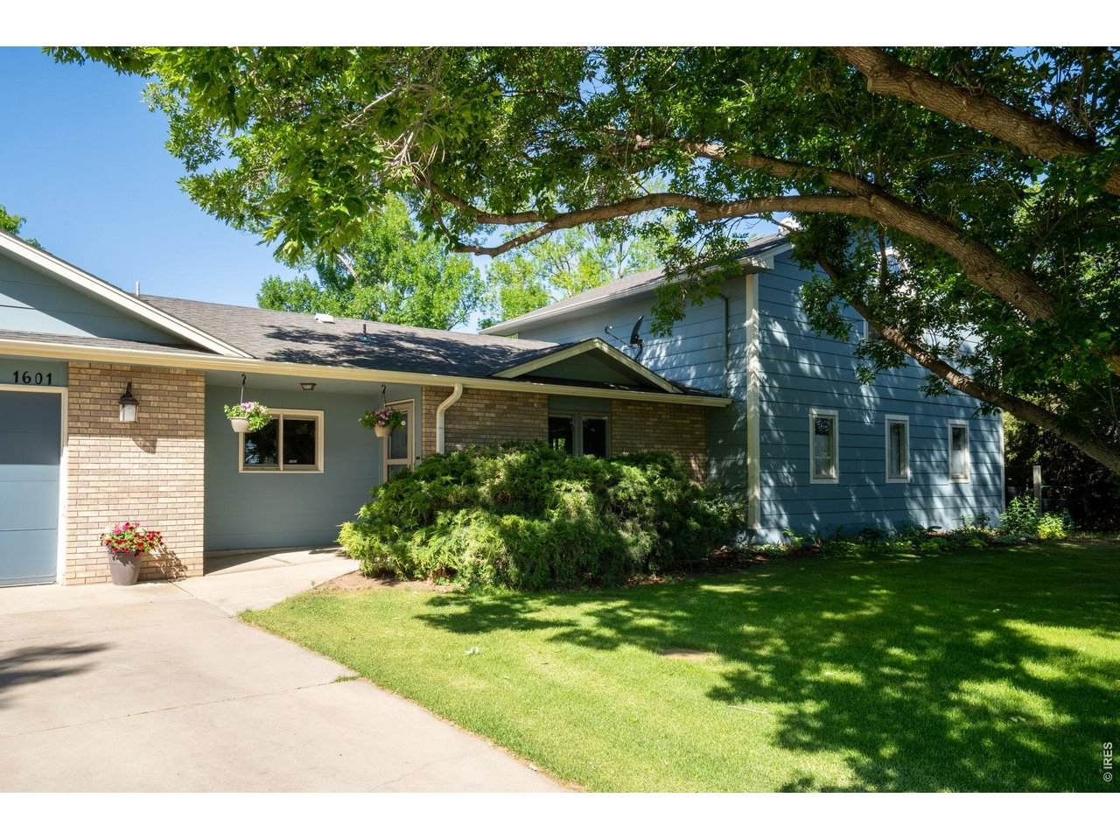
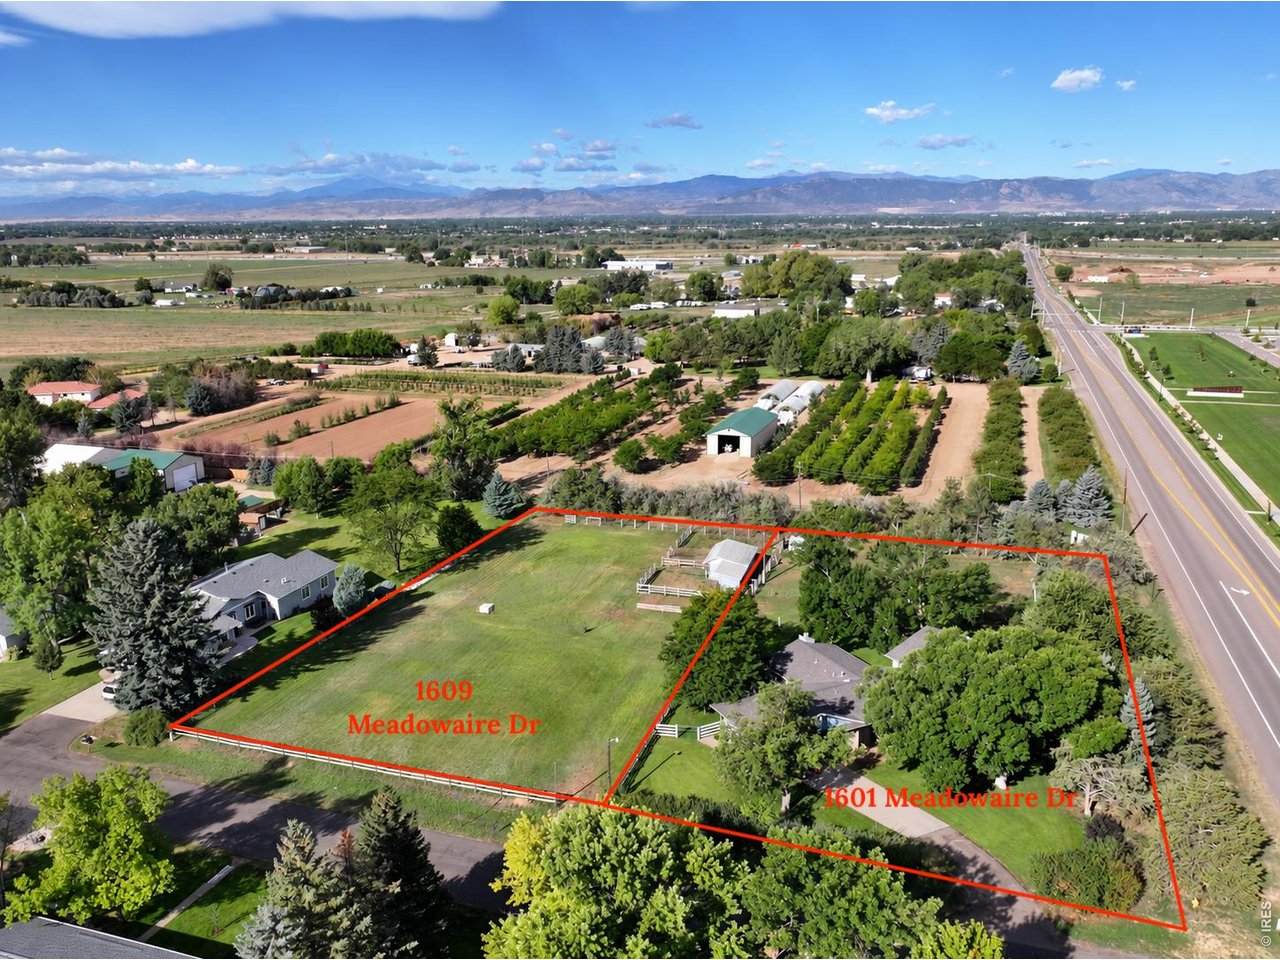
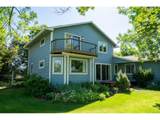
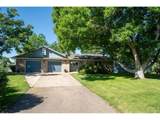
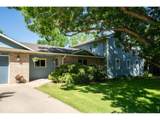
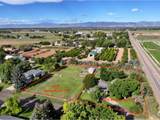
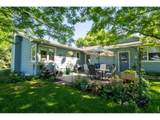
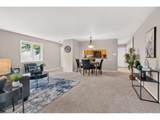
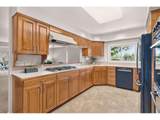
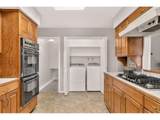
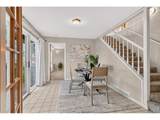
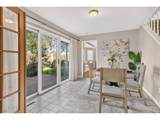
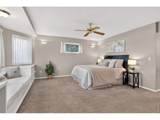
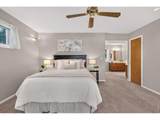
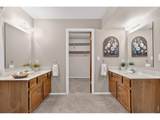
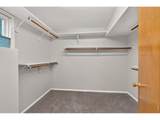
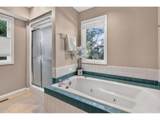
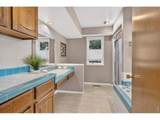
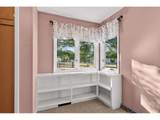
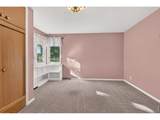
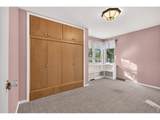
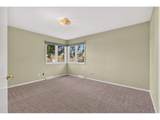
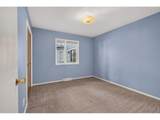
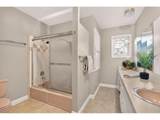
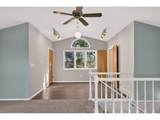
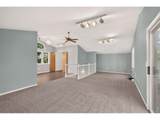
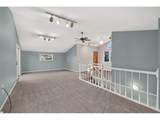
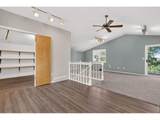
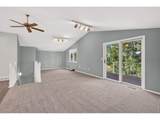
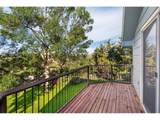
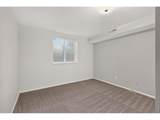
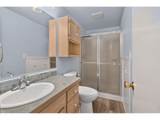
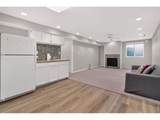
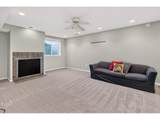
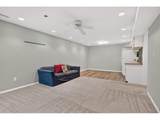
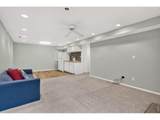
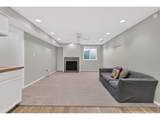
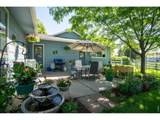
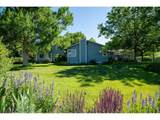
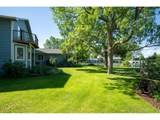
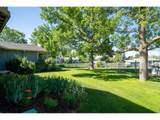
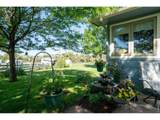
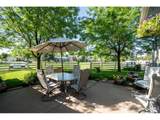
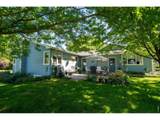
A rare close-in acreage opportunity with endless possibilities! This exceptional property combines a beautifully maintained 3,445 SF home on approximately .95 acres with option to purchase an additional adjoining .97-acre buildable parcel at 1609 Meadowaire Dr MLS 1069551, creating nearly 1.92 acres in a quiet, established rural neighborhood. With non-restrictive covenants & no HOA fees, this property offers the freedom and flexibility that can be difficult to find. Enjoy lovely views and a peaceful setting backing to a tree farm, all while being just 5 minutes from the Town of Timnath, 15 minutes from mid-town Fort Collins, close to Timnath Middle-High School & offering easy access to I-25. The 1 1/2-story home features 5 bedrooms, 3 bathrooms, fully finished partial basement, offering generous space & flexibility for everyday living, guests, hobbies, or entertaining. The primary suite with en-suite 5-piece bathroom, 3 additional bedrooms, a full bathroom & laundry are all located on the main level, offering simple, comfortable main-level living. Additional living space upstairs & in the finished basement provides plenty of room for guests, recreation, hobbies, or a home office. Idyllic county-style landscaping includes a vegetable garden, lush green grass, beautifully maintained with the benefit of the irrigation well. The irrigation well provides unmetered non-potable irrigation for an annual fee of just $75 per year. Zoned RR-2 & allowing livestock for personal use, the property offers tremendous flexibility. Whether you envision expanding your homestead, creating a private guest or family residence, keeping livestock, building a workshop, cultivating a garden, or simply enjoying wide open space, this property offers a rare combination of country living, privacy, flexibility & convenience.
-
5BEDS
-
0.95ACRES
-
3BATHS
-
01/2 BATHS
-
3,410SQFT
-
$271$/SQFT
School Information
Description
A rare close-in acreage opportunity with endless possibilities! This exceptional property combines a beautifully maintained 3,445 SF home on approximately .95 acres with option to purchase an additional adjoining .97-acre buildable parcel at 1609 Meadowaire Dr MLS 1069551, creating nearly 1.92 acres in a quiet, established rural neighborhood. With non-restrictive covenants & no HOA fees, this property offers the freedom and flexibility that can be difficult to find. Enjoy lovely views and a peaceful setting backing to a tree farm, all while being just 5 minutes from the Town of Timnath, 15 minutes from mid-town Fort Collins, close to Timnath Middle-High School & offering easy access to I-25. The 1 1/2-story home features 5 bedrooms, 3 bathrooms, fully finished partial basement, offering generous space & flexibility for everyday living, guests, hobbies, or entertaining. The primary suite with en-suite 5-piece bathroom, 3 additional bedrooms, a full bathroom & laundry are all located on the main level, offering simple, comfortable main-level living. Additional living space upstairs & in the finished basement provides plenty of room for guests, recreation, hobbies, or a home office. Idyllic county-style landscaping includes a vegetable garden, lush green grass, beautifully maintained with the benefit of the irrigation well. The irrigation well provides unmetered non-potable irrigation for an annual fee of just $75 per year. Zoned RR-2 & allowing livestock for personal use, the property offers tremendous flexibility. Whether you envision expanding your homestead, creating a private guest or family residence, keeping livestock, building a workshop, cultivating a garden, or simply enjoying wide open space, this property offers a rare combination of country living, privacy, flexibility & convenience.

© 2026 Information and Real Estate Services, LLC. IDX information is provided exclusively for consumers' personal, non-commercial use and may not be used for any purpose other than to identify prospective properties consumers may be interested in purchasing. Information is deemed reliable but is not guaranteed accurate by the MLS or EXP Realty. Data last updated: 2026-10-06T08:43:02.273.
Information source: Information and Real Estate Services, LLC. Provided for limited non-commercial use only under IRES Rules © Copyright IRES.