Skip To Content

15818 E 8th Cir

Aurora, CO 80011
  • $499,999
  • STATUS: Active
  • ON SITE: 6 Days
  • MLS #: 9039387
New On Site 6 Days Ago
$499,999
  • 4
    BEDS
  • 0.27
    ACRES
  • 2
    BATHS
  • 1
    1/2 BATHS
  • 2,882
    SQFT
  • $173
    $/SQFT
Neighborhood:
Type:
Single-Family Home
Built:
1981
County:
Area:

School Information

Elementary School:
Middle School:
High School:
School District:

Description

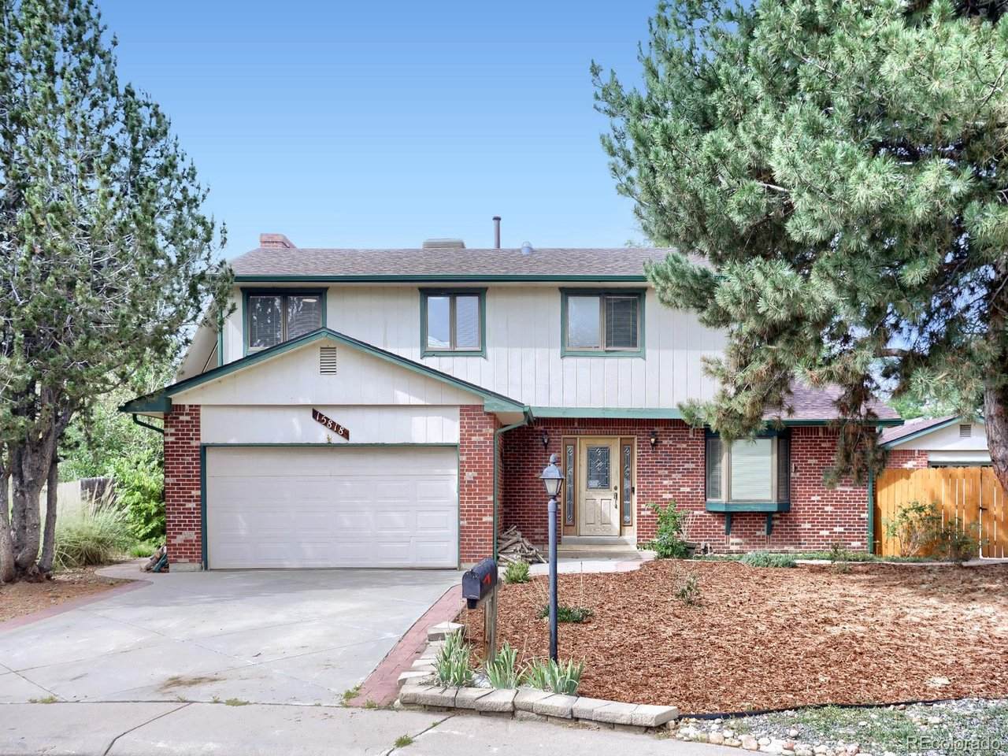
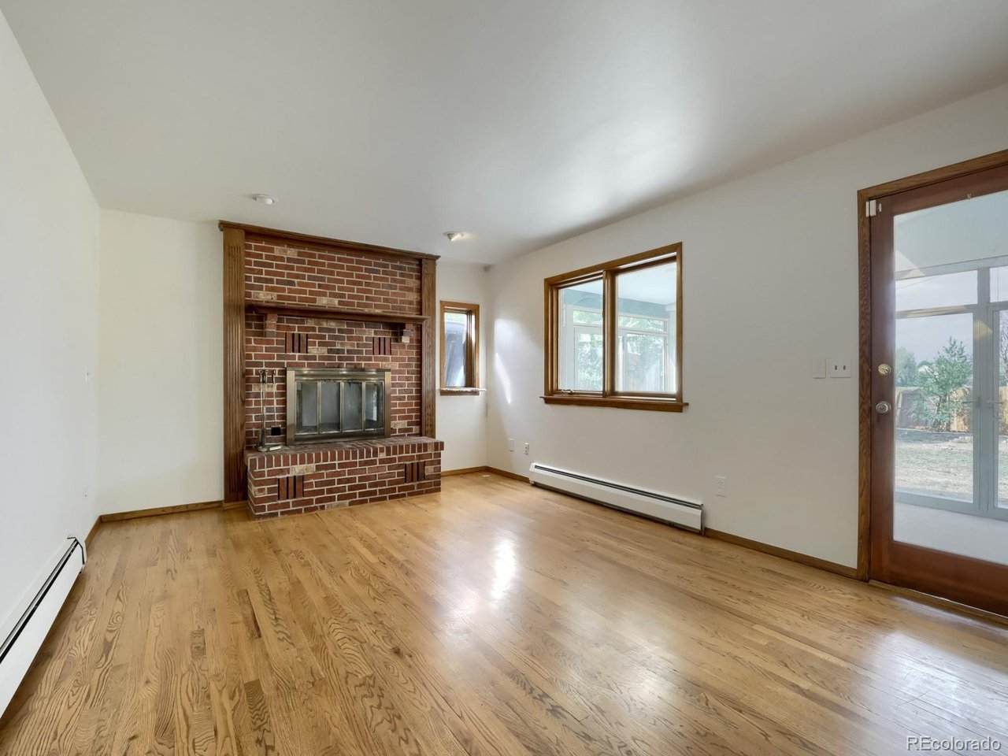
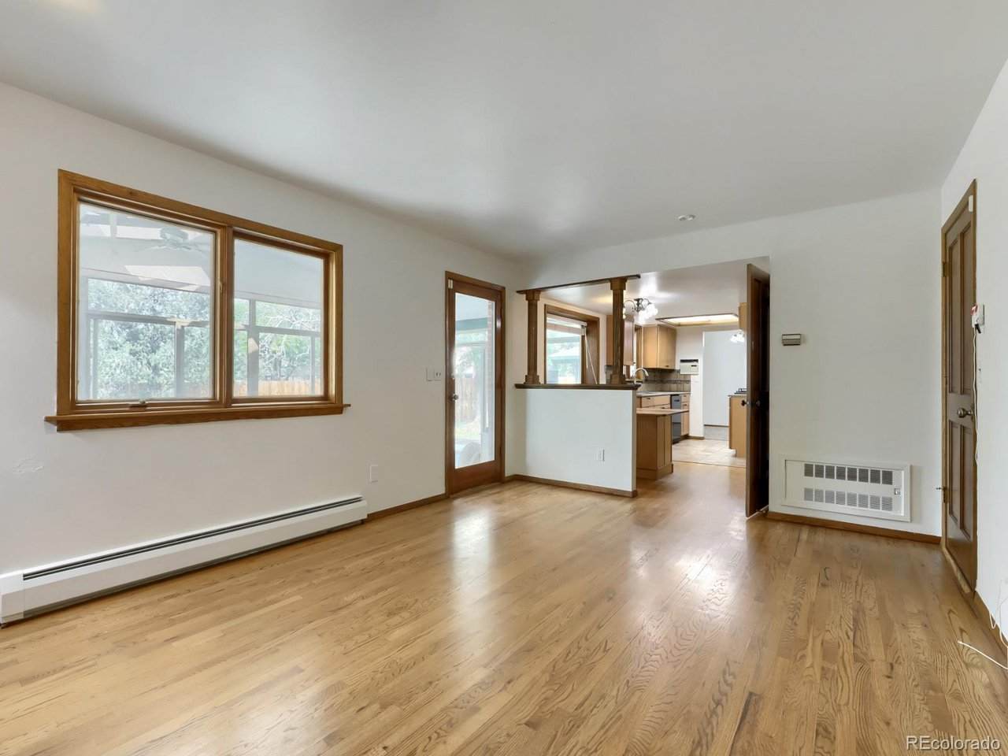
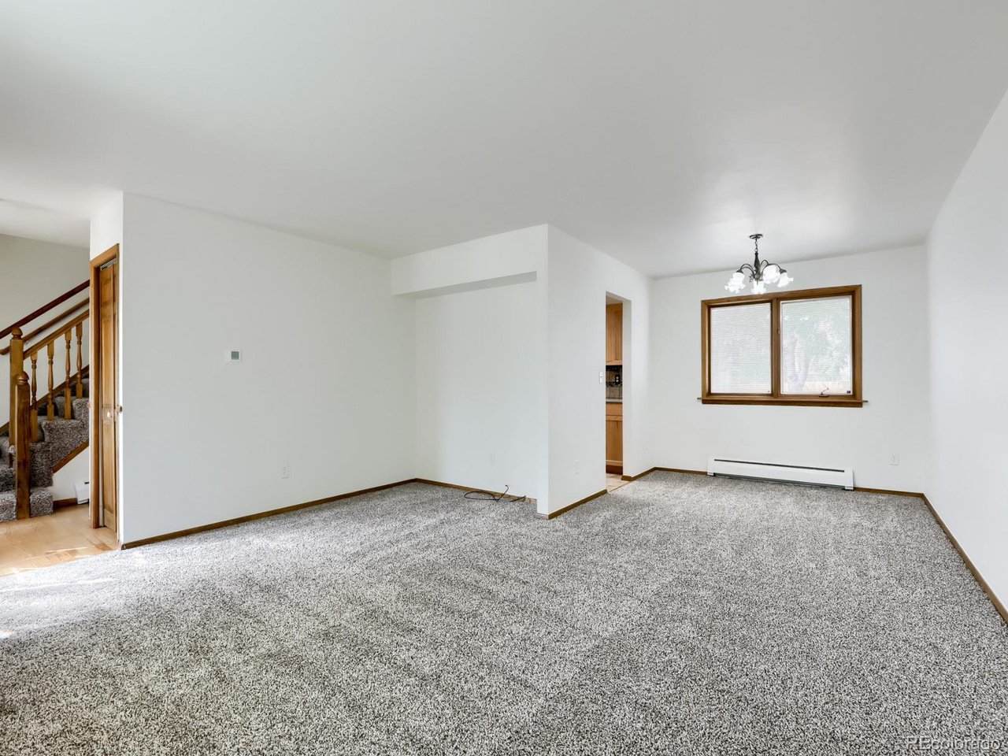
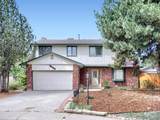
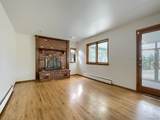
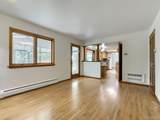
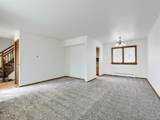
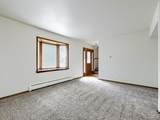
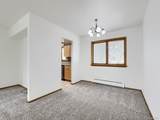
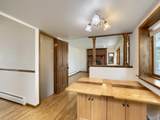
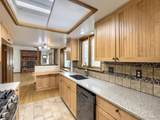
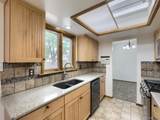
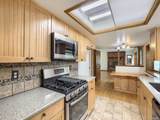
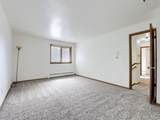
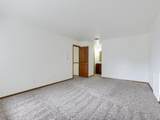
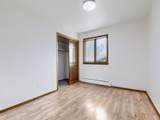
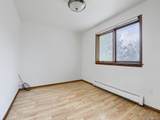
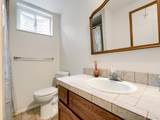
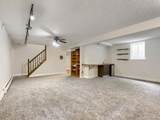
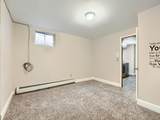
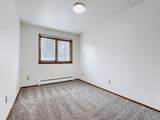
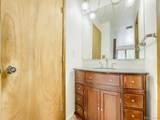
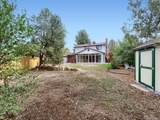
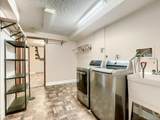
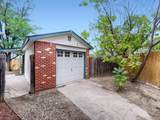
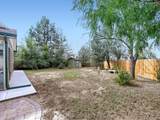
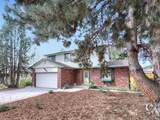
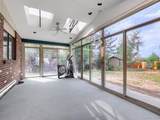
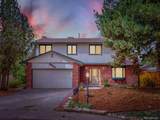
Welcome to 15818 E. 8th Circle! This well-maintained Aurora home is move-in ready with fresh interior paint throughout and updated flooring on the main level, stairs and basement, giving the home a clean, refreshed feel from top to bottom. One of the true highlights of this property is what you'll find just beyond the backyard-open green space and direct access to the High Line Canal trail system. Step outside and enjoy miles of trails for walking, running and biking, all right from your own backyard. The location is hard to beat, with convenient access to the Anschutz Medical Campus, Denver International Airport, I-70, E-470 and other major routes throughout the Denver metro area. The home is also located near a variety of educational options, including Vista PEAK, Aurora Quest K-8 and newer STEM-focused programs in the area. Enjoy the best of both worlds-a home with updated finishes and access to trails and open space, while still being close to shopping, dining, schools, major employment centers and everything the Denver metro area has to offer. This is a great opportunity to own a move-in-ready home in a convenient Aurora location!

Monthly Payment Calculator


IRES logo

© 2026 Information and Real Estate Services, LLC. IDX information is provided exclusively for consumers' personal, non-commercial use and may not be used for any purpose other than to identify prospective properties consumers may be interested in purchasing. Information is deemed reliable but is not guaranteed accurate by the MLS or EXP Realty. Data last updated: 2026-10-05T23:43:09.39.

Information source: Information and Real Estate Services, LLC. Provided for limited non-commercial use only under IRES Rules © Copyright IRES.
www.findyournocohome.com/homes/181640846
Print Image

15818 E 8th Cir Aurora, CO 80011

  • Price: $499,999
  • Status: Active
  • On Site: 6 Days
  • MLS #: 9039387
4
Beds
2
Baths
1
½ Baths
0.27
Acres
2,882
SQFT
$173
$/SQFT
1981
Built
Neighborhood:
Daybreak
County:
Arapahoe
Area:
Metro Denver
Elementary School:
Laredo
Middle School:
East
High School:
Hinkley
School District:
Adams-Arapahoe 28J
Property Description
Welcome to 15818 E. 8th Circle! This well-maintained Aurora home is move-in ready with fresh interior paint throughout and updated flooring on the main level, stairs and basement, giving the home a clean, refreshed feel from top to bottom. One of the true highlights of this property is what you'll find just beyond the backyard-open green space and direct access to the High Line Canal trail system. Step outside and enjoy miles of trails for walking, running and biking, all right from your own backyard. The location is hard to beat, with convenient access to the Anschutz Medical Campus, Denver International Airport, I-70, E-470 and other major routes throughout the Denver metro area. The home is also located near a variety of educational options, including Vista PEAK, Aurora Quest K-8 and newer STEM-focused programs in the area. Enjoy the best of both worlds-a home with updated finishes and access to trails and open space, while still being close to shopping, dining, schools, major employment centers and everything the Denver metro area has to offer. This is a great opportunity to own a move-in-ready home in a convenient Aurora location!
Exterior Features

Construction Materials BrickWood Siding Garage Type Attached Parking Features Attached Roof Composition Waterfront YN No

Interior Features

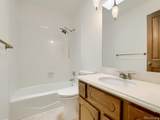
Above Grade Finished Area 1940 Basement FullPartially FinishedBuilt-In RadonRadon Test Available Bathrooms Total Integer 4 Baths Full Additional 0 Baths Full Basement 0 Baths Full Lower 0 Baths Full Main 0 Baths Full Upper 1 Baths Half Additional 0 Baths Half Basement 0 Baths Half Lower 0 Baths Half Main 0 Baths Half Upper 1 Baths Three Quarters Additional 0 Baths Three Quarters Basement 1 Baths Three Quarters Lower 0 Baths Three Quarters Main 0 Baths Three Quarters Upper 0 Cooling Evaporative Cooling Fireplace Features One Heating Baseboard Interior Features Eat-in Kitchen Levels Two Living Area Source Assessor

Property Features

Association YN No Crops None Exclusions None Fencing Fenced Has Metro Tax District No Has Water Rights No Listing Terms CashConventionalFHAVA Lot Features Cul-De-SacAbuts Private Open SpaceGutters MLSArea Minor Metro15/AUN New Construction Status Not NewPreviously Owned New Construction YN No Property Sub Type Single Family Residence Sewer Public Sewer Sewer Supplier Public Sewer Special Listing Conditions Private Owner Tax Annual Amount 3848 Tax Year 2025 Utilities Natural Gas AvailableElectricity AvailableCable Available Water Source Public

Listing information © 2026 Information and Real Estate Services
Listing provided courtesy of Lana Robison of United Real Estate Prestige Denver: uredenver@gmail.com,913-375-3851.


IRES logo

© 2026 Information and Real Estate Services, LLC. IDX information is provided exclusively for consumers' personal, non-commercial use and may not be used for any purpose other than to identify prospective properties consumers may be interested in purchasing. Information is deemed reliable but is not guaranteed accurate by the MLS or EXP Realty. Data last updated: 2026-10-05T23:43:09.39.

Information source: Information and Real Estate Services, LLC. Provided for limited non-commercial use only under IRES Rules © Copyright IRES.
 
https://bt-photos.global.ssl.fastly.net/ires/orig_boomver_1_9039387-2.jpg https://bt-photos.global.ssl.fastly.net/ires/orig_boomver_1_9039387-2.jpg https://bt-photos.global.ssl.fastly.net/ires/orig_boomver_1_9039387-2.jpg
Logo
EXP Realty
500 Whitcomb Street
Fort Collins CO, 80521