


Description
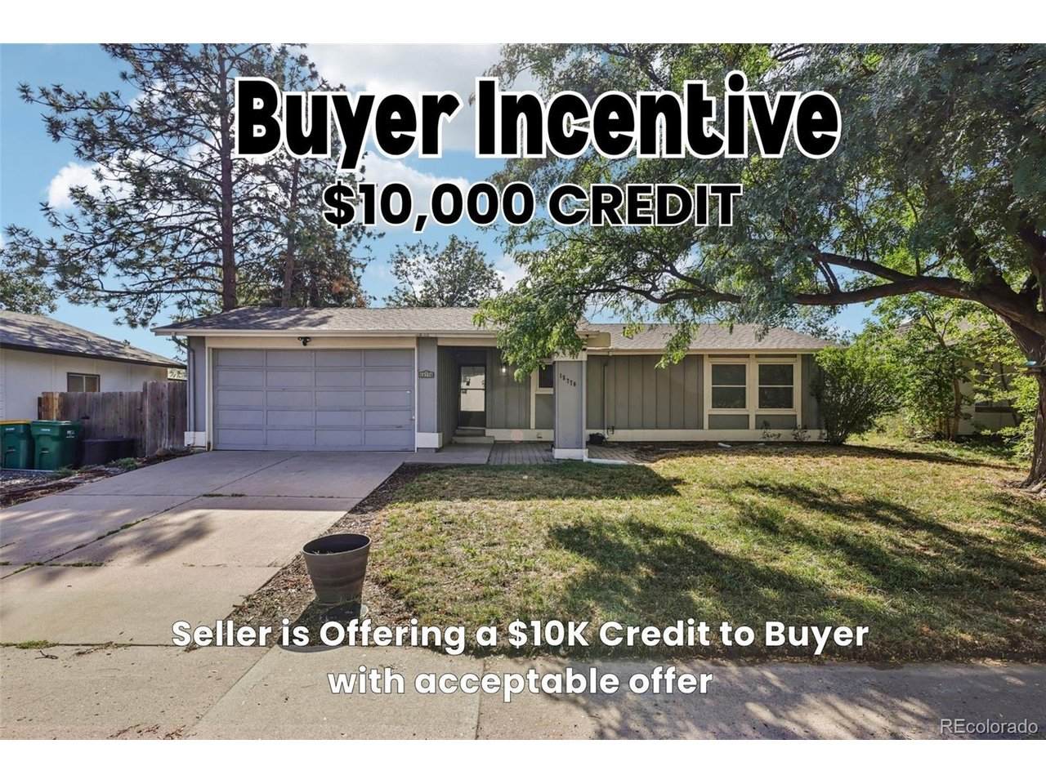
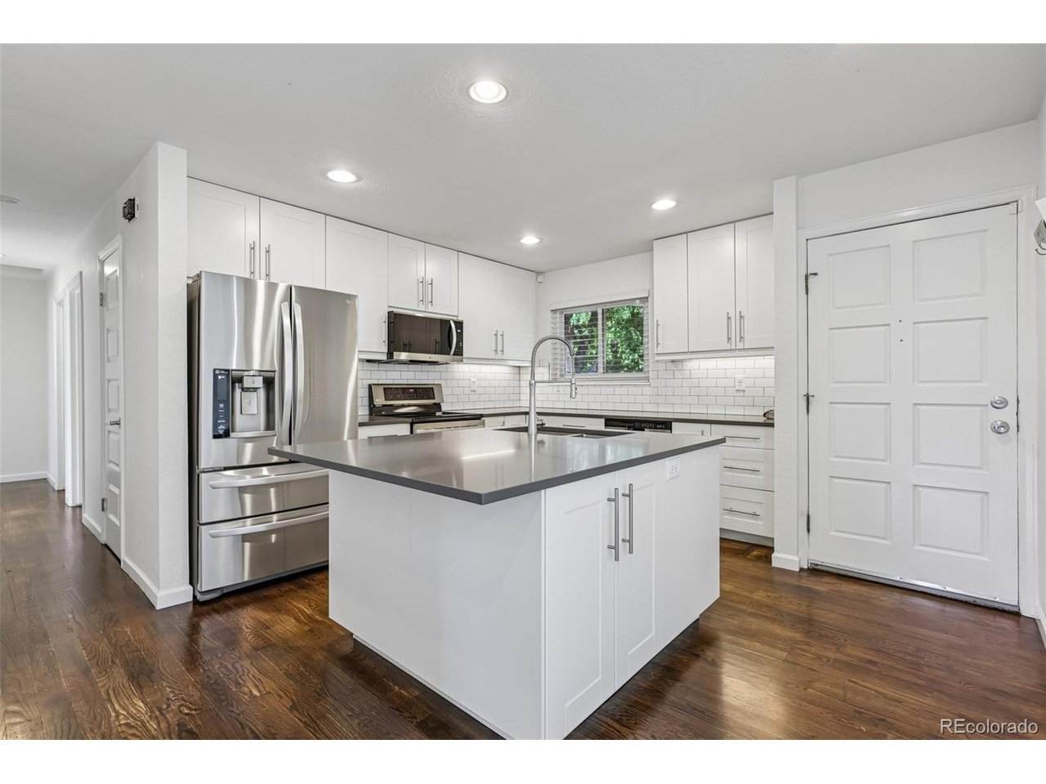
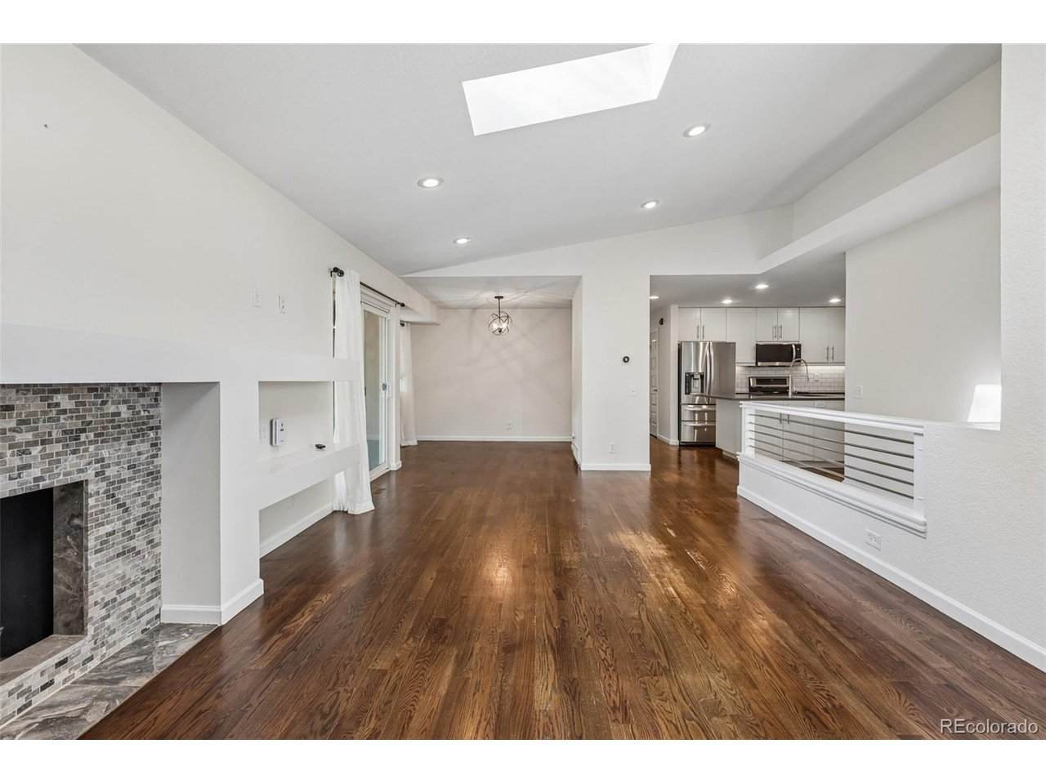
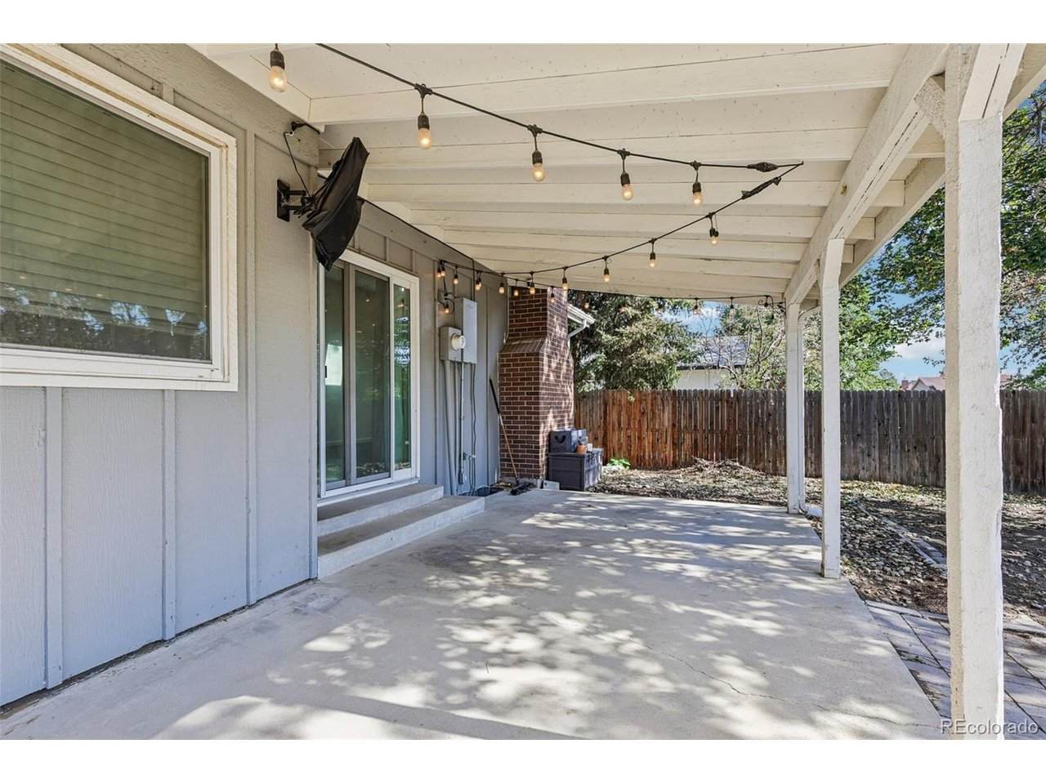
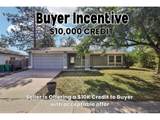
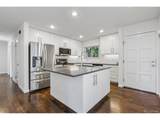
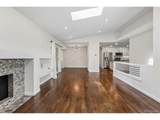
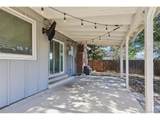
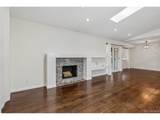
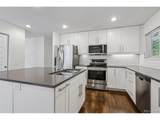
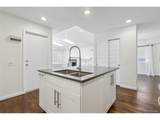
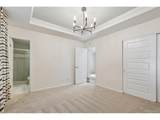
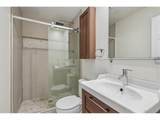
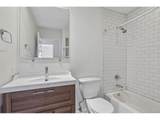
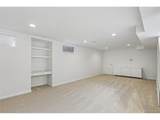
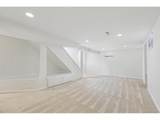
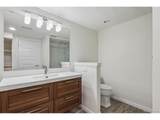
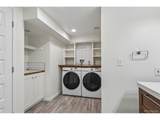
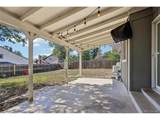
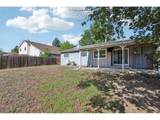
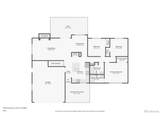
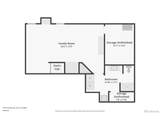
**$10,000 credit available!**Welcome to this beautifully updated ranch-style home in the desirable Mission Viejo neighborhood. Offering 3 bedrooms and 3 bathrooms, this move-in-ready residence showcases modern finishes and thoughtful updates throughout. Rich wood flooring extends across the main level, creating a warm and inviting atmosphere. At the heart of the home, the remodeled kitchen features stainless steel appliances, abundant cabinetry, and an oversized center island with breakfast bar seating. Vaulted ceilings and plentiful natural light highlight the spacious living room, where a wood-burning fireplace creates an inviting gathering space and sliding doors provide access to the backyard. The primary suite offers a private updated 3/4 bath with contemporary finishes. Two additional main-level bedrooms provide comfortable accommodations and share a full bathroom. Downstairs, the finished basement expands the home's functionality with a large family room, updated 3/4 bath, laundry area, and additional storage space. Outdoor living is just as appealing with a covered patio overlooking the expansive fenced backyard, offering plenty of room for entertaining, gardening or outdoor activities. A convenient location within the Cherry Creek School District, with easy access to shopping, dining, major commuter routes, I-225, Parker Road, Cherry Creek State Park, and nearby parks and trail systems.
-
3BEDS
-
0.16ACRES
-
3BATHS
-
01/2 BATHS
-
2,007SQFT
-
$239$/SQFT
School Information
Description
**$10,000 credit available!**Welcome to this beautifully updated ranch-style home in the desirable Mission Viejo neighborhood. Offering 3 bedrooms and 3 bathrooms, this move-in-ready residence showcases modern finishes and thoughtful updates throughout. Rich wood flooring extends across the main level, creating a warm and inviting atmosphere. At the heart of the home, the remodeled kitchen features stainless steel appliances, abundant cabinetry, and an oversized center island with breakfast bar seating. Vaulted ceilings and plentiful natural light highlight the spacious living room, where a wood-burning fireplace creates an inviting gathering space and sliding doors provide access to the backyard. The primary suite offers a private updated 3/4 bath with contemporary finishes. Two additional main-level bedrooms provide comfortable accommodations and share a full bathroom. Downstairs, the finished basement expands the home's functionality with a large family room, updated 3/4 bath, laundry area, and additional storage space. Outdoor living is just as appealing with a covered patio overlooking the expansive fenced backyard, offering plenty of room for entertaining, gardening or outdoor activities. A convenient location within the Cherry Creek School District, with easy access to shopping, dining, major commuter routes, I-225, Parker Road, Cherry Creek State Park, and nearby parks and trail systems.

© 2026 Information and Real Estate Services, LLC. IDX information is provided exclusively for consumers' personal, non-commercial use and may not be used for any purpose other than to identify prospective properties consumers may be interested in purchasing. Information is deemed reliable but is not guaranteed accurate by the MLS or EXP Realty. Data last updated: 2026-10-13T23:43:17.53.
Information source: Information and Real Estate Services, LLC. Provided for limited non-commercial use only under IRES Rules © Copyright IRES.