


Description
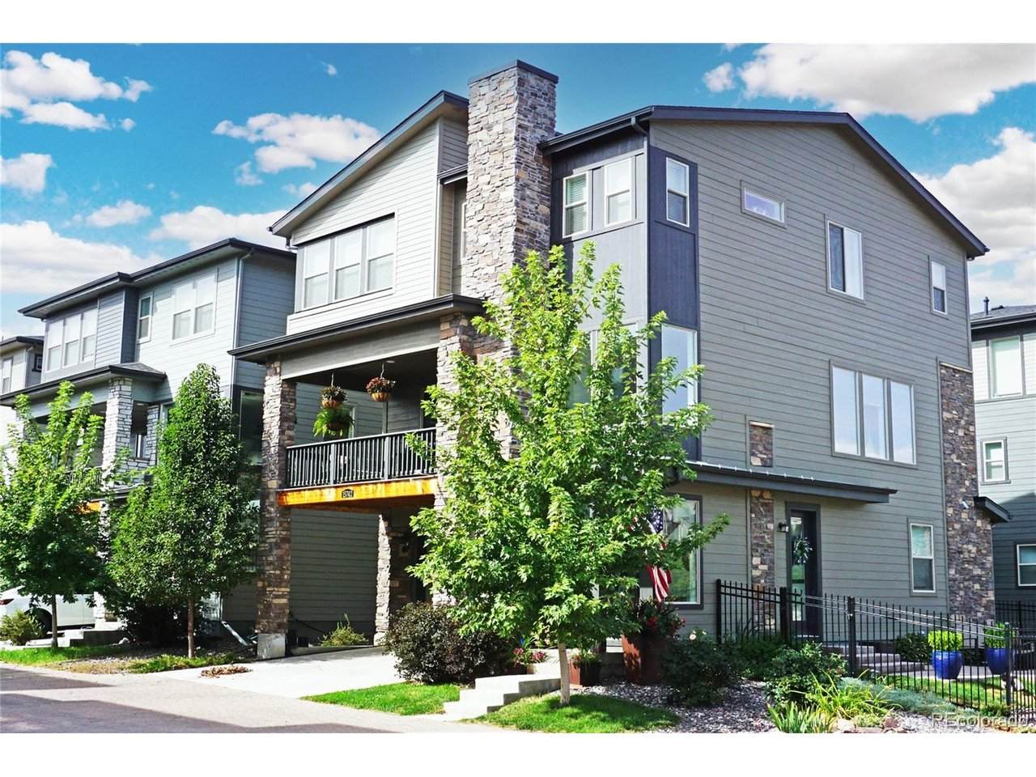
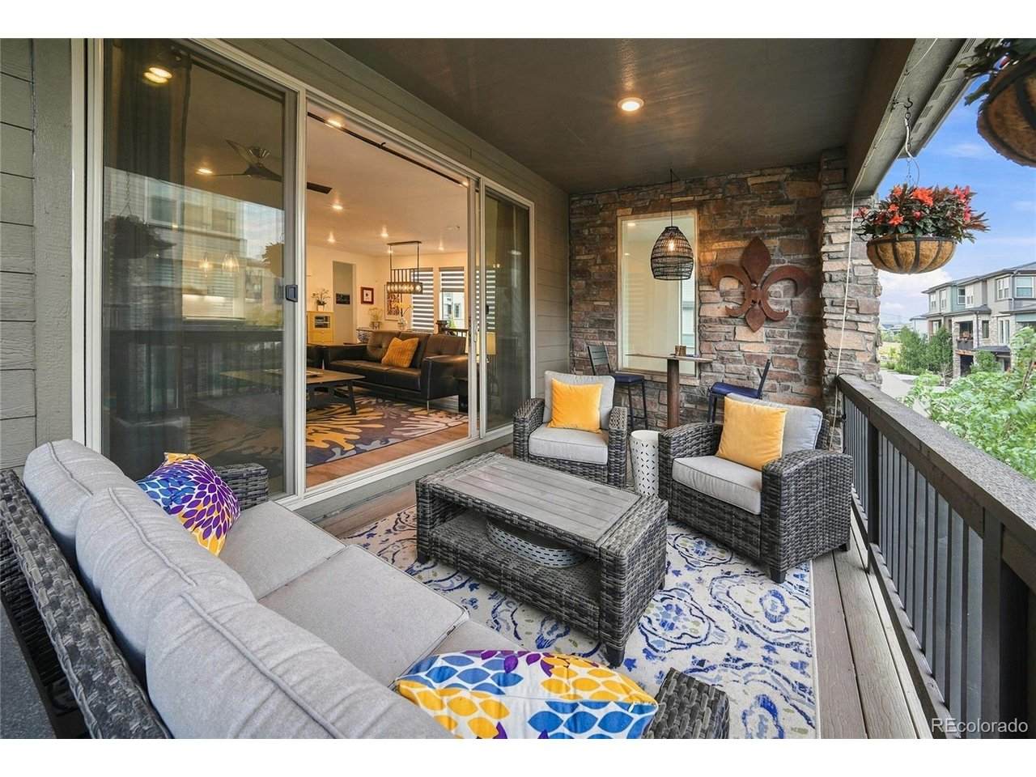
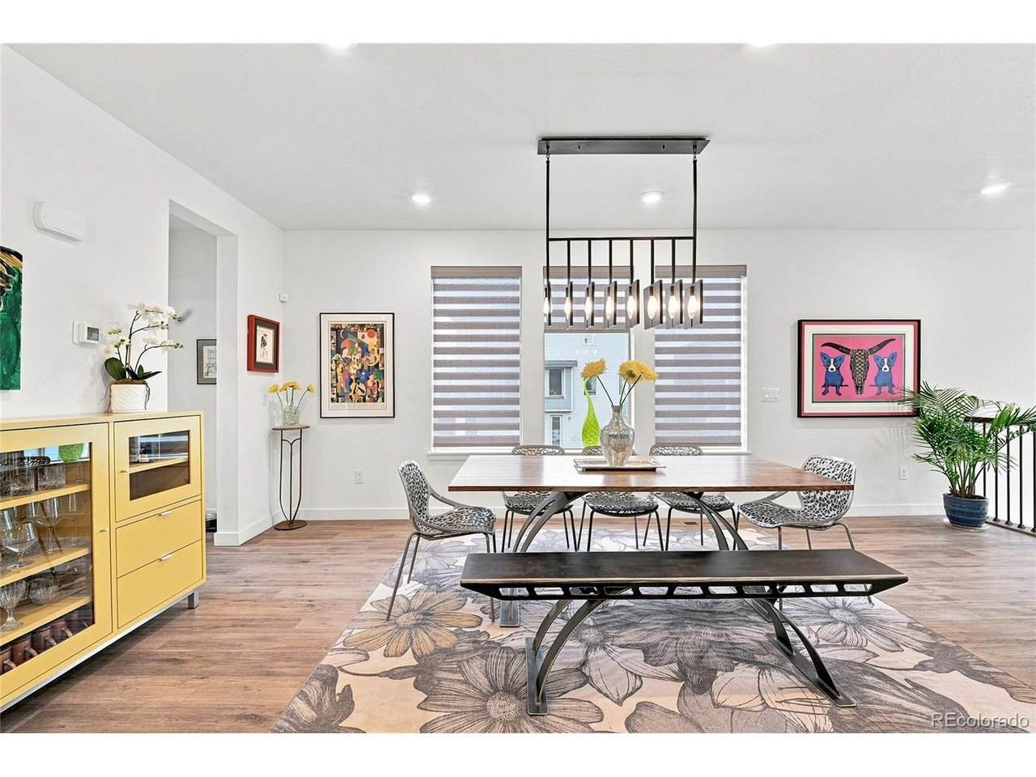
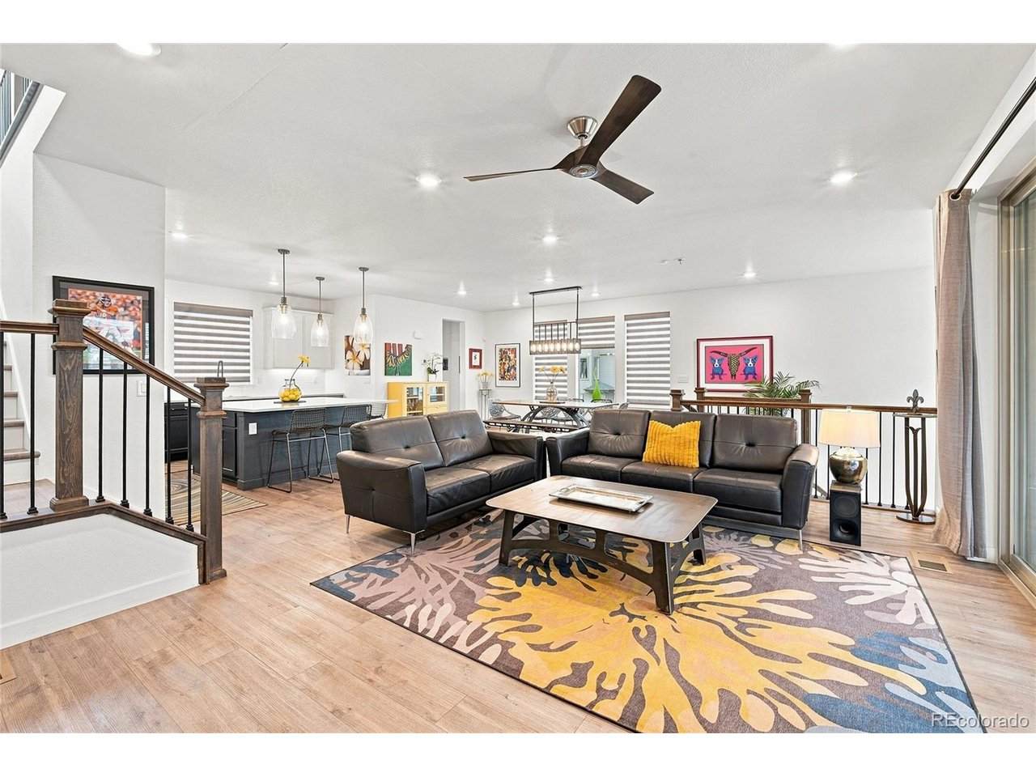
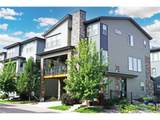
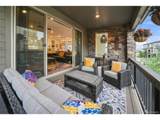
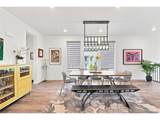
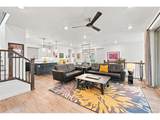
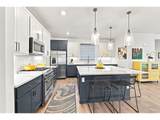
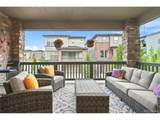
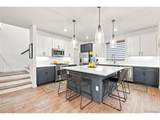
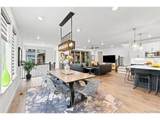
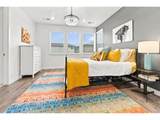
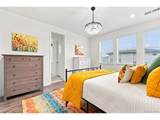
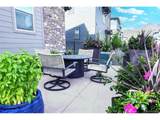
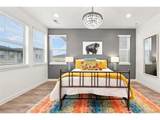
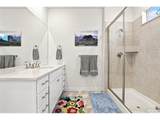
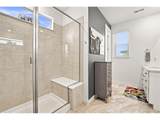
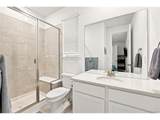
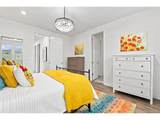
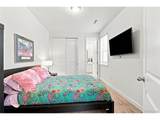
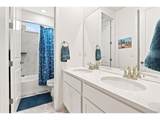
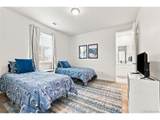
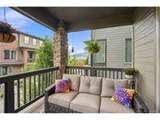
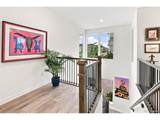
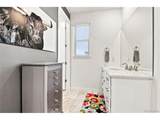
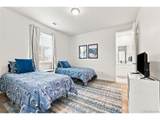
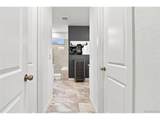
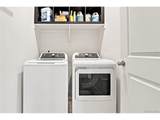
BETTER THAN NEW**Loaded with AFTER-BUILD UPGRADES** and Positioned Nicely on a PRIME END-UNIT LOT with Abundant Natural Light, Nice Foothills VIEWS and **SOLAR ENERGY SYSTEM INCLUDED & FULLY PAID FOR**. The Bright, Open & Inviting Floorplan Flows Seamlessly onto a Large Covered TREX DECK-Bringing Sunshine and Fresh Air Indoors. OUTDOOR LIVING IS EQUALLY IMPRESSIVE with an Enlarged Custom Patterned Concrete Patio, Mature Trees and Shrubs & Low-Maintenance YARD. Features Include: a Stunning Open & Spacious KITCHEN w/Premium QUARTZ COUNTERTOPS, Custom TWO-TONE Cabinetry, Large Central ISLAND, Designer GLASS PENDANT LIGHTS, STAINLESS STEEL APPLIANCES, Under-Counter Stainless Steel Sink, a BRAND NEW GAS RANGE for Precision Cooking and a Generously Sized PANTRY. Other Highlights Include: Extensive LVP FLOORING * Tall 8-FOOT DOORS * Open & Airy 9-FOOT CEILINGS * ELEGANT DUAL-LAYER SHADES For Light & Privacy * Decorative WROUGHT IRON RAILINGS * Brushed Nickel Door Hardware * Abundant Overhead LED LIGHTING * Stylish CEILING FANS w/Lights * an EXPANSIVE SLIDING DECK DOOR that OPENS DOUBLE-WIDE * a Spacious PRIMARY SUITE w/Large WALK-IN CLOSET * Convenient UPPER-LEVEL LAUNDRY * an Energy-Saving LENNOX FURNACE * a LARGE FINISHED GARAGE and WASHER & DRYER INCLUDED. Enjoy RED ROCKS RANCH: A Wonderful Community with Loads of Guest Parking, Parks, Splash Pads and Play Areas +++Walking Distance to Bear Creek Lake Park and Green Mtn's Acres of Open Space and Miles of Trails. About a 1.7 mile Walk to Historic Town of Morrison and Red Rocks Amphitheater, Minutes from Light Rail Station and a Short Commute to Downtown & Mtns. (Source: Google). A Remarkable Combination of STYLE, CONDITION, UPGRADES & OUTDOOR LIVING!
-
4BEDS
-
0.09ACRES
-
3BATHS
-
11/2 BATHS
-
2,360SQFT
-
$316$/SQFT
School Information
Description
BETTER THAN NEW**Loaded with AFTER-BUILD UPGRADES** and Positioned Nicely on a PRIME END-UNIT LOT with Abundant Natural Light, Nice Foothills VIEWS and **SOLAR ENERGY SYSTEM INCLUDED & FULLY PAID FOR**. The Bright, Open & Inviting Floorplan Flows Seamlessly onto a Large Covered TREX DECK-Bringing Sunshine and Fresh Air Indoors. OUTDOOR LIVING IS EQUALLY IMPRESSIVE with an Enlarged Custom Patterned Concrete Patio, Mature Trees and Shrubs & Low-Maintenance YARD. Features Include: a Stunning Open & Spacious KITCHEN w/Premium QUARTZ COUNTERTOPS, Custom TWO-TONE Cabinetry, Large Central ISLAND, Designer GLASS PENDANT LIGHTS, STAINLESS STEEL APPLIANCES, Under-Counter Stainless Steel Sink, a BRAND NEW GAS RANGE for Precision Cooking and a Generously Sized PANTRY. Other Highlights Include: Extensive LVP FLOORING * Tall 8-FOOT DOORS * Open & Airy 9-FOOT CEILINGS * ELEGANT DUAL-LAYER SHADES For Light & Privacy * Decorative WROUGHT IRON RAILINGS * Brushed Nickel Door Hardware * Abundant Overhead LED LIGHTING * Stylish CEILING FANS w/Lights * an EXPANSIVE SLIDING DECK DOOR that OPENS DOUBLE-WIDE * a Spacious PRIMARY SUITE w/Large WALK-IN CLOSET * Convenient UPPER-LEVEL LAUNDRY * an Energy-Saving LENNOX FURNACE * a LARGE FINISHED GARAGE and WASHER & DRYER INCLUDED. Enjoy RED ROCKS RANCH: A Wonderful Community with Loads of Guest Parking, Parks, Splash Pads and Play Areas +++Walking Distance to Bear Creek Lake Park and Green Mtn's Acres of Open Space and Miles of Trails. About a 1.7 mile Walk to Historic Town of Morrison and Red Rocks Amphitheater, Minutes from Light Rail Station and a Short Commute to Downtown & Mtns. (Source: Google). A Remarkable Combination of STYLE, CONDITION, UPGRADES & OUTDOOR LIVING!

© 2026 Information and Real Estate Services, LLC. IDX information is provided exclusively for consumers' personal, non-commercial use and may not be used for any purpose other than to identify prospective properties consumers may be interested in purchasing. Information is deemed reliable but is not guaranteed accurate by the MLS or EXP Realty. Data last updated: 2026-10-08T23:43:42.207.
Information source: Information and Real Estate Services, LLC. Provided for limited non-commercial use only under IRES Rules © Copyright IRES.