


Description
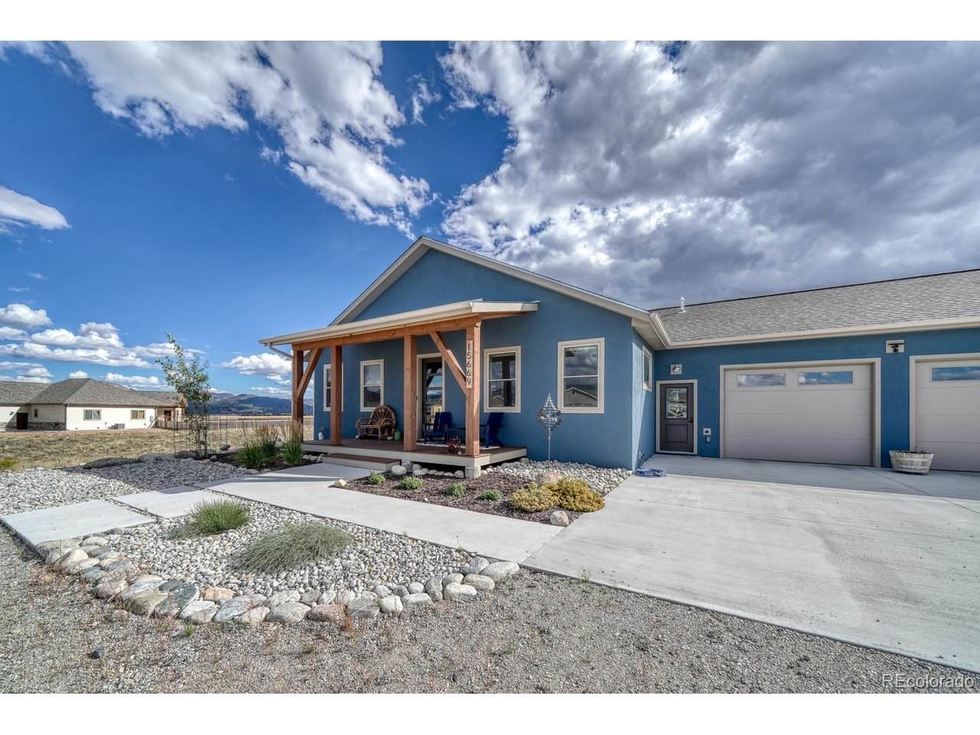
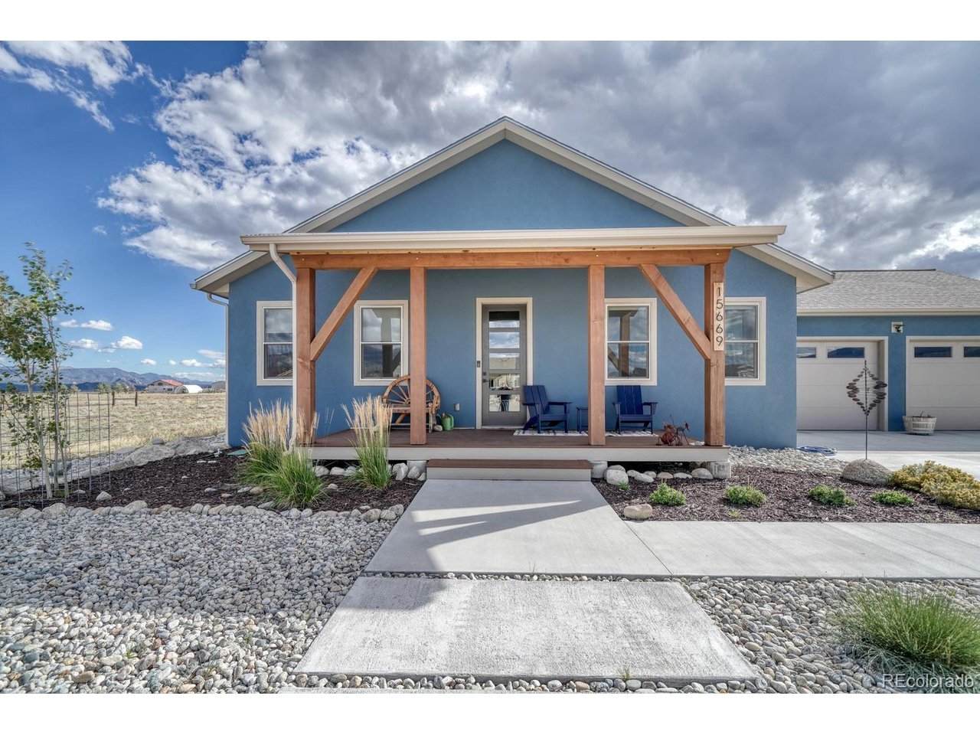
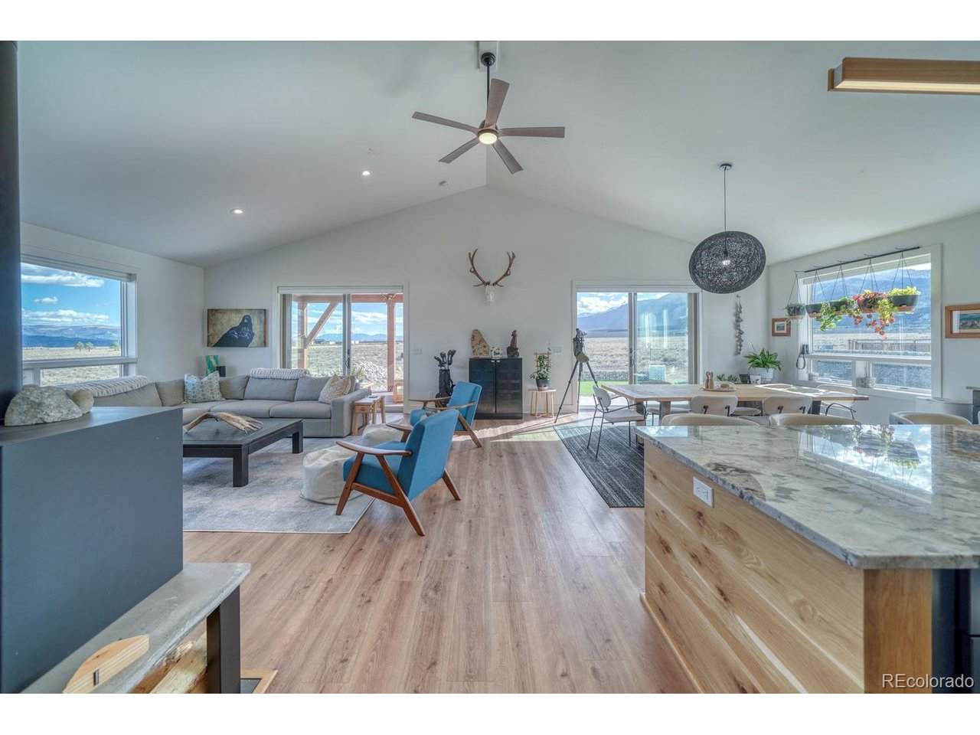
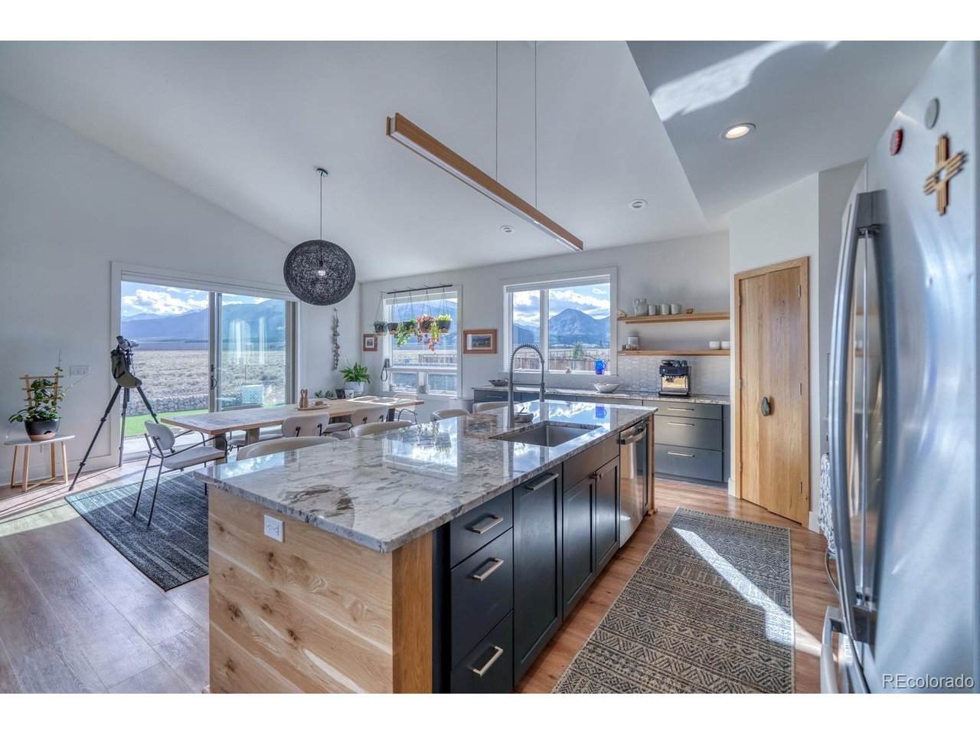
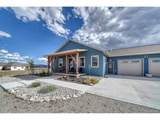
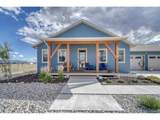
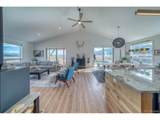
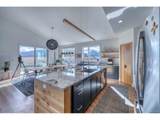
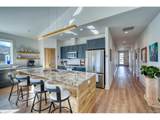
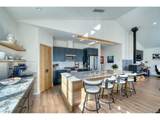
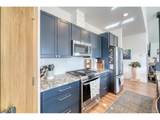
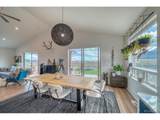
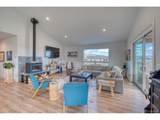
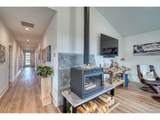
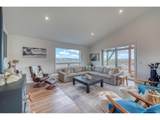
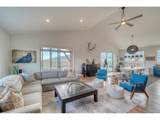
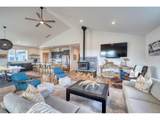
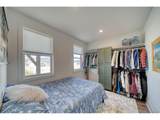
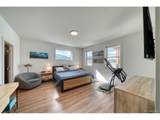
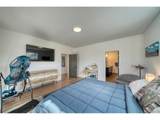
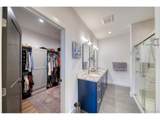
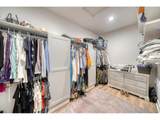
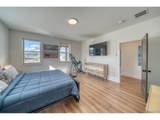
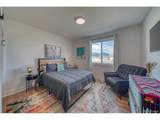
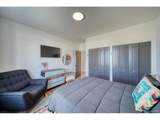
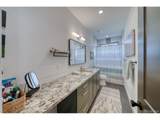
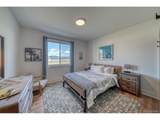
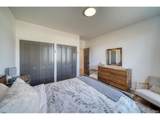
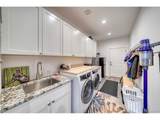
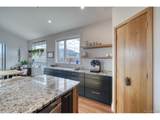
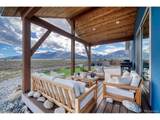
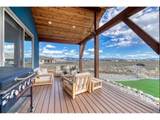
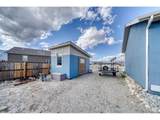
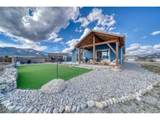
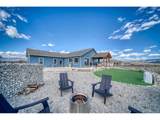
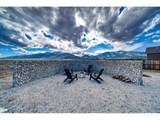
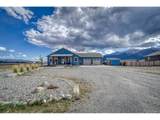
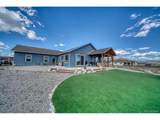
Enjoy beautiful views of Mt. Princeton from this thoughtfully designed custom home, conveniently located close to downtown Buena Vista and all the amenities the area has to offer. The open floor plan creates a welcoming flow between the living, dining, and kitchen areas, with high ceilings, granite countertops, and tons of storage throughout. The home features 3 bedrooms plus an office/flex room that could serve as a 4th bedroom, including a spacious primary suite. A wood-burning stove adds warmth and character to the main living area, while electric blinds and air conditioning provide year-round comfort. Thicker walls and upgraded insulation add to the home's efficiency and quiet, comfortable feel. Step outside to enjoy both a welcoming front porch and a covered back porch, perfect for taking in the mountain setting and enjoying Colorado's outdoor lifestyle. The beautifully landscaped yard includes a storage shed and plenty of room to enjoy the outdoors. The stucco exterior and attached oversized 2-car garage add both style and functionality. With its combination of custom features, thoughtful design, mountain views, and convenient proximity to downtown Buena Vista, this is a wonderful opportunity to enjoy Colorado mountain living in a well-appointed home. The EV charger is not included but it will be wired. The information contained herein should be verified by Buyer after Buyer contracts to purchase the property.
-
3BEDS
-
0.5ACRES
-
2BATHS
-
01/2 BATHS
-
2,250SQFT
-
$442$/SQFT
School Information
Description
Enjoy beautiful views of Mt. Princeton from this thoughtfully designed custom home, conveniently located close to downtown Buena Vista and all the amenities the area has to offer. The open floor plan creates a welcoming flow between the living, dining, and kitchen areas, with high ceilings, granite countertops, and tons of storage throughout. The home features 3 bedrooms plus an office/flex room that could serve as a 4th bedroom, including a spacious primary suite. A wood-burning stove adds warmth and character to the main living area, while electric blinds and air conditioning provide year-round comfort. Thicker walls and upgraded insulation add to the home's efficiency and quiet, comfortable feel. Step outside to enjoy both a welcoming front porch and a covered back porch, perfect for taking in the mountain setting and enjoying Colorado's outdoor lifestyle. The beautifully landscaped yard includes a storage shed and plenty of room to enjoy the outdoors. The stucco exterior and attached oversized 2-car garage add both style and functionality. With its combination of custom features, thoughtful design, mountain views, and convenient proximity to downtown Buena Vista, this is a wonderful opportunity to enjoy Colorado mountain living in a well-appointed home. The EV charger is not included but it will be wired. The information contained herein should be verified by Buyer after Buyer contracts to purchase the property.

© 2026 Information and Real Estate Services, LLC. IDX information is provided exclusively for consumers' personal, non-commercial use and may not be used for any purpose other than to identify prospective properties consumers may be interested in purchasing. Information is deemed reliable but is not guaranteed accurate by the MLS or EXP Realty. Data last updated: 2026-10-05T23:43:09.39.
Information source: Information and Real Estate Services, LLC. Provided for limited non-commercial use only under IRES Rules © Copyright IRES.