
































Description
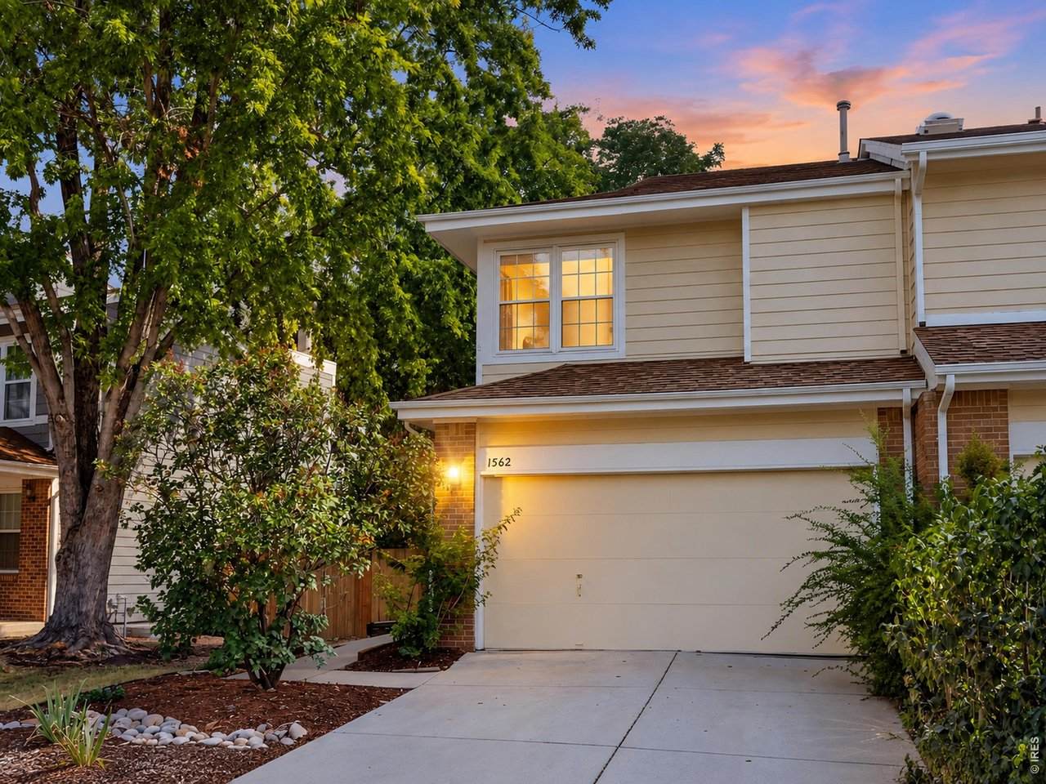
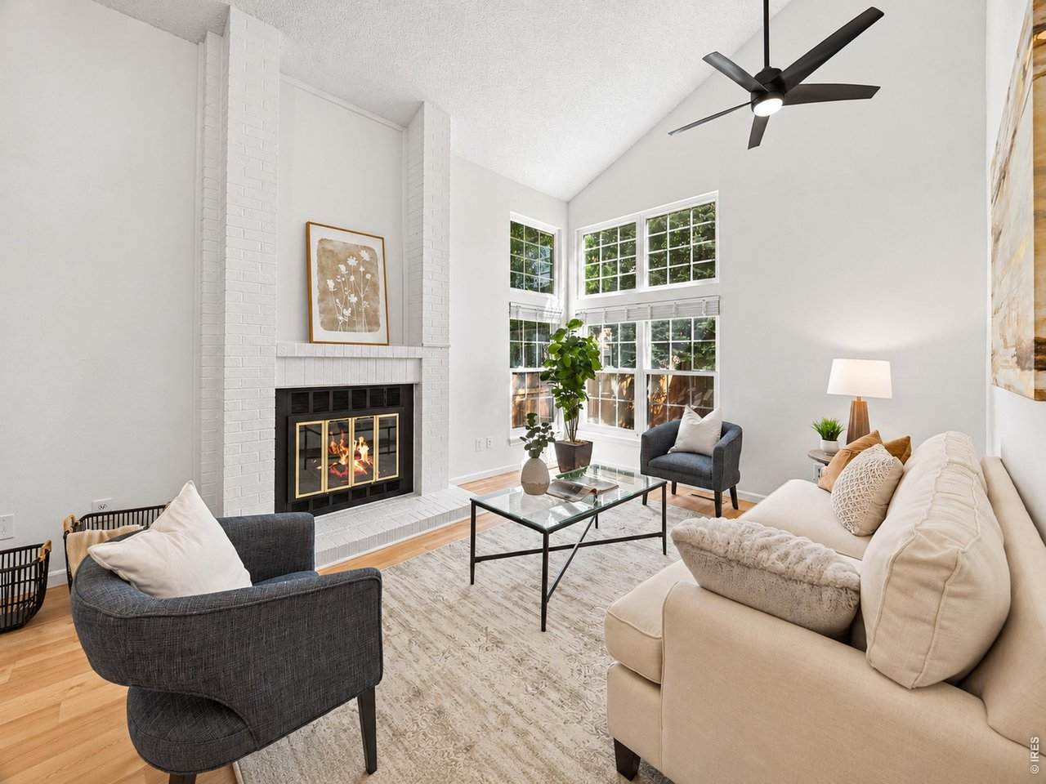
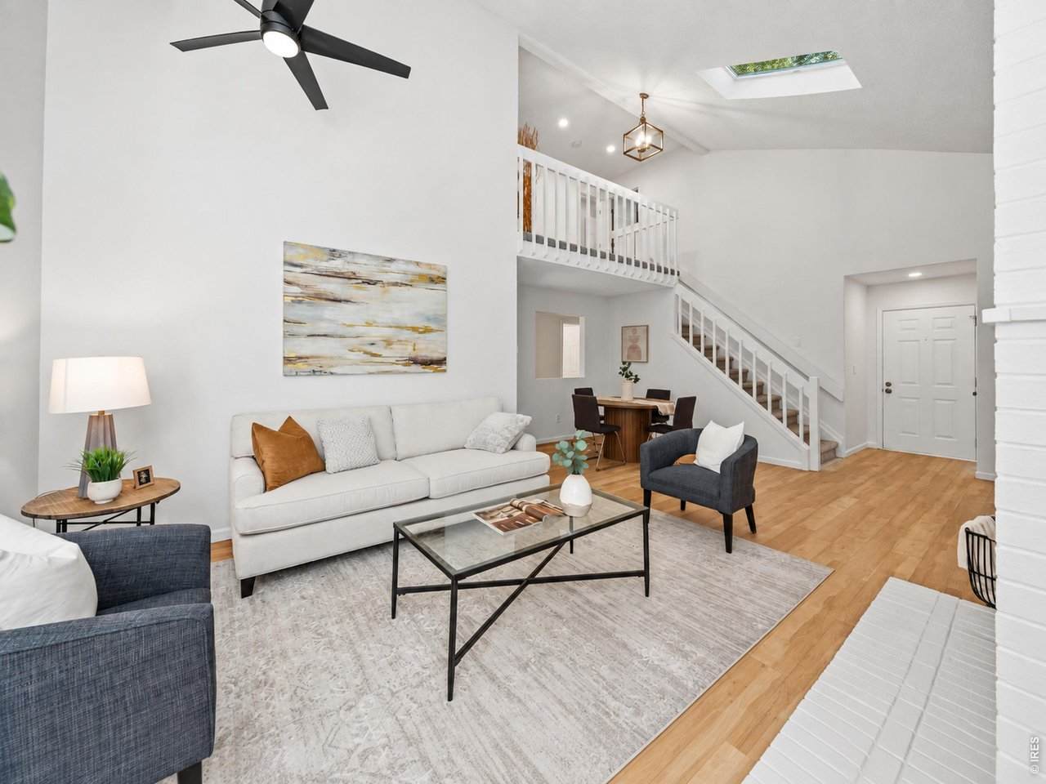
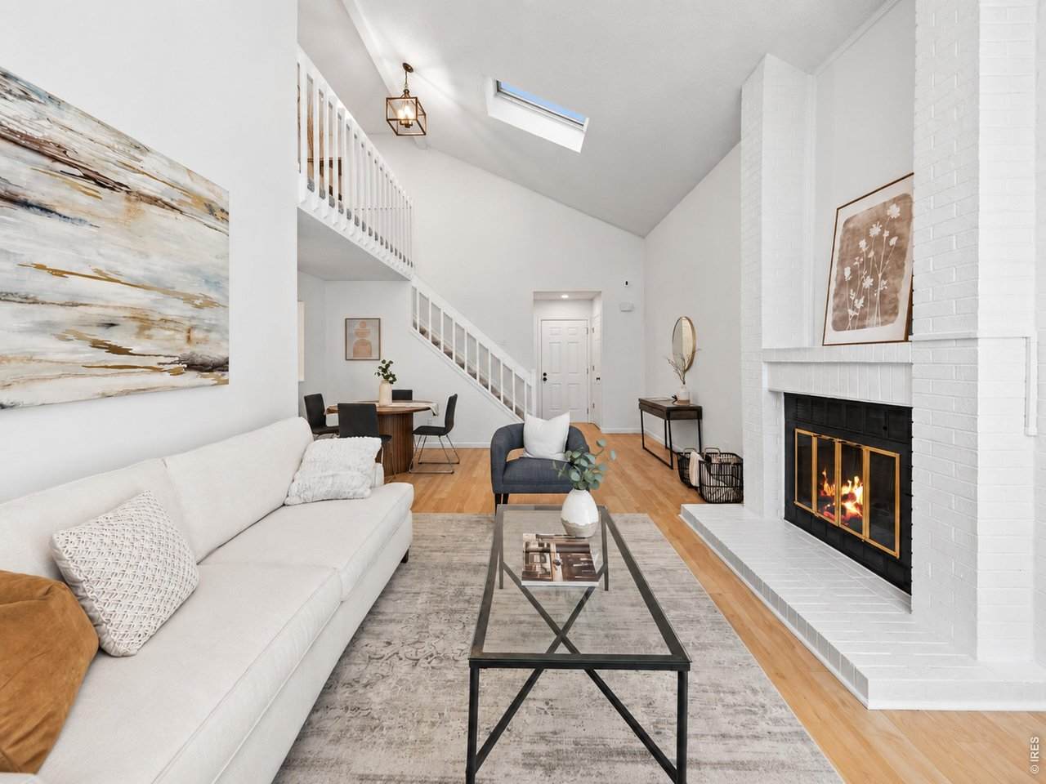
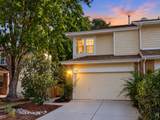
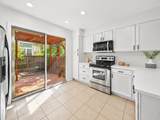
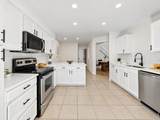
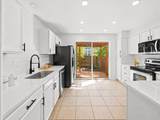
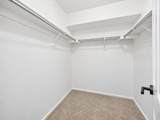
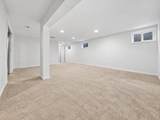
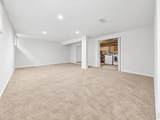
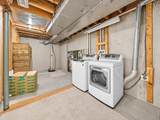
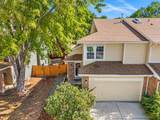
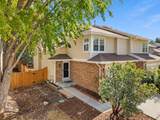
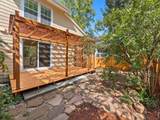
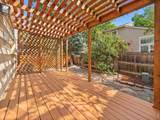
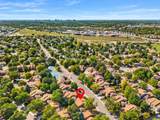
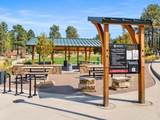
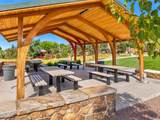
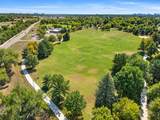
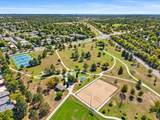
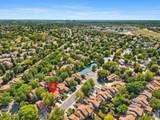
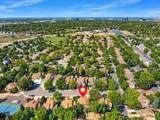
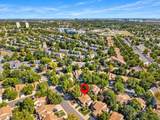
Beautifully updated, move-in ready, and offering more than 2,000 finished square feet, this Indian Creek half duplex delivers space and flexibility across three finished levels with a private yard, deck, and attached two-car garage.Step inside to a bright, open main level featuring vaulted ceilings, large windows, hardwood floors, and a brick fireplace. Fresh interior paint and newer carpet create a clean, refreshed feel throughout.The updated kitchen features soft-white cabinetry, new quartz countertops and matching quartz backsplash, stainless steel appliances, black hardware, and a generous breakfast bar. The kitchen flows into the dining and living areas, creating an open layout ideal for everyday living and entertaining.Upstairs, you'll find two spacious bedrooms and an updated full bathroom with quartz countertops and modern finishes. An open loft overlooking the main level provides additional space for a home office, reading area, workout space, or second sitting area.The finished lower level adds more than 700 square feet of flexible living space, including a large second living area plus a separate finished room. Create a guest space, home office, gym, media room, or hobby room to fit your lifestyle.Outside, enjoy your private yard and deck-perfect for relaxing, entertaining, or enjoying Colorado's beautiful weather. The attached two-car garage adds convenience and storage.The neighborhood pool, hot tub, and tennis courts are within walking distance, with a low HOA. The location offers convenient access to Cherry Creek, Lowry, the Denver Tech Center, parks, trails, shopping, restaurants, and everyday amenities.With three finished levels, more than 2,000 finished square feet, an updated kitchen and bath, vaulted ceilings, flexible bonus spaces, private outdoor living, and a two-car garage, this home offers an impressive combination of space, style, and value. Schedule your showing and see everything this Indian Creek home has to offer.
-
3BEDS
-
0.07ACRES
-
1BATHS
-
11/2 BATHS
-
2,029SQFT
-
$222$/SQFT
School Information
Description
Beautifully updated, move-in ready, and offering more than 2,000 finished square feet, this Indian Creek half duplex delivers space and flexibility across three finished levels with a private yard, deck, and attached two-car garage.Step inside to a bright, open main level featuring vaulted ceilings, large windows, hardwood floors, and a brick fireplace. Fresh interior paint and newer carpet create a clean, refreshed feel throughout.The updated kitchen features soft-white cabinetry, new quartz countertops and matching quartz backsplash, stainless steel appliances, black hardware, and a generous breakfast bar. The kitchen flows into the dining and living areas, creating an open layout ideal for everyday living and entertaining.Upstairs, you'll find two spacious bedrooms and an updated full bathroom with quartz countertops and modern finishes. An open loft overlooking the main level provides additional space for a home office, reading area, workout space, or second sitting area.The finished lower level adds more than 700 square feet of flexible living space, including a large second living area plus a separate finished room. Create a guest space, home office, gym, media room, or hobby room to fit your lifestyle.Outside, enjoy your private yard and deck-perfect for relaxing, entertaining, or enjoying Colorado's beautiful weather. The attached two-car garage adds convenience and storage.The neighborhood pool, hot tub, and tennis courts are within walking distance, with a low HOA. The location offers convenient access to Cherry Creek, Lowry, the Denver Tech Center, parks, trails, shopping, restaurants, and everyday amenities.With three finished levels, more than 2,000 finished square feet, an updated kitchen and bath, vaulted ceilings, flexible bonus spaces, private outdoor living, and a two-car garage, this home offers an impressive combination of space, style, and value. Schedule your showing and see everything this Indian Creek home has to offer.

© 2026 Information and Real Estate Services, LLC. IDX information is provided exclusively for consumers' personal, non-commercial use and may not be used for any purpose other than to identify prospective properties consumers may be interested in purchasing. Information is deemed reliable but is not guaranteed accurate by the MLS or EXP Realty. Data last updated: 2026-10-09T23:43:39.797.
Information source: Information and Real Estate Services, LLC. Provided for limited non-commercial use only under IRES Rules © Copyright IRES.