


Description
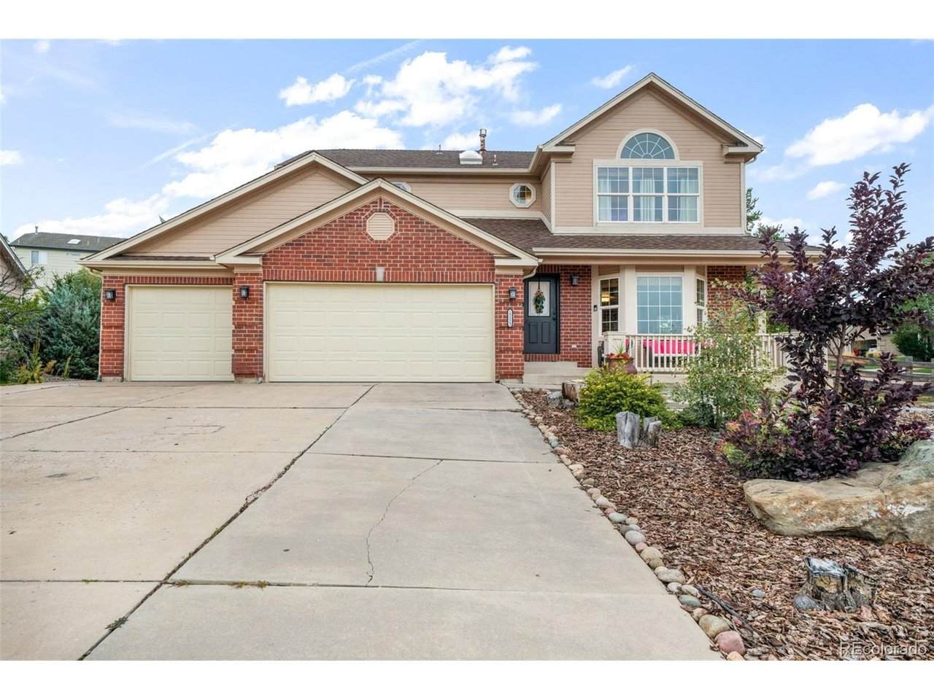
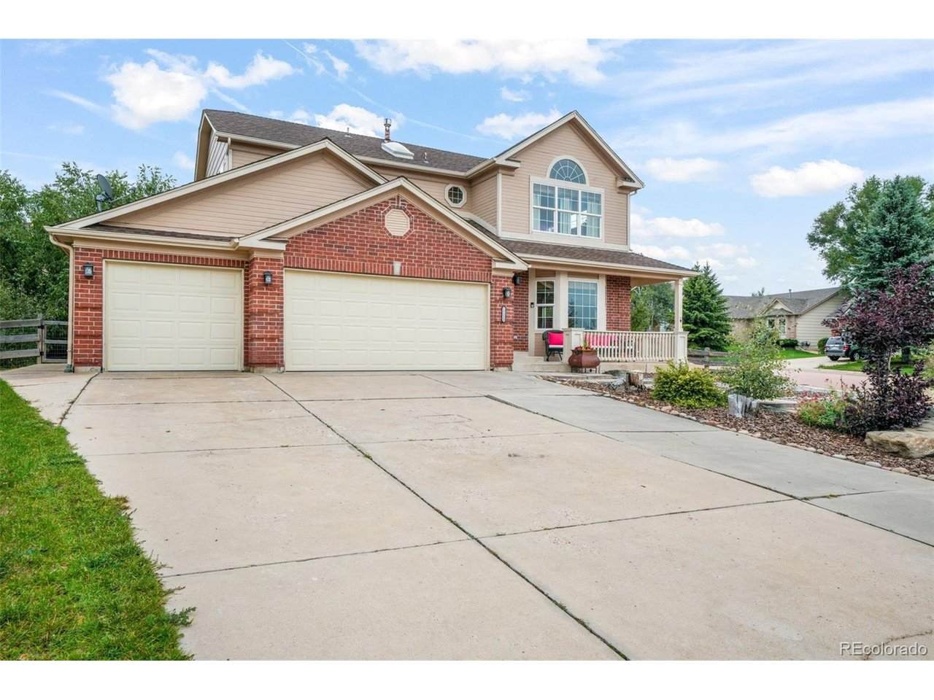
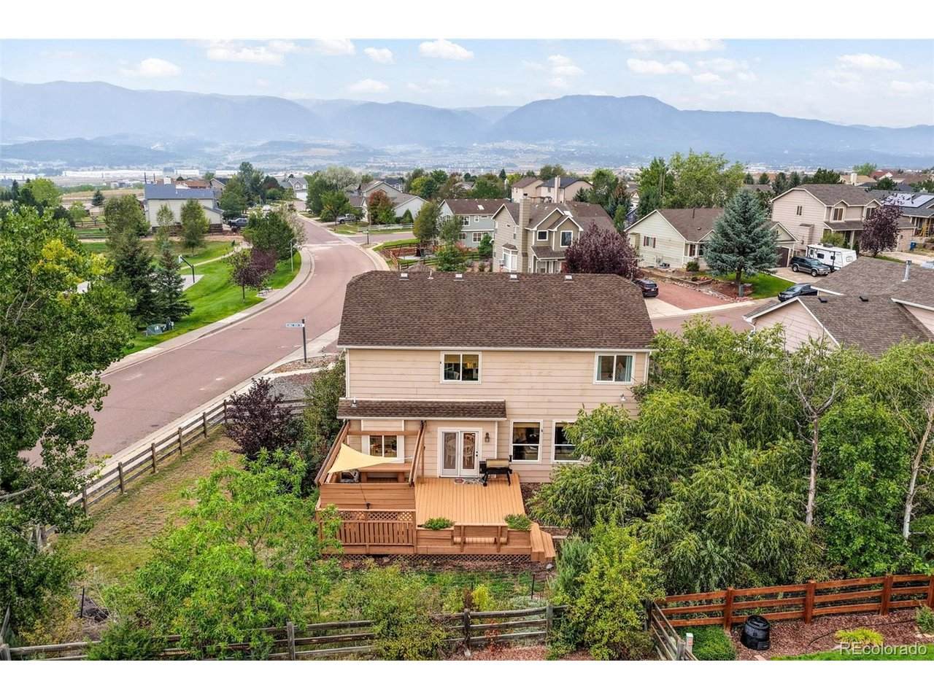
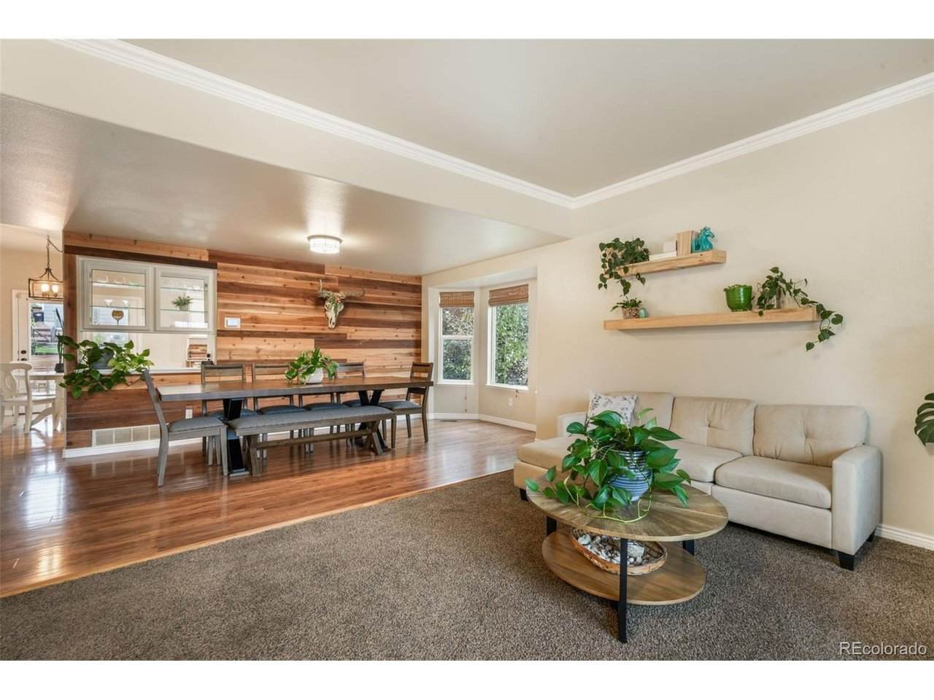
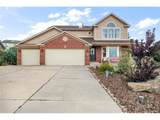
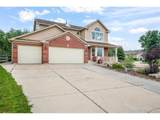
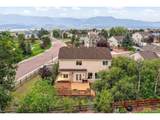
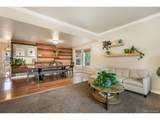
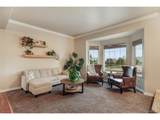
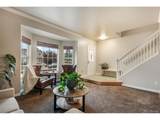
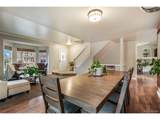
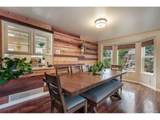
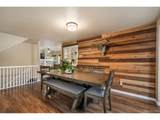
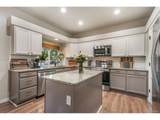
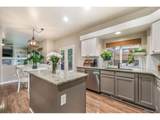
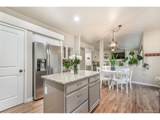
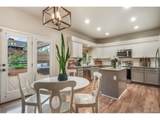
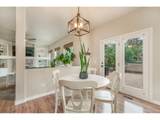
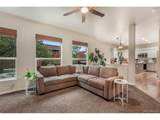
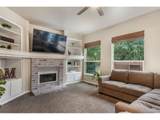
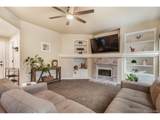
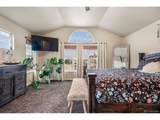
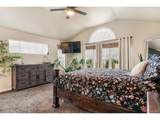
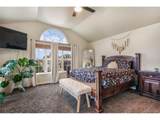
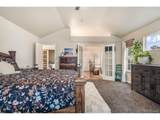
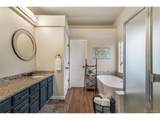
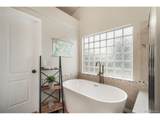
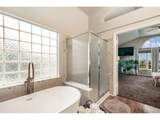
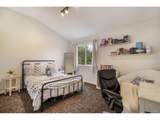
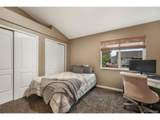
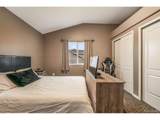
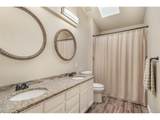
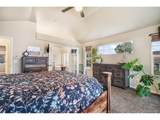
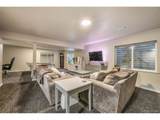
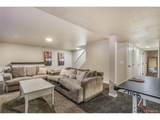
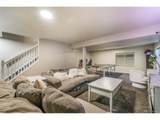
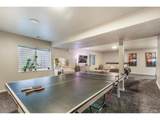
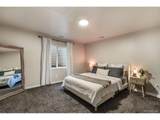
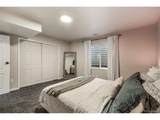
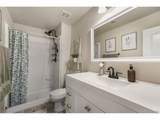
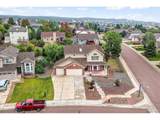
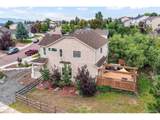
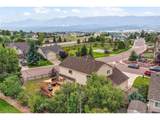
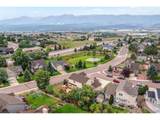
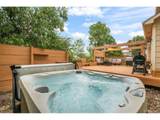
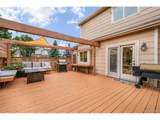
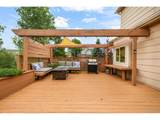
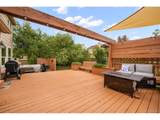
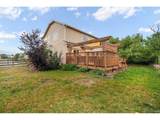
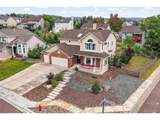
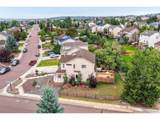
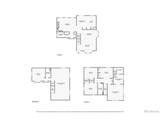
Welcome to this spacious two-story home on a nearly quarter-acre corner lot in The Heights at Jackson Creek, where a three-car garage, no HOA and beautiful mountain views create an exceptional combination. The main level opens with a generous front sitting room and spacious formal dining room. The kitchen features refinished cabinetry, stone countertops, stainless steel appliances and a pantry, along with an adjacent eat-in dining area. Both spaces offer convenient access to the back deck. Gather in the inviting living room around the gas fireplace, framed by built-in cabinetry and bookshelves, with space to mount a TV above the mantel. A powder bath and laundry room near the garage complete the main floor. Upstairs, the primary suite has vaulted ceilings and the west facing windows capture beautiful mountain views. A five-piece bath behind French doors offers a stone countertop, private water closet, walk-in closet, refinished cabinetry, updated flooring and a replaced soaking tub. Three additional bedrooms with ample closet space share a full hallway bath with dual sinks, stone counters, refinished cabinetry and updated flooring. The finished basement expands the living space with a large family/recreation room, an additional bedroom and an updated three-quarter bath. Mature trees surround the backyard, where a spacious deck invites grilling, relaxing and entertaining. Well maintained hot tub is included. A split-rail fence with welded wire helps keep pets in and wildlife out. A west-facing driveway is a welcome winter perk, catching the afternoon sun to help melt snow and ice more quickly. Additional highlights include neutral paint throughout, forced-air heat and central air conditioning, access to award-winning District 38 schools, grocery stores and Jackson Creek Parkway amenities less than five minutes away, and the U.S. Air Force Academy less than 10 minutes away. Welcome home!
-
5BEDS
-
0.24ACRES
-
3BATHS
-
11/2 BATHS
-
3,382SQFT
-
$192$/SQFT
School Information
Description
Welcome to this spacious two-story home on a nearly quarter-acre corner lot in The Heights at Jackson Creek, where a three-car garage, no HOA and beautiful mountain views create an exceptional combination. The main level opens with a generous front sitting room and spacious formal dining room. The kitchen features refinished cabinetry, stone countertops, stainless steel appliances and a pantry, along with an adjacent eat-in dining area. Both spaces offer convenient access to the back deck. Gather in the inviting living room around the gas fireplace, framed by built-in cabinetry and bookshelves, with space to mount a TV above the mantel. A powder bath and laundry room near the garage complete the main floor. Upstairs, the primary suite has vaulted ceilings and the west facing windows capture beautiful mountain views. A five-piece bath behind French doors offers a stone countertop, private water closet, walk-in closet, refinished cabinetry, updated flooring and a replaced soaking tub. Three additional bedrooms with ample closet space share a full hallway bath with dual sinks, stone counters, refinished cabinetry and updated flooring. The finished basement expands the living space with a large family/recreation room, an additional bedroom and an updated three-quarter bath. Mature trees surround the backyard, where a spacious deck invites grilling, relaxing and entertaining. Well maintained hot tub is included. A split-rail fence with welded wire helps keep pets in and wildlife out. A west-facing driveway is a welcome winter perk, catching the afternoon sun to help melt snow and ice more quickly. Additional highlights include neutral paint throughout, forced-air heat and central air conditioning, access to award-winning District 38 schools, grocery stores and Jackson Creek Parkway amenities less than five minutes away, and the U.S. Air Force Academy less than 10 minutes away. Welcome home!

© 2026 Information and Real Estate Services, LLC. IDX information is provided exclusively for consumers' personal, non-commercial use and may not be used for any purpose other than to identify prospective properties consumers may be interested in purchasing. Information is deemed reliable but is not guaranteed accurate by the MLS or EXP Realty. Data last updated: 2026-10-13T23:43:17.53.
Information source: Information and Real Estate Services, LLC. Provided for limited non-commercial use only under IRES Rules © Copyright IRES.