






Description
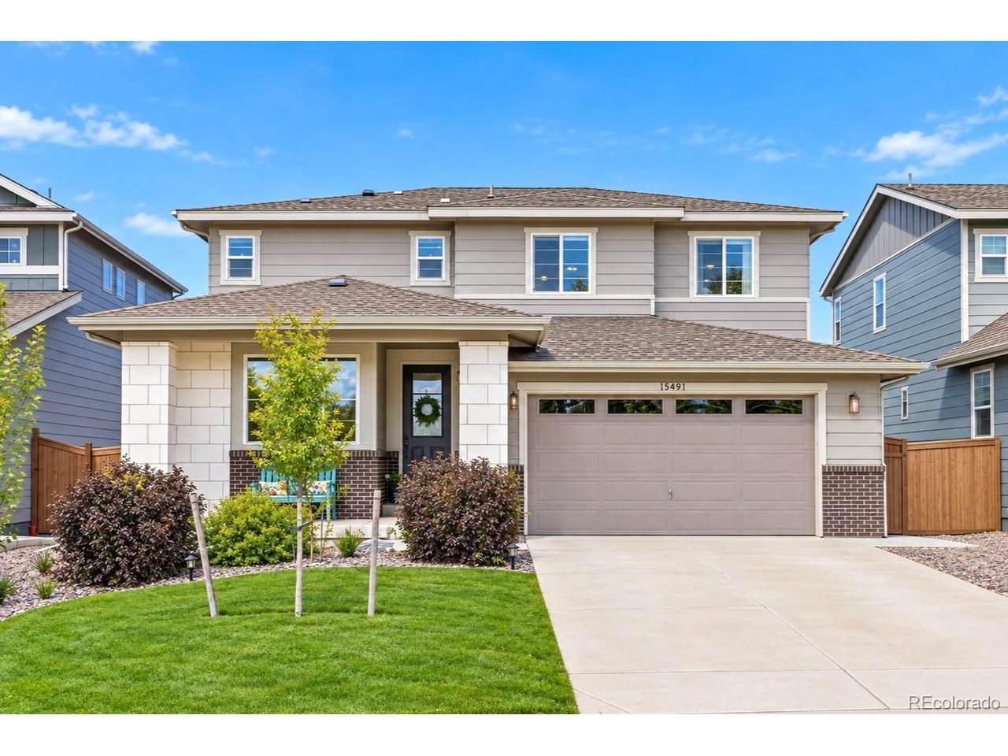
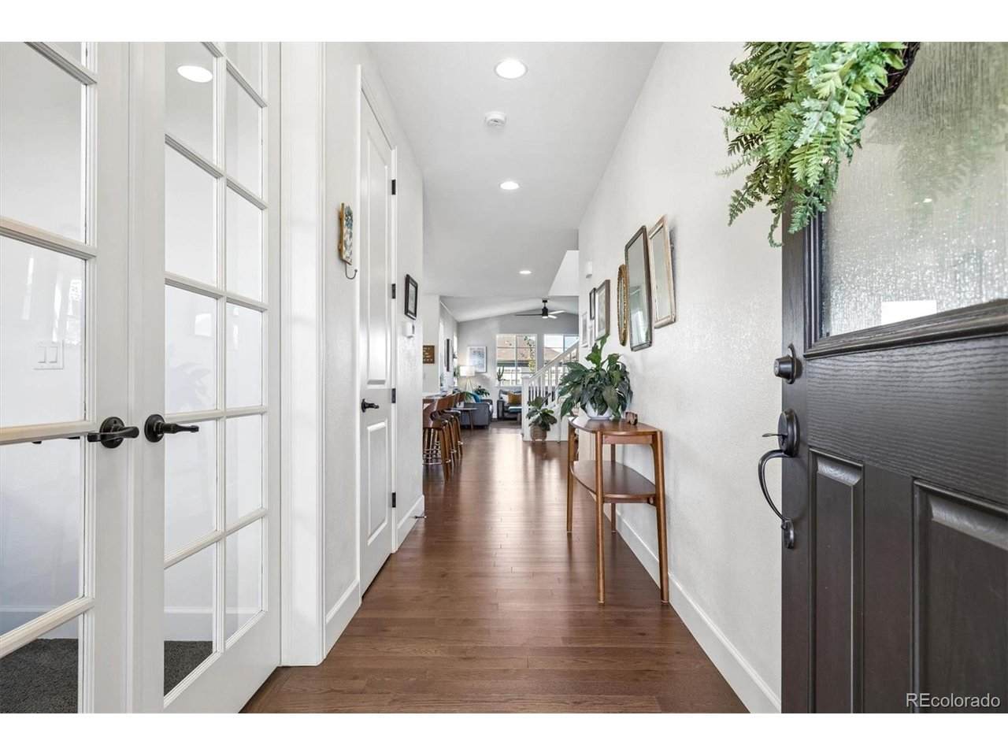
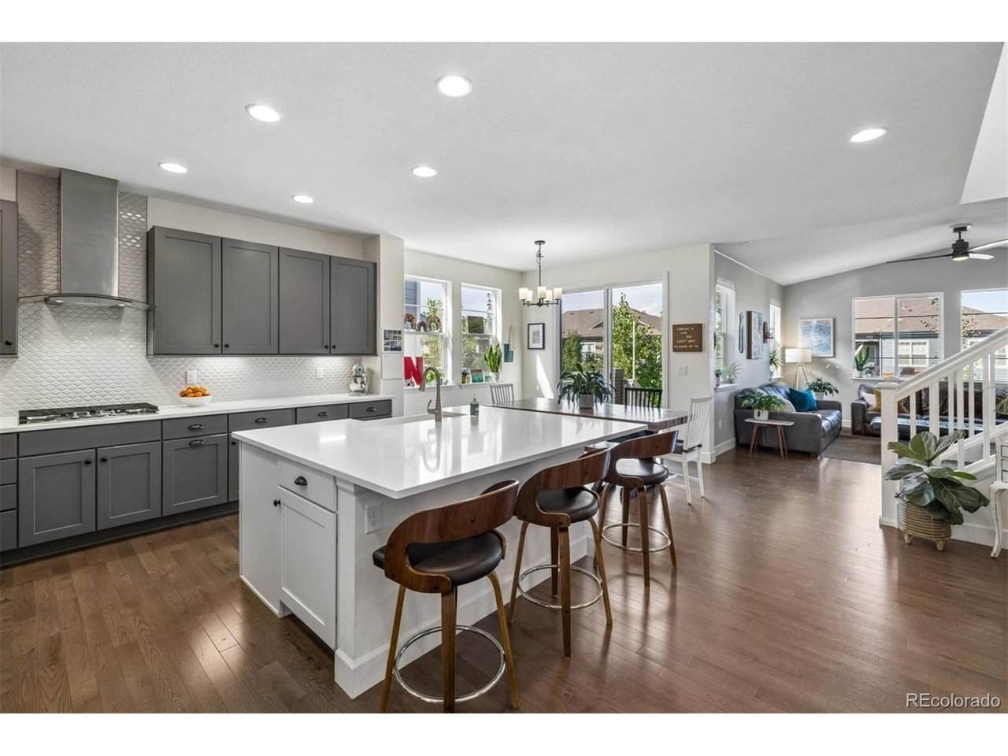
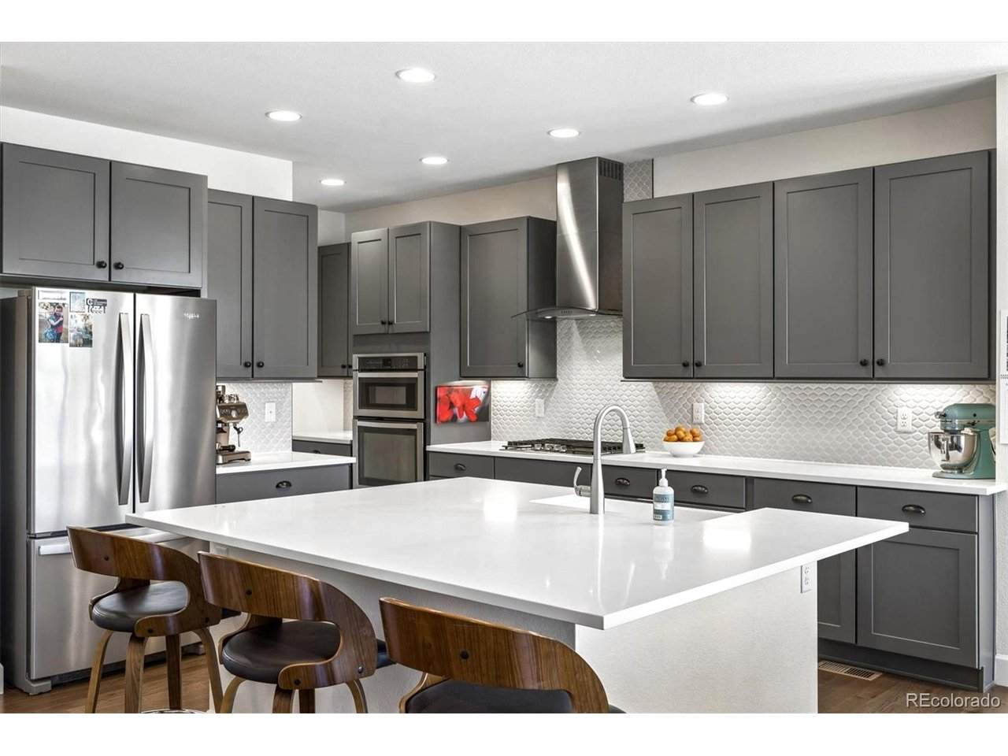
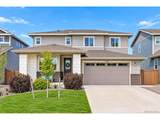
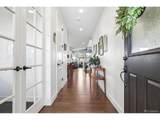
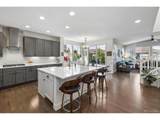
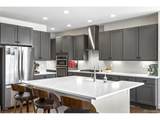
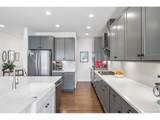
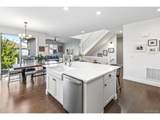
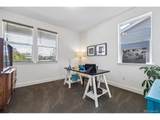
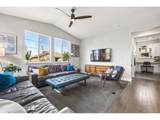
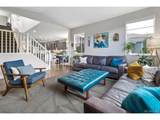
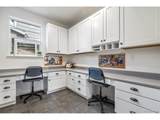
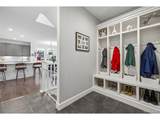
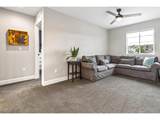
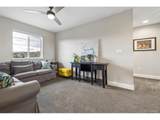
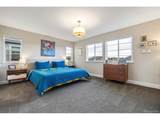
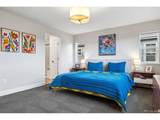
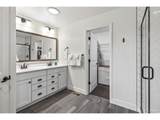
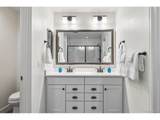
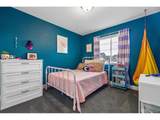
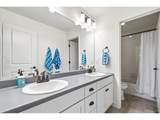
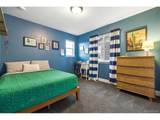
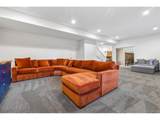
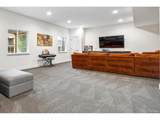
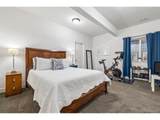
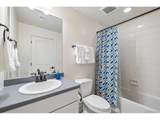
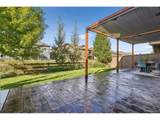
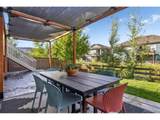
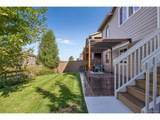
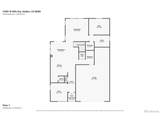
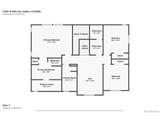
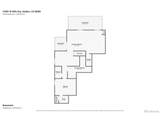
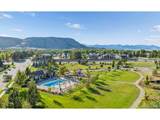
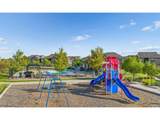
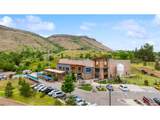
Welcome to this beautifully maintained 4-bedroom, 4-bath home with 3,887 finished sqft in the desirable Gardens at Table Mountain. Ideally situated with southern exposure, views of North Table Mountain, and a backyard that backs to green space, this home combines flexible living areas, exceptional space, high ceilings, abundant natural light, and an enviable Golden location. On the main level you'll enjoy a spacious kitchen with generous quartz countertops, a huge island, stainless appliances, and a walk-in pantry; all flowing seamlessly into the spacious dining and living areas. The main level also includes two offices, providing flexibility for a home office, study, playroom, or additional living space, and one could easily be converted into a main-floor bedroom. Upstairs you'll find a spacious loft that's ideal for a kids' playroom, study, or flex space, as well as a primary suite with en suite bath and large walk-in closet, plus two additional bedrooms and a full bath. The finished walkout basement adds significant living space with a private guest suite, full bathroom, an entertainment area with built-in console, and tons of storage. Direct backyard access makes the basement ideal for guests, recreation, and multigenerational living. The outdoor space is equally impressive with mature trees, professional landscaping, raised garden beds, a stamped-concrete patio, and a pergola with shade sails, creating a private outdoor oasis to enjoy dining, entertaining, and gardening during the Colorado seasons. Additional home features include zoned heating and cooling, wood floors, and a fully finished three-car garage. Walk or bike to North Table Mountain, Golden Bike Park, and New Terrain Brewing, all approximately a mile away. There are "pocket parks" scattered throughout the community, along with trails, a community pool, and a neighborhood elementary school. With close proximity to Golden, Denver, and the mountains, this home is truly Colorado living at its finest.
-
4BEDS
-
0.13ACRES
-
3BATHS
-
11/2 BATHS
-
3,887SQFT
-
$296$/SQFT
School Information
Description
Welcome to this beautifully maintained 4-bedroom, 4-bath home with 3,887 finished sqft in the desirable Gardens at Table Mountain. Ideally situated with southern exposure, views of North Table Mountain, and a backyard that backs to green space, this home combines flexible living areas, exceptional space, high ceilings, abundant natural light, and an enviable Golden location. On the main level you'll enjoy a spacious kitchen with generous quartz countertops, a huge island, stainless appliances, and a walk-in pantry; all flowing seamlessly into the spacious dining and living areas. The main level also includes two offices, providing flexibility for a home office, study, playroom, or additional living space, and one could easily be converted into a main-floor bedroom. Upstairs you'll find a spacious loft that's ideal for a kids' playroom, study, or flex space, as well as a primary suite with en suite bath and large walk-in closet, plus two additional bedrooms and a full bath. The finished walkout basement adds significant living space with a private guest suite, full bathroom, an entertainment area with built-in console, and tons of storage. Direct backyard access makes the basement ideal for guests, recreation, and multigenerational living. The outdoor space is equally impressive with mature trees, professional landscaping, raised garden beds, a stamped-concrete patio, and a pergola with shade sails, creating a private outdoor oasis to enjoy dining, entertaining, and gardening during the Colorado seasons. Additional home features include zoned heating and cooling, wood floors, and a fully finished three-car garage. Walk or bike to North Table Mountain, Golden Bike Park, and New Terrain Brewing, all approximately a mile away. There are "pocket parks" scattered throughout the community, along with trails, a community pool, and a neighborhood elementary school. With close proximity to Golden, Denver, and the mountains, this home is truly Colorado living at its finest.

© 2026 Information and Real Estate Services, LLC. IDX information is provided exclusively for consumers' personal, non-commercial use and may not be used for any purpose other than to identify prospective properties consumers may be interested in purchasing. Information is deemed reliable but is not guaranteed accurate by the MLS or EXP Realty. Data last updated: 2026-10-08T23:43:42.207.
Information source: Information and Real Estate Services, LLC. Provided for limited non-commercial use only under IRES Rules © Copyright IRES.