Skip To Content

1543 Grand Ave

Windsor, CO 80550
  • $649,500
  • STATUS: Active
  • ON SITE: 19 Days
  • MLS #: 1069384
$649,500
  • 5
    BEDS
  • 0.14
    ACRES
  • 3
    BATHS
  • 1
    1/2 BATHS
  • 3,449
    SQFT
  • $188
    $/SQFT
Type:
Single-Family Home
Built:
2014
County:
Area:

School Information

Elementary School:
Middle School:
High School:
School District:

Description

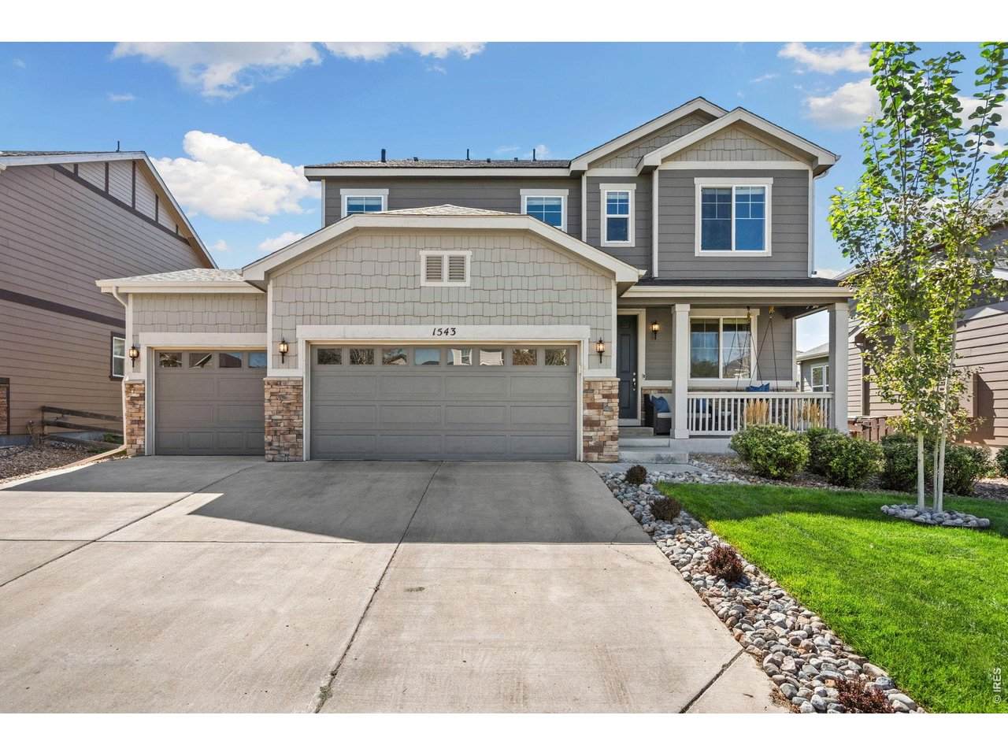
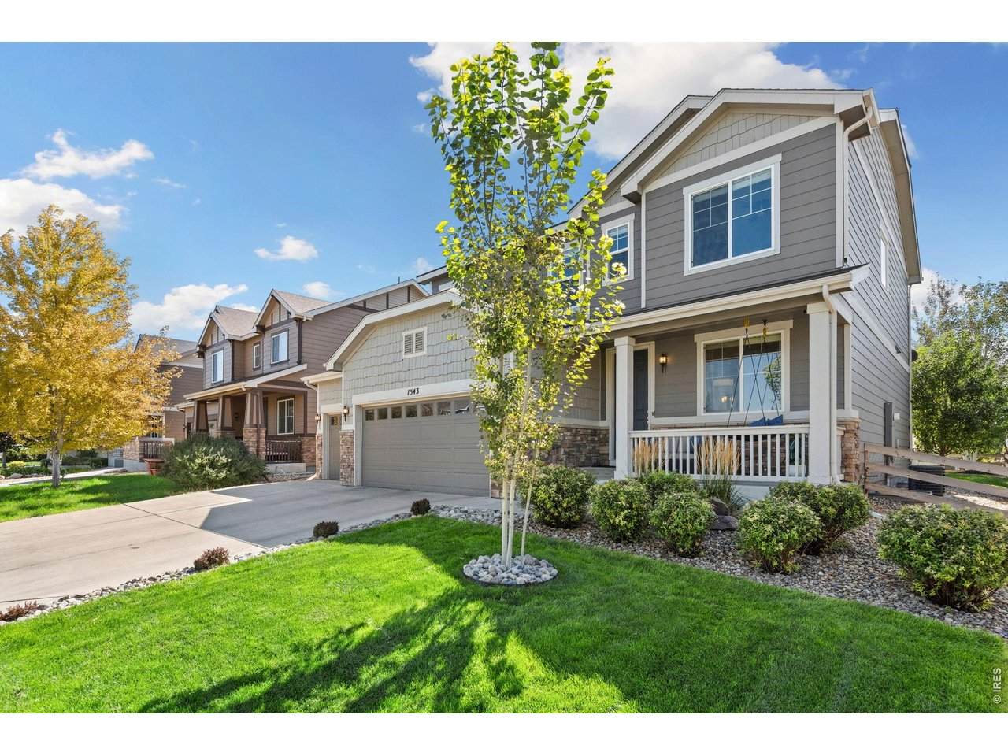
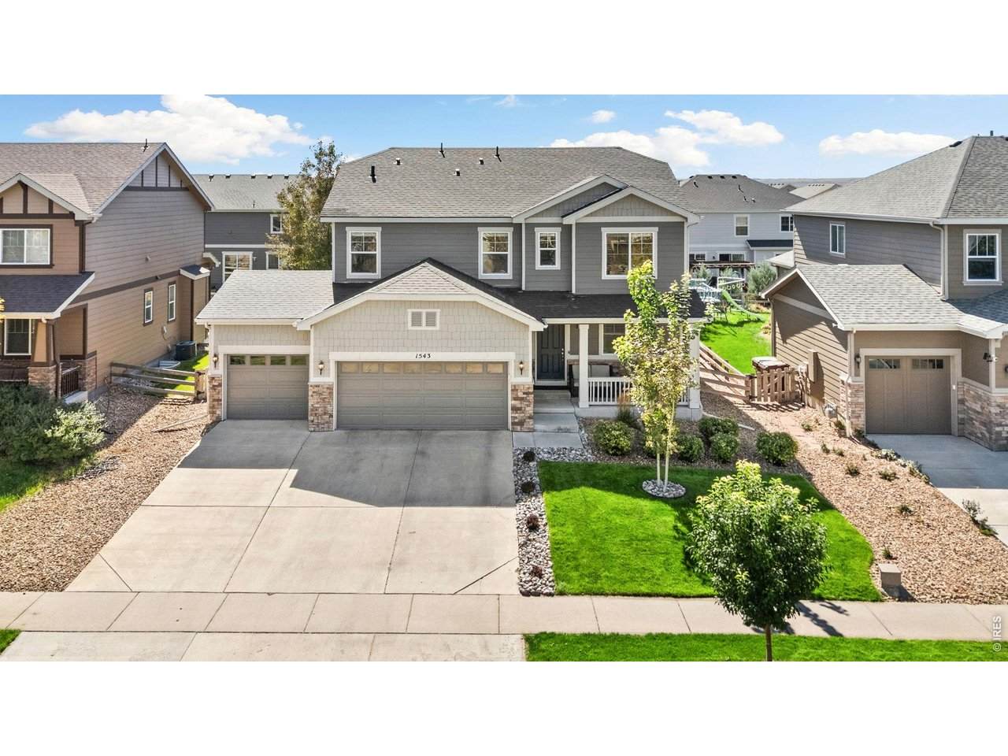
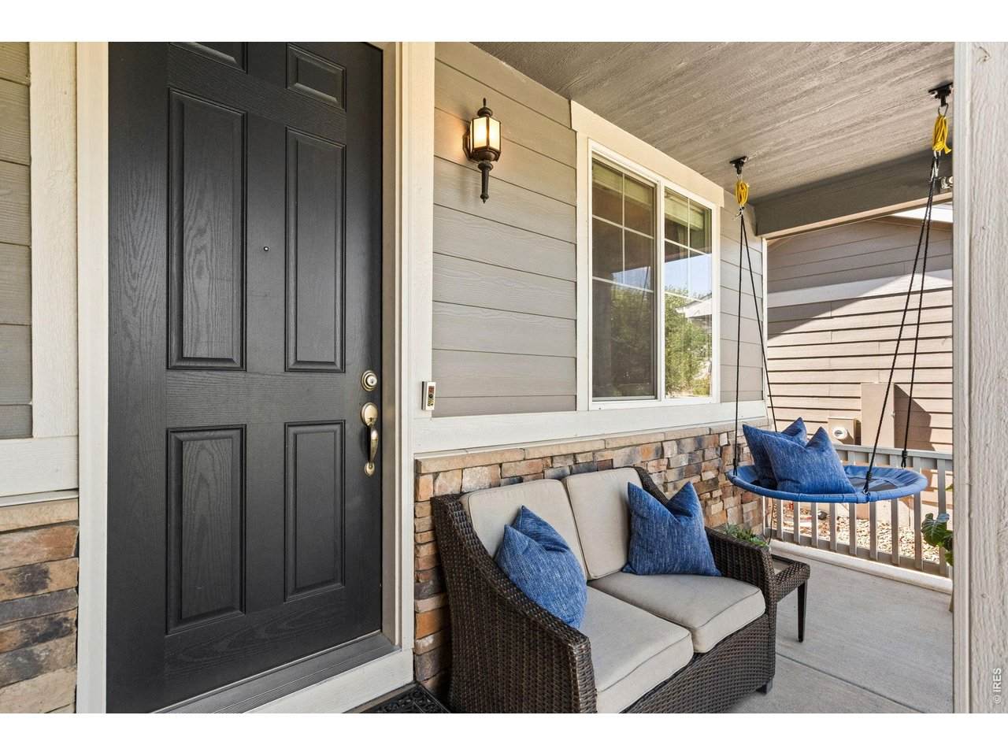
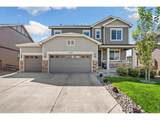
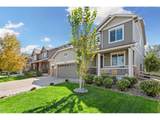
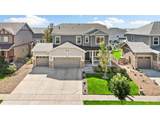
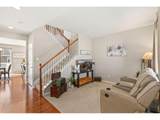
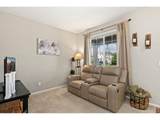
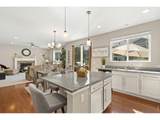
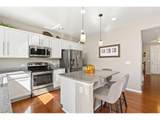
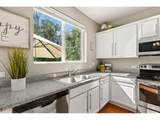
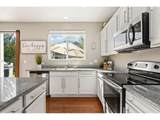
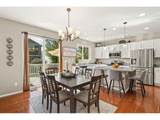
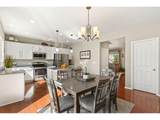
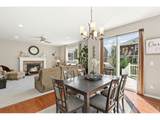
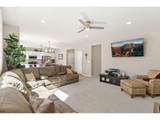
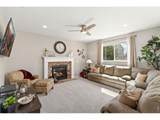
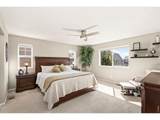
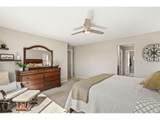
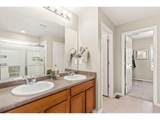
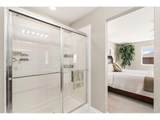
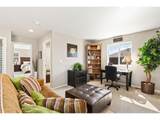
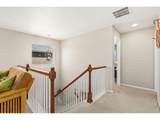
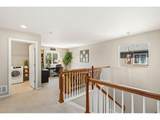
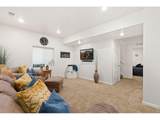
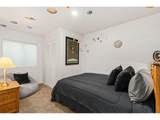
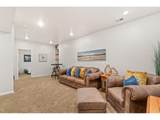
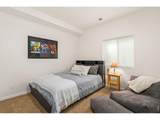
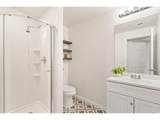
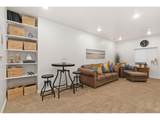
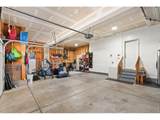
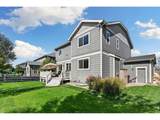
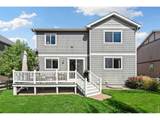
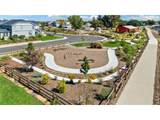
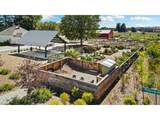
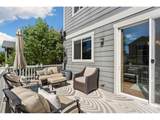
Spacious 5-bedroom, 4-bathroom living in Windsor featuring a fully finished basement and oversized 3-car garage. This home provides incredible flexibility across four distinct areas: a welcoming main-floor flex room off the entry, a central living room anchored by a cozy gas fireplace, an upstairs open loft ideal for a second family room or media hub and a sprawling lower level in the fully finished basement. The primary suite includes a spacious walk-in closet and ensuite bath. The attached 3-car garage features extra depth to easily accommodate full-size vehicles or recreational gear. Step outside to enjoy the vibrant Jacoby Farm neighborhood, located just down the street from the community green space, gardens, play area, dog park and connecting walking trails. Situated within biking distance to Kyger Reservoir and Windsor Lake, with quick access to local schools, dining and commuter corridors.

Monthly Payment Calculator


IRES logo

© 2026 Information and Real Estate Services, LLC. IDX information is provided exclusively for consumers' personal, non-commercial use and may not be used for any purpose other than to identify prospective properties consumers may be interested in purchasing. Information is deemed reliable but is not guaranteed accurate by the MLS or EXP Realty. Data last updated: 2026-10-13T23:43:17.53.

Information source: Information and Real Estate Services, LLC. Provided for limited non-commercial use only under IRES Rules © Copyright IRES.
www.findyournocohome.com/homes/181520708
Print Image

1543 Grand Ave Windsor, CO 80550

  • Price: $649,500
  • Status: Active
  • On Site: 19 Days
  • MLS #: 1069384
5
Beds
3
Baths
1
½ Baths
0.14
Acres
3,449
SQFT
$188
$/SQFT
2014
Built
Neighborhood:
Jacoby Farm Sub 2nd Fg Vested Prop Rights
County:
Weld
Area:
Greeley/Weld
Elementary School:
Grandview
Middle School:
Ridgeline
High School:
Windsor
School District:
Weld Re-4
Property Description
Spacious 5-bedroom, 4-bathroom living in Windsor featuring a fully finished basement and oversized 3-car garage. This home provides incredible flexibility across four distinct areas: a welcoming main-floor flex room off the entry, a central living room anchored by a cozy gas fireplace, an upstairs open loft ideal for a second family room or media hub and a sprawling lower level in the fully finished basement. The primary suite includes a spacious walk-in closet and ensuite bath. The attached 3-car garage features extra depth to easily accommodate full-size vehicles or recreational gear. Step outside to enjoy the vibrant Jacoby Farm neighborhood, located just down the street from the community green space, gardens, play area, dog park and connecting walking trails. Situated within biking distance to Kyger Reservoir and Windsor Lake, with quick access to local schools, dining and commuter corridors.
Exterior Features

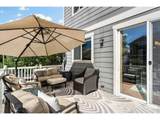
Architectural Style Contemporary Construction Materials FrameStone Exterior Features Sprinkler System Garage Sq Ft 666 Garage Type Attached Parking Features Garage Door OpenerAttached Patio And Porch Features Patio Roof Composition Waterfront YN No

Interior Features

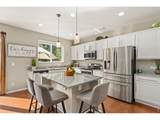
Above Grade Finished Area 2645 Accessibility Features Level Lot All Bedrooms Conform Yes Appliances Electric RangeDishwasherWasherDryerMicrowave Basement FullPartially FinishedBuilt-In RadonSump Pump Bathrooms Total Integer 4 Baths Full Additional 0 Baths Full Basement 0 Baths Full Lower 0 Baths Full Main 0 Baths Full Upper 2 Baths Half Additional 0 Baths Half Basement 0 Baths Half Lower 0 Baths Half Main 1 Baths Half Upper 0 Baths Rough In 0 Baths Three Quarters Additional 0 Baths Three Quarters Basement 1 Baths Three Quarters Lower 0 Baths Three Quarters Main 0 Baths Three Quarters Upper 0 Cooling Central Air Fireplace Features GasGas LogLiving Room Has Family Room No Has Study No Heating Forced Air Interior Features Eat-in KitchenOpen FloorplanPantryWalk-In Closet(s)Kitchen Island Levels Two Living Area Source Assessor Main Floor Sq Ft 1322 Room Type Loft Upper Sq Ft 1323

Property Features

Are Ditches Active No Association YN No Fencing FencedWood Flood Plain Minimal Flood or C Rating Green Energy Efficient Windows Has Improvements No Has Irrigation Ditches No Has Metro Tax District Yes Has Water Rights No Irrigation Water Rights YN No Is Water Meter Installed Yes Listing Terms CashConventional Lot Features PavedCurbsGuttersSidewalks Metro Tax District Name Jacoby Farm Metro District New Construction Status Not NewPreviously Owned New Construction YN No Possible Use Single Family Property Sub Type Single Family Residence Road Frontage Type City Street Road Surface Type Asphalt Sewer Public Sewer Special Listing Conditions Private Owner Tax Annual Amount 4892 Tax Year 2025 Utilities Natural Gas AvailableElectricity AvailableCable AvailableSatellite AvailHigh Speed Avail Water Source Public Zoning RES

Listing information © 2026 Information and Real Estate Services
Listing provided courtesy of Tammy Ramsay of The Station Real Estate: 9704702874.


IRES logo

© 2026 Information and Real Estate Services, LLC. IDX information is provided exclusively for consumers' personal, non-commercial use and may not be used for any purpose other than to identify prospective properties consumers may be interested in purchasing. Information is deemed reliable but is not guaranteed accurate by the MLS or EXP Realty. Data last updated: 2026-10-13T23:43:17.53.

Information source: Information and Real Estate Services, LLC. Provided for limited non-commercial use only under IRES Rules © Copyright IRES.
 
https://bt-photos.global.ssl.fastly.net/ires/orig_boomver_1_1069384-2.jpg https://bt-photos.global.ssl.fastly.net/ires/orig_boomver_1_1069384-2.jpg https://bt-photos.global.ssl.fastly.net/ires/orig_boomver_1_1069384-2.jpg
Logo
EXP Realty
500 Whitcomb Street
Fort Collins CO, 80521