
Skip To Content

1535 Winslow Ct

Erie, CO 80516
  • $650,000
  • STATUS: Active
  • ON SITE: 19 Days
  • MLS #: 1069312
UPDATED: 220 min ago
$650,000
  • 3
    BEDS
  • 0.22
    ACRES
  • 2
    BATHS
  • 1
    1/2 BATHS
  • 2,015
    SQFT
  • $323
    $/SQFT
Neighborhood:
Type:
Single-Family Home
Built:
1998
County:

School Information

Elementary School:
Middle School:
High School:
School District:

Description

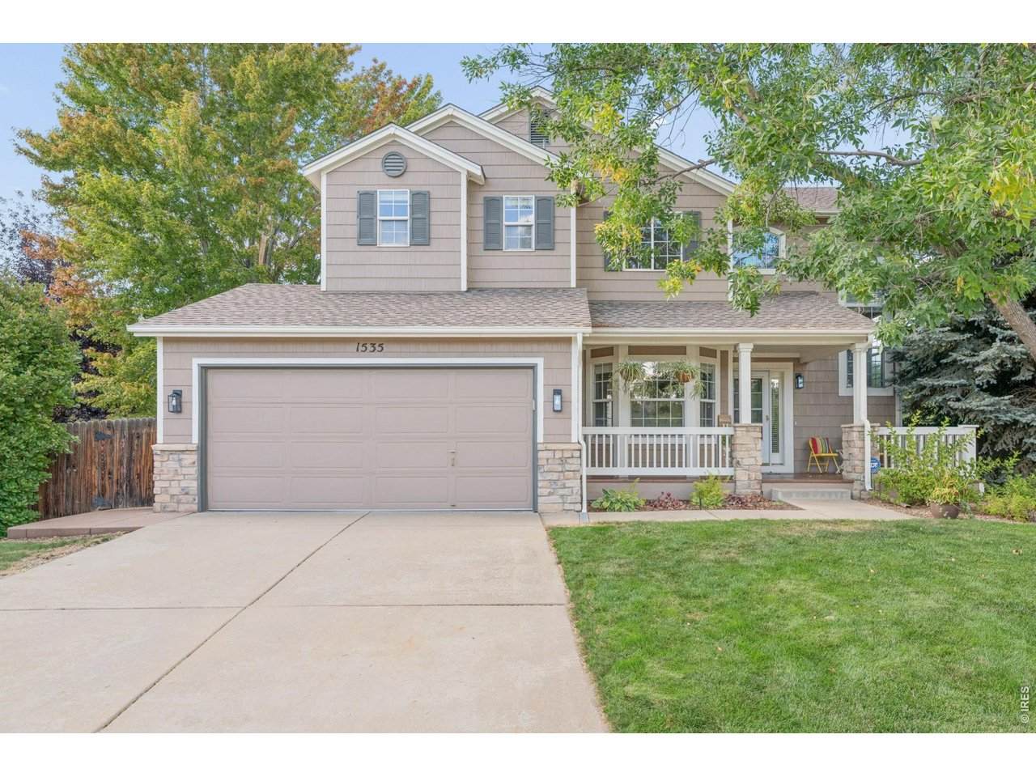
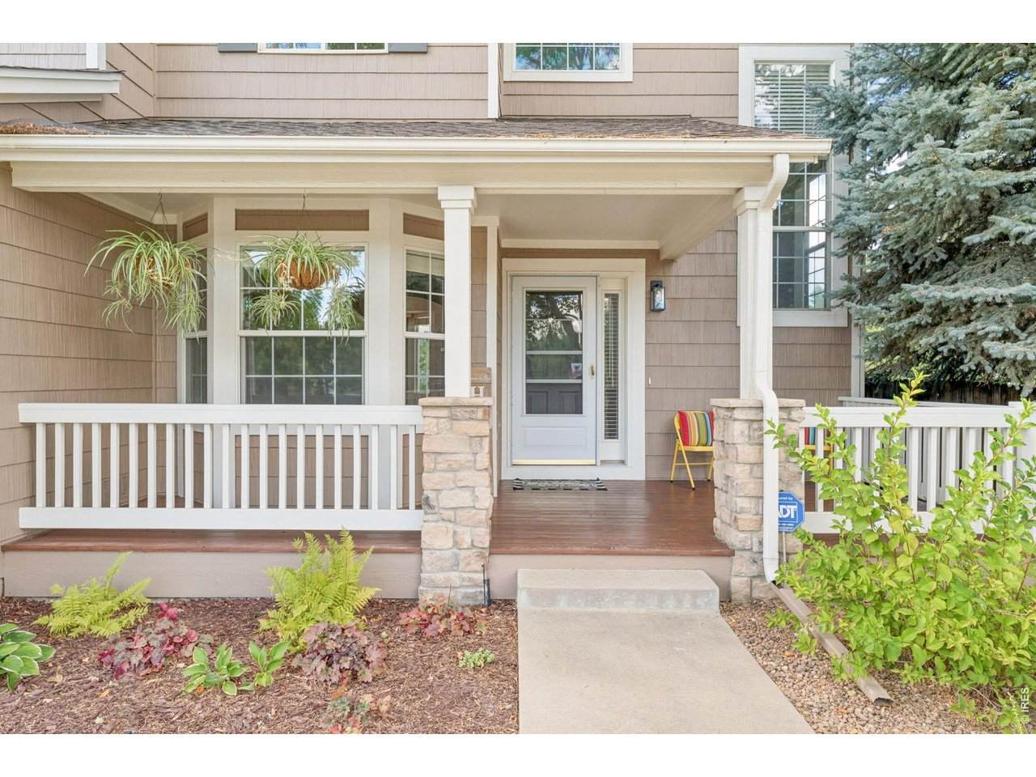
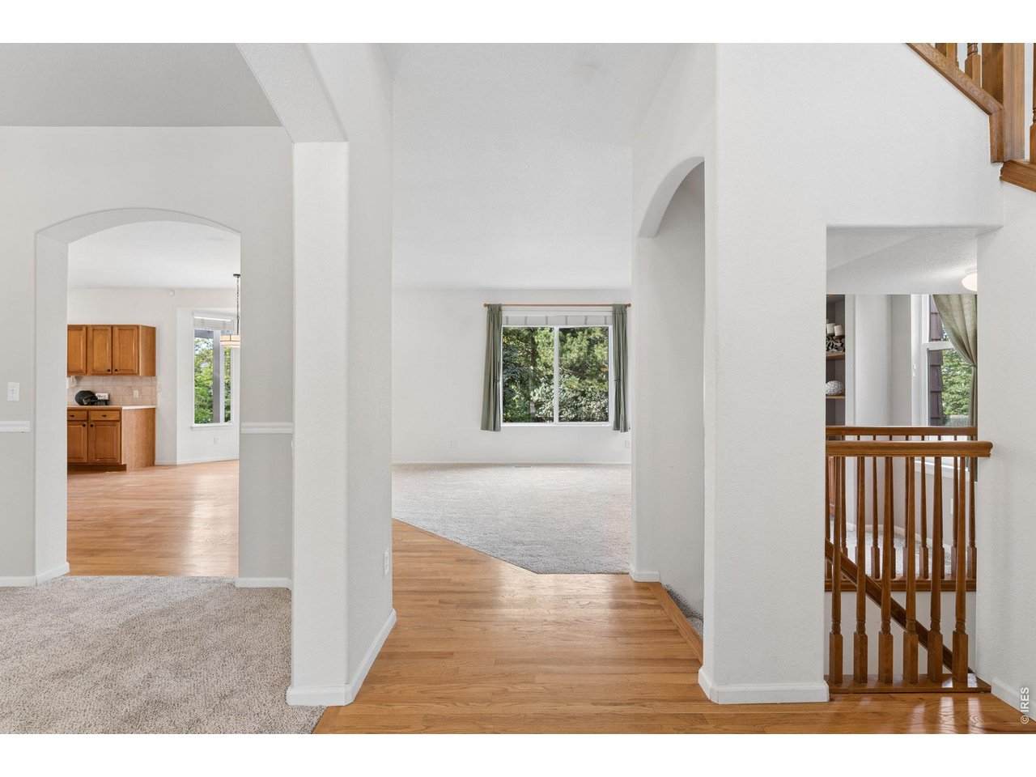
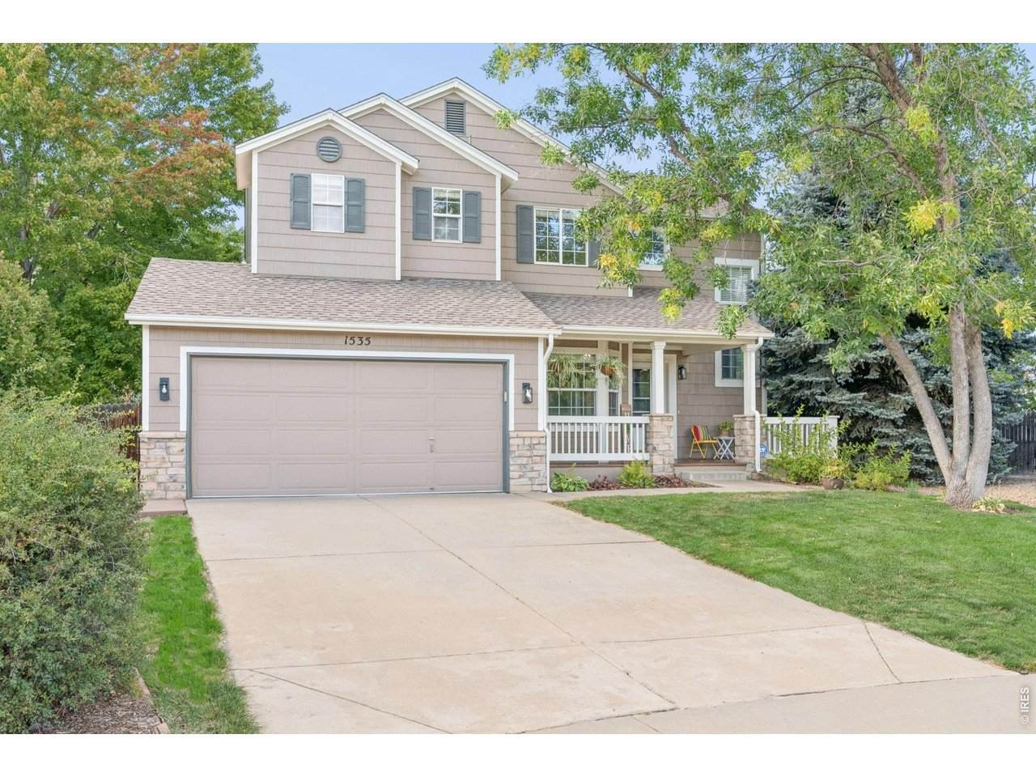
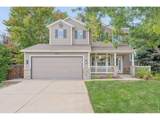
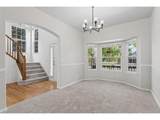
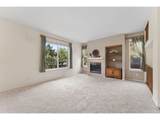
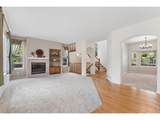
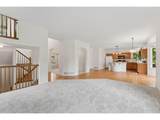
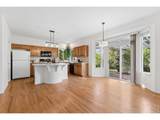
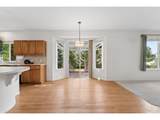
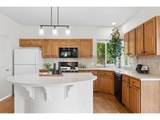
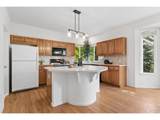
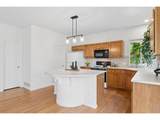
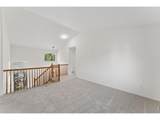
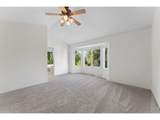
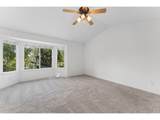
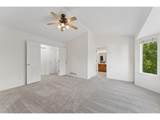
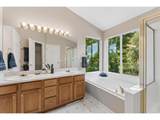
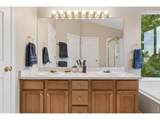
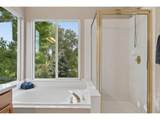
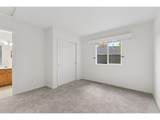
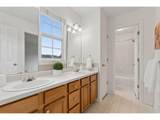
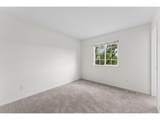
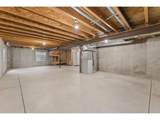
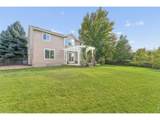
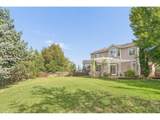
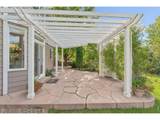
Be sure to note: NOT A METRO TAX DISTRICT saves buyers thousands. A SOUTH FACING, private, CUL-DE-SAC LOT in one of Erie's most established neighborhoods, this home has one of the LARGEST at almost .25 ACRE with mature trees, perennial gardens, pergola and pond! Recent improvements include: BRAND NEW CARPET Throughout, New Lighting, and touched up Interior Paint. House has a whole house fan to help cool prior to using AC.Newer Cat 4 Roof, and UNFINISHED BASEMENT. Garage features a thermostat controlled fan to keep it cooler and a door for direct access to the backyard. Located a short distance from award-winning Red Hawk Elementary and near the future heart of Erie's Town Center Four Corners, this home offers the perfect balance of location, lifestyle, and long-term value. Easy access to Boulder, Denver, and DEN Airport, the best of Colorado is always within reach. This home is special for so many reasons... Come CHECK IT OUT!

Monthly Payment Calculator


IRES logo

© 2026 Information and Real Estate Services, LLC. IDX information is provided exclusively for consumers' personal, non-commercial use and may not be used for any purpose other than to identify prospective properties consumers may be interested in purchasing. Information is deemed reliable but is not guaranteed accurate by the MLS or EXP Realty. Data last updated: 2026-10-13T23:43:17.53.

Information source: Information and Real Estate Services, LLC. Provided for limited non-commercial use only under IRES Rules © Copyright IRES.
www.findyournocohome.com/homes/181498075
Print Image

1535 Winslow Ct Erie, CO 80516

  • Price: $650,000
  • Status: Active
  • On Site: 19 Days
  • Updated: 220 min ago
  • MLS #: 1069312
3
Beds
2
Baths
1
½ Baths
0.22
Acres
2,015
SQFT
$323
$/SQFT
1998
Built
Neighborhood:
Canyon Creek Sub 1
County:
Boulder
Area:
Suburban Plains
Elementary School:
Red Hawk
Middle School:
Erie
High School:
Erie
School District:
ST Vrain Dist RE 1J
Property Description
Be sure to note: NOT A METRO TAX DISTRICT saves buyers thousands. A SOUTH FACING, private, CUL-DE-SAC LOT in one of Erie's most established neighborhoods, this home has one of the LARGEST at almost .25 ACRE with mature trees, perennial gardens, pergola and pond! Recent improvements include: BRAND NEW CARPET Throughout, New Lighting, and touched up Interior Paint. House has a whole house fan to help cool prior to using AC.Newer Cat 4 Roof, and UNFINISHED BASEMENT. Garage features a thermostat controlled fan to keep it cooler and a door for direct access to the backyard. Located a short distance from award-winning Red Hawk Elementary and near the future heart of Erie's Town Center Four Corners, this home offers the perfect balance of location, lifestyle, and long-term value. Easy access to Boulder, Denver, and DEN Airport, the best of Colorado is always within reach. This home is special for so many reasons... Come CHECK IT OUT!
Exterior Features

Construction Materials Frame Exterior Features Sprinkler System Garage Sq Ft 420 Garage Type Attached Parking Features Attached Patio And Porch Features Patio Roof Composition Waterfront YN No Window Features Window Coverings

Interior Features

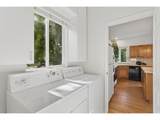
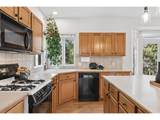
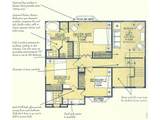
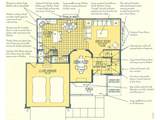
Above Grade Finished Area 2015 All Bedrooms Conform Yes Appliances Electric RangeDishwasherRefrigeratorWasherDryerMicrowaveDisposalFire Alarm Basement FullUnfinished Bathrooms Total Integer 3 Baths Full Additional 0 Baths Full Basement 0 Baths Full Lower 0 Baths Full Main 0 Baths Full Upper 2 Baths Half Additional 0 Baths Half Basement 0 Baths Half Lower 0 Baths Half Main 1 Baths Half Upper 0 Baths Rough In 0 Baths Three Quarters Additional 0 Baths Three Quarters Basement 0 Baths Three Quarters Lower 0 Baths Three Quarters Main 0 Baths Three Quarters Upper 0 Cooling Central Air Fireplace Features GasFamily Room Flooring Wood Has Family Room Yes Has Study Yes Heating Forced Air Interior Features Eat-in KitchenSeparate Dining RoomCathedral Ceiling(s)Open FloorplanWalk-In Closet(s) Levels Two Living Area Source Assessor Main Floor Sq Ft 1033 Room Type Loft Upper Sq Ft 982

Property Features

Are Ditches Active No Association Fee 210 Association Fee Frequency Quarterly Association Fee Includes Common AmenitiesTrashManagement Association YN Yes Community Features Park Electric Xcel Exclusions Staging Items Fencing Fenced Flood Plain Minimal Flood or C Rating Gas Xcel Has Improvements No Has Irrigation Ditches No Has Metro Tax District No Has Water Rights No Irrigation Water Rights YN No Is Water Meter Installed Yes Listing Terms CashConventionalFHAVA Lot Features Cul-De-Sac New Construction Status Not NewPreviously Owned New Construction YN No Possible Use Single Family Property Sub Type Single Family Residence Sewer Public Sewer Special Listing Conditions Private Owner Tax Annual Amount 5252 Tax Year 2025 Trash HOA Utilities Natural Gas AvailableElectricity Available Water Source Public Zoning RES

Listing information © 2026 Information and Real Estate Services
Listing provided courtesy of Tara Boston of RE/MAX Nexus: 3039219100.


IRES logo

© 2026 Information and Real Estate Services, LLC. IDX information is provided exclusively for consumers' personal, non-commercial use and may not be used for any purpose other than to identify prospective properties consumers may be interested in purchasing. Information is deemed reliable but is not guaranteed accurate by the MLS or EXP Realty. Data last updated: 2026-10-13T23:43:17.53.

Information source: Information and Real Estate Services, LLC. Provided for limited non-commercial use only under IRES Rules © Copyright IRES.
 
https://bt-photos.global.ssl.fastly.net/ires/orig_boomver_2_1069312-2.jpg https://bt-photos.global.ssl.fastly.net/ires/orig_boomver_2_1069312-2.jpg https://bt-photos.global.ssl.fastly.net/ires/orig_boomver_2_1069312-2.jpg
Logo
EXP Realty
500 Whitcomb Street
Fort Collins CO, 80521